
948 W Village Bend Ln S, Midvale, UT 84047
Local realty services provided by:Better Homes and Gardens Real Estate Momentum
Listed by: janet eakin, michael eakin
Office: imagine real estate, llc.
MLS#:2163480
Source:SL
Price summary
- Price:$484,900
- Price per sq. ft.:$314.67
- Monthly HOA dues:$200
About this home
This Home qualifies for the CRA Affordable Home Loan! No income limits for the borrower! 3% DOWN with NO MORTGAGE INSURANCE Expense to the Buyer! Closing Cost Assistance available! Move-In Ready End Unit Townhouse in Parkview at Riverwalk! Rarely available, this spacious end-unit townhouse features an open floor plan with 3 bedrooms, 2.5 bathrooms, and upstairs laundry. Enjoy the convenience of a 2-car garage plus driveway parking for 2 additional vehicles. Special highlights include new LVP flooring, a breakfast bar, walk-in pantry, gas range, and a cozy fireplace. The bright primary suite offers double sinks and ample natural light. Step outside to your private back patio and lawn, perfect for pets or relaxing around the newly added fire pit. Water spigots in both the garage and backyard add extra convenience. Perfectly positioned within the community, this home provides easy access to the Jordan River Parkway and is free from light pollution from Top Golf. Just minutes from I-15, with nearby restaurants, shopping, and Bingham Junction Park. Utopia fiber wireless internet is included in the HOA, offering top-tier connectivity...
Contact an agent
Home facts
- Year built:2010
- Listing ID #:2163480
- Added:48 day(s) ago
- Updated:July 26, 2026 at 11:32 AM
Rooms and interior
- Bedrooms:3
- Total bathrooms:3
- Full bathrooms:2
- Half bathrooms:1
- Rooms Total:12
- Flooring:Carpet
- Kitchen Description:Disposal, Microwave, Oven: Gas, Range/Oven: Free Stdng., Range: Gas
- Basement Description:Slab
- Living area:1,541 sq. ft.
Heating and cooling
- Cooling:Central Air
- Heating:Forced Air, Gas: Central
Structure and exterior
- Roof:Asphalt
- Year built:2010
- Building area:1,541 sq. ft.
- Lot area:0.02 Acres
- Lot Features:Curb & Gutter, Fenced: Full, Flat, Road: Paved, Sidewalks, Sprinkler: Auto-Full
- Architectural Style:Townhouse
- Construction Materials:Stone, Stucco
- Exterior Features:Entry (Foyer), Patio: Open, Porch: Open
- Levels:2 Story
Schools
- High school:Hillcrest
- Middle school:Midvale
- Elementary school:East Midvale
Utilities
- Water:Culinary, Irrigation, Secondary, Water Available, Water Connected
- Sewer:Sewer Connected, Sewer: Connected, Sewer: Public
Finances and disclosures
- Price:$484,900
- Price per sq. ft.:$314.67
- Tax amount:$2,743
Features and amenities
- Laundry features:Electric Dryer Hookups
- Amenities:Closet: Walk-In, Fitness Center, Floor Drains, Gas Logs, Insurance, Maintenance, Pet Rules, Pets Permitted, Pool, Smart Thermostat(s), Snow Removal, Trash
- Pool features:Heated, In Ground
Parking
- Total parking spaces:2
- Parking description:2 Car Garage, Attached Garage
- Garage spaces:2
New listings near 948 W Village Bend Ln S
- New
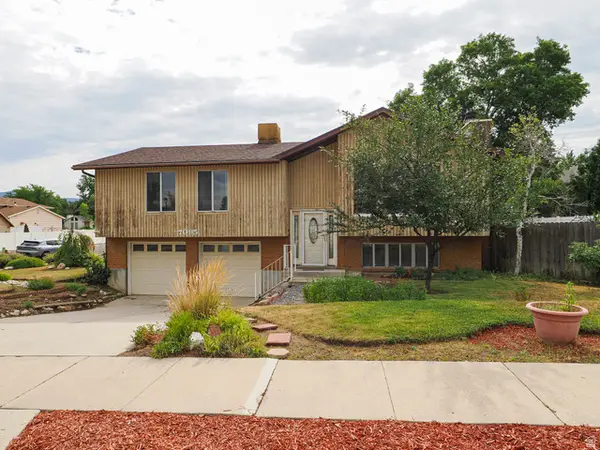 $499,900Active4 beds 3 baths1,826 sq. ft.
7095 S Boggess Dr, Midvale, UT 84047
MLS# 2174171Listed by: IMAGINE REAL ESTATE, LLC - New
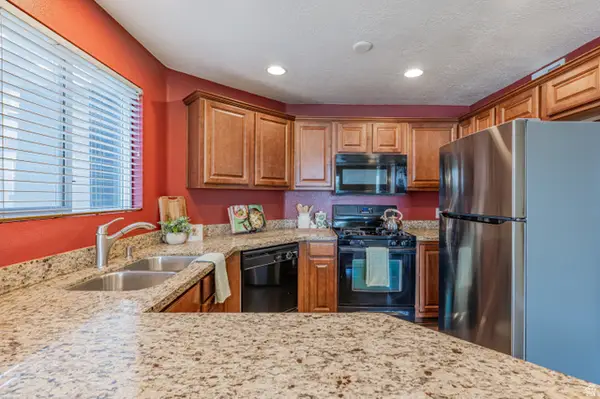 $319,999Active3 beds 2 baths1,247 sq. ft.
74 E Resaca Dr S #B6, Sandy, UT 84070
MLS# 2174063Listed by: UTAH KEY REAL ESTATE, LLC - New
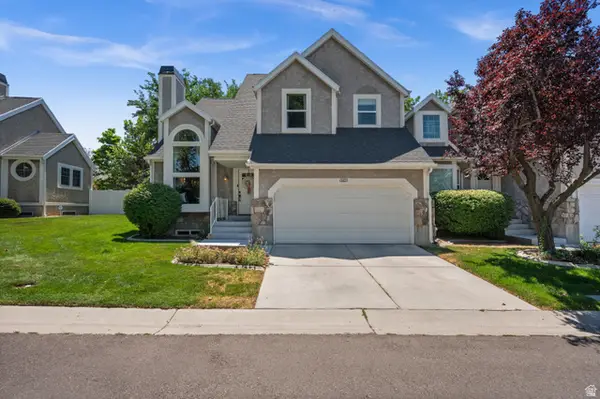 $600,000Active4 beds 4 baths2,585 sq. ft.
662 E Downing St, Midvale, UT 84047
MLS# 2174068Listed by: REAL BROKER, LLC - New
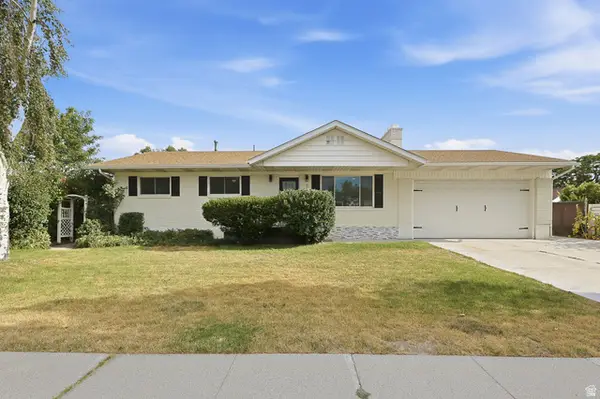 $679,900Active8 beds 5 baths3,662 sq. ft.
251 W Colorado Dr S, Midvale, UT 84047
MLS# 2173876Listed by: UTAH'S WISE CHOICE REAL ESTATE - New
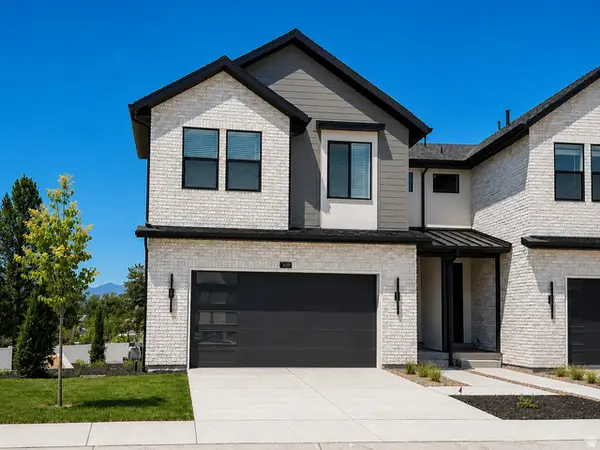 $640,585Active3 beds 3 baths2,459 sq. ft.
6704 S Vaughn Ln E #26, Midvale, UT 84047
MLS# 2173884Listed by: BRIGHTON REALTY LLC - New
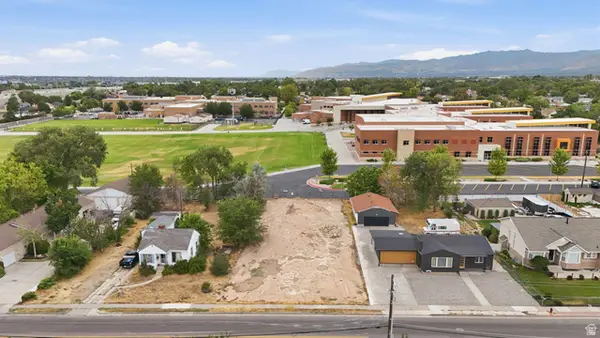 $269,000Active0.26 Acres
388 W Wasatch St, Midvale, UT 84047
MLS# 2173888Listed by: REAL BROKER, LLC - New
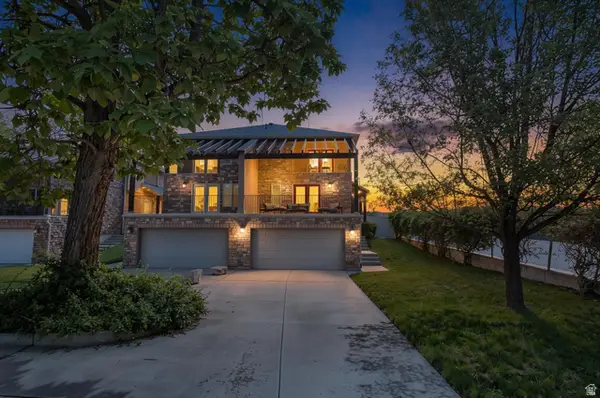 $599,000Active3 beds 3 baths2,444 sq. ft.
7353 S 700 E, Midvale, UT 84047
MLS# 2173742Listed by: HOMES INTERNATIONAL - New
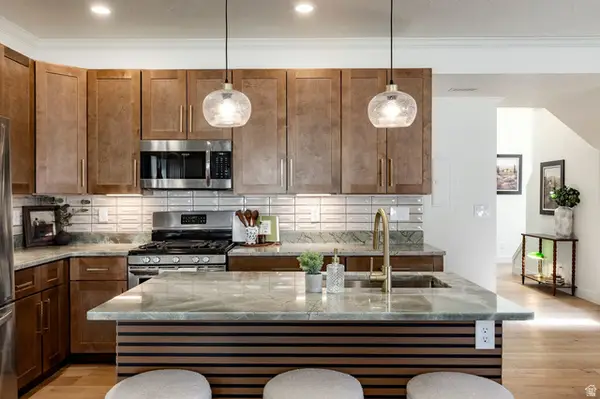 $545,000Active3 beds 3 baths1,508 sq. ft.
6779 S Sienna Park Ln E, Midvale, UT 84047
MLS# 2173676Listed by: SUMMIT SOTHEBY'S INTERNATIONAL REALTY 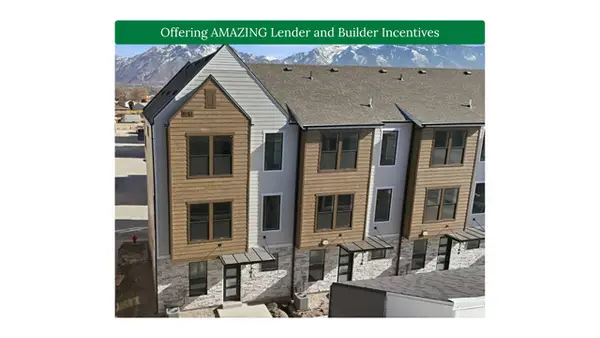 $414,900Active3 beds 3 baths1,608 sq. ft.
386 W Chadam Way #64, Midvale, UT 84047
MLS# 2171595Listed by: REAL BROKER, LLC (DRAPER)- New
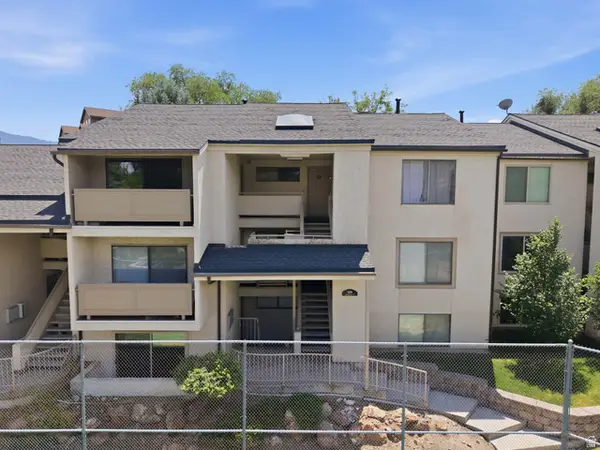 $239,900Active1 beds 1 baths720 sq. ft.
959 E Springcrest Ct S #30, Midvale, UT 84047
MLS# 2172657Listed by: WASATCH BACK MOUNTAIN PROPERTIES


Protect your home and budget from life's surprises with an Assurant Home Warranty, backed by a partner that supports you through every step of homeownership. Explore Plans.
© 2026 Better Homes and Gardens Real Estate LLC. An Anywhere Real Estate company. All rights reserved. Better Homes and Gardens® Real Estate is a registered trademark owned by Meredith Operations Corporation, licensed to Better Homes and Gardens Real Estate LLC and used with permission. Better Homes and Gardens Real Estate LLC fully supports the principles of the Fair Housing Act and the Equal Opportunity Act. Listing information is deemed reliable but is not guaranteed accurate.
Each office is independently owned and operated.
Any services or products provided by third parties are not provided by, affiliated with or related to Better Homes and Gardens Real Estate LLC, or its affiliated companies.