
4680 S Garden Spring Ln, Millcreek, UT 84117
Local realty services provided by:Better Homes and Gardens Real Estate Momentum
Upcoming open houses
- Sat, Oct 1011:00 am - 01:00 pm
- Sun, Oct 1102:00 pm - 04:00 pm
Listed by: kristina gross, jackie weig
Office: redfin corporation
MLS#:2188999
Source:SL
Price summary
- Price:$525,000
- Price per sq. ft.:$223.4
- Monthly HOA dues:$360
About this home
This beautiful townhome in a gated community features new lighting throughout, plantation shutters, and 9-foot ceilings complement the vaulted living room with a fireplace, creating a comfortable setting for everyday living. The oversized kitchen with a gas stove includes a breakfast nook, while the generous primary suite provides a private retreat with an amazing view of the mountains. Step onto the deck for morning coffee, outdoor dining, or time spent enjoying the fresh air. Community amenities include a playground, picnic area, lawn maintenance, snow removal, and a shared community space perfect for a space for your pet to run around. With nearby shopping, dining, parks, and freeway access, this home offers a practical location in the heart of the Salt Lake Valley. Professionally cleaned house and carpet makes it truly Move in Ready. Rooms are virtually staged.
Contact an agent
Home facts
- Year built:2004
- Subdivision & Development:GARDEN GROVE CONDOMINIUM
- Listing ID #:2188999
- Added:1 day(s) ago
- Updated:October 09, 2026 at 11:56 PM
Rooms and interior
- Bedrooms:3
- Total bathrooms:4
- Full bathrooms:3
- Half bathrooms:1
- Rooms Total:14
- Flooring:Carpet, Tile
- Bathrooms Description:Bath: Sep. Tub/Shower, Jetted Tub
- Kitchen Description:Disposal, Microwave, Portable Dishwasher, Range/Oven: Free Stdng., Range: Gas, Refrigerator
- Basement Description:Full
- Living area:2,350 sq. ft.
Heating and cooling
- Cooling:Central Air
- Heating:Forced Air, Gas: Central
Structure and exterior
- Roof:Asphalt
- Year built:2004
- Building area:2,350 sq. ft.
- Lot area:0.01 Acres
- Lot Features:Curb & Gutter, Fenced: Partial, Flat, Road: Paved, Secluded, Sprinkler: Auto-Full
- Construction Materials:Brick, Stucco
- Exterior Features:Deck: Covered, Entry (Foyer), Porch: Open
- Levels:3 Story
Schools
- High school:Cottonwood
- Middle school:Bonneville
- Elementary school:Spring Lane
Utilities
- Water:Culinary, Water Connected
- Sewer:Sewer Connected, Sewer: Connected, Sewer: Public
Finances and disclosures
- Price:$525,000
- Price per sq. ft.:$223.4
- Tax amount:$3,647
Features and amenities
- Laundry features:Dryer, Gas Dryer Hookups, Washer
- Amenities:Closet: Walk-In, Gated, Insurance, Jetted Tub, Pet Rules, Pets Permitted, Picnic Area, Playground, Sewer Paid, Snow Removal, Vaulted Ceilings, Water
Parking
- Total parking spaces:6
- Parking description:2 Car Garage, Attached, Attached Garage, Garage Door Opener
- Garage spaces:2
New listings near 4680 S Garden Spring Ln
- New
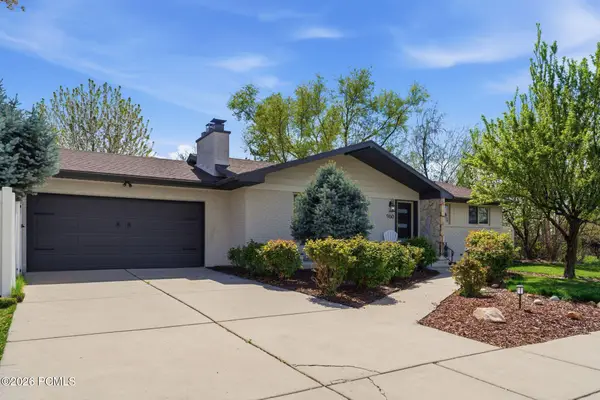 $649,000Active3 beds 3 baths1,780 sq. ft.
960 E Sagehill Drive, Millcreek, UT 84124
MLS# 12604548Listed by: BHHS UTAH PROPERTIES - SV - New
 $649,000Active3 beds 3 baths1,780 sq. ft.
960 E Sagehill Dr, Holladay, UT 84124
MLS# 2190349Listed by: BERKSHIRE HATHAWAY HOMESERVICES UTAH PROPERTIES (SADDLEVIEW) - New
 $599,900Active4 beds 3 baths2,107 sq. ft.
4552 S 785 E, Millcreek, UT 84107
MLS# 2190350Listed by: MOORE HOMES LC - New
 $849,900Active4 beds 2 baths2,242 sq. ft.
2534 S Imperial St, Millcreek, UT 84106
MLS# 2190354Listed by: DIMENSION REALTY SERVICES - New
 $679,990Active6 beds 3 baths2,732 sq. ft.
3602 S 2300 E, Millcreek, UT 84109
MLS# 2190279Listed by: MOORE HOMES LC - New
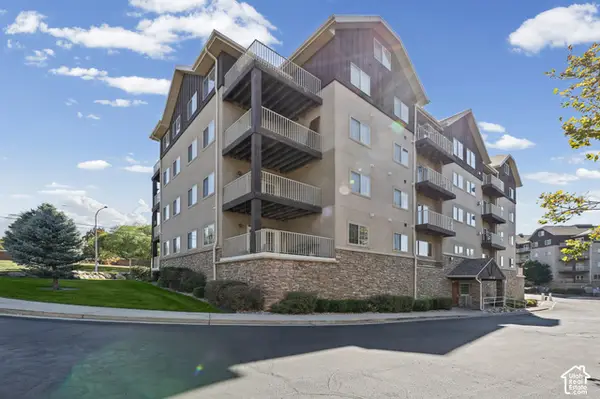 $395,000Active3 beds 2 baths1,580 sq. ft.
4985 S Kiska Ln #206, Holladay, UT 84117
MLS# 2190283Listed by: CHAPMAN-RICHARDS & ASSOCIATES, INC. - Open Sat, 11am to 1pmNew
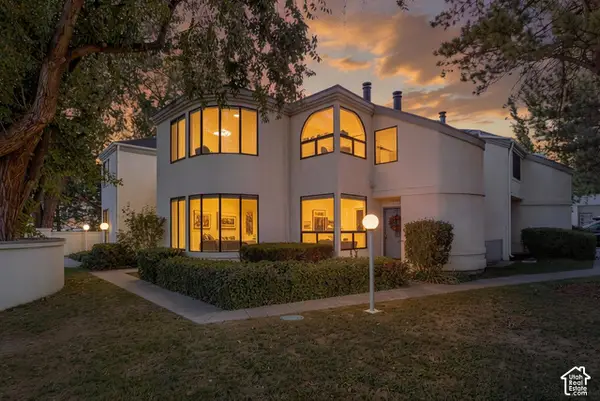 $370,000Active2 beds 1 baths1,000 sq. ft.
1396 E Montego Pl S, Salt Lake City, UT 84117
MLS# 2190331Listed by: KW UTAH REALTORS KELLER WILLIAMS (REVO) - New
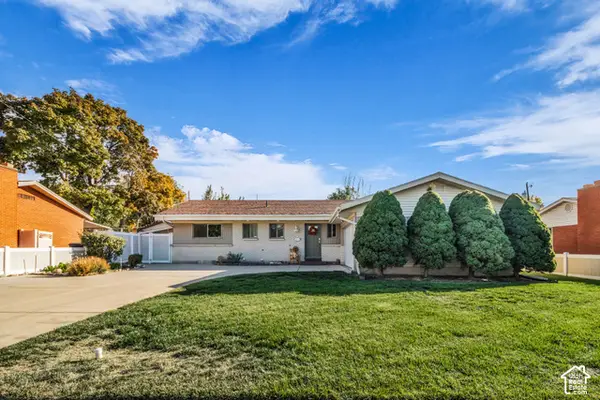 $629,900Active4 beds 3 baths2,502 sq. ft.
1134 E Manor Cir S, Millcreek, UT 84124
MLS# 2190332Listed by: UNITY GROUP REAL ESTATE LLC - New
 $559,900Active3 beds 2 baths1,198 sq. ft.
783 E Springview Dr, Millcreek, UT 84106
MLS# 2190128Listed by: REAL BROKER, LLC


Protect your home and budget from life's surprises with an Assurant Home Warranty, backed by a partner that supports you through every step of homeownership. Explore Plans.
© 2026 Better Homes and Gardens Real Estate LLC. An Anywhere Real Estate company. All rights reserved. Better Homes and Gardens® Real Estate is a registered trademark owned by Meredith Operations Corporation, licensed to Better Homes and Gardens Real Estate LLC and used with permission. Better Homes and Gardens Real Estate LLC fully supports the principles of the Fair Housing Act and the Equal Opportunity Act. Listing information is deemed reliable but is not guaranteed accurate.
Each office is independently owned and operated.
Any services or products provided by third parties are not provided by, affiliated with or related to Better Homes and Gardens Real Estate LLC, or its affiliated companies.