
972 E Sagehill Dr, Millcreek, UT 84124
Local realty services provided by:Better Homes and Gardens Real Estate Momentum
972 E Sagehill Dr,Millcreek, UT 84124
$574,900
- 4 Beds
- 3 Baths
- 2,064 sq. ft.
- Single family
- Active
Listed by: jeremy osguthorpe, daniel talbert
Office: realtypath llc. (platinum)
MLS#:2179950
Source:SL
Price summary
- Price:$574,900
- Price per sq. ft.:$278.54
About this home
SELLER IS OFFERING $5,000 toward CLOSING COSTS when you use our preferred lender ...***... An incredible MAIN-LEVEL LIVING home in EAST MILLCREEK with NO HOA! You'll love the SPACIOUS LIVING ROOM with BIG WINDOWS bringing in plenty of NATURAL LIGHT, as well as the charming FIREPLACE to keep you warm as we are approaching the colder months. Beautiful flooring - with REFINISHED RED OAK HARDWOOD and LUXURY VINYL PLANK on the main level, as well as NEW CARPET downstairs. The main level features 3 bedrooms, with one additional bedroom downstairs that could also be used as a HOME OFFICE. The downstairs family room is spacious and perfect for a HOME THEATER or RECREATIONAL ROOM, making it a great space for hosting fun game nights with friends and family! The FULLY-FENCED backyard is your own oasis with a huge COVERED PATIO, perfect for relaxing, BBQs, and hosting guests. The home also includes an OVERSIZED CARPORT with built-in storage, as well as RV PARKING. LOCATION is unbeatable! Nestled in a quiet and desirable neighborhood with both Public and Private Schools nearby, and just minutes from Grocery Stores and Restaurants. Easy access to MILLCREEK CANYON, both LITTLE and BIG COTTONWOOD CANYONS, and SNOWBIRD SKI RESORT for hiking, biking, picnicking, skiing, and year-round outdoor adventures! This is the home you've been looking for - COME SEE IT TODAY!! Some photos have been created or enhanced using AI. Some photos are virtually staged to give buyers an idea of how the home could look with different furniture and decor. Information and measurements are provided as a courtesy; buyers are advised to see the home in person, obtain their own measurements, and verify all information....
Contact an agent
Home facts
- Year built:1964
- Subdivision & Development:SAGE HILL
- Listing ID #:2179950
- Added:6 day(s) ago
- Updated:August 27, 2026 at 12:05 AM
Rooms and interior
- Bedrooms:4
- Total bathrooms:3
- Full bathrooms:1
- Half bathrooms:1
- Rooms Total:15
- Flooring:Carpet, Hardwood
- Kitchen Description:Disposal, Microwave, Range/Oven: Free Stdng., Refrigerator
- Basement Description:Full
- Living area:2,064 sq. ft.
Heating and cooling
- Cooling:Central Air
- Heating:Forced Air, Gas: Central
Structure and exterior
- Roof:Asphalt
- Year built:1964
- Building area:2,064 sq. ft.
- Lot area:0.19 Acres
- Lot Features:Curb & Gutter, Fenced: Full, Flat, Sidewalks, Sprinkler: Auto-Full
- Architectural Style:Rambler/Ranch
- Construction Materials:Brick
- Exterior Features:Covered, Patio: Covered
- Levels:2 Story
Schools
- High school:Olympus
- Middle school:Evergreen
- Elementary school:Hill View
Utilities
- Water:Culinary, Water Connected
- Sewer:Sewer Connected, Sewer: Connected
Finances and disclosures
- Price:$574,900
- Price per sq. ft.:$278.54
- Tax amount:$3,398
Features and amenities
- Laundry features:Dryer, Electric Dryer Hookups, Washer
- Amenities:Gas Logs, Window Coverings
Parking
- Total parking spaces:8
- Parking description:Covered, Parking: Uncovered, Rv Parking
- Carport spaces:2
New listings near 972 E Sagehill Dr
- New
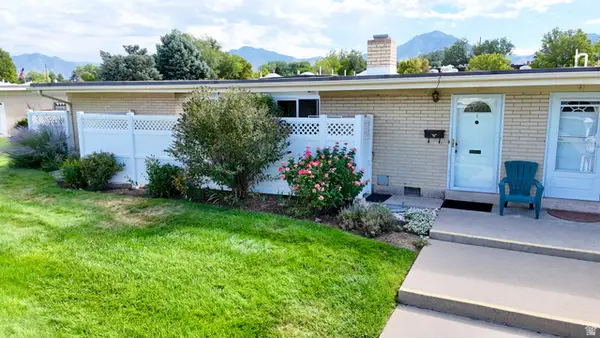 $320,000Active2 beds 2 baths1,064 sq. ft.
3617 S 860 E #42, Salt Lake City, UT 84106
MLS# 2181359Listed by: IN DEPTH REALTY - New
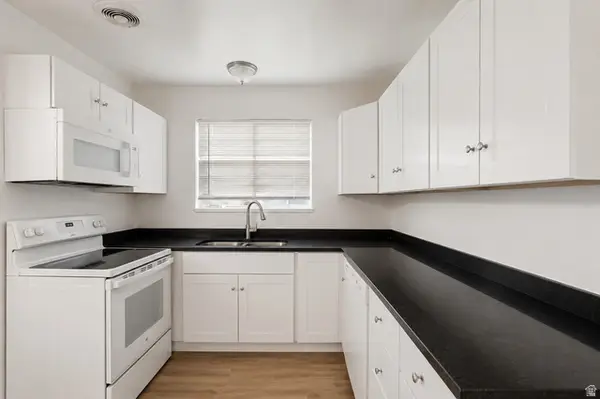 $849,000Active8 beds 4 baths3,528 sq. ft.
3420 S 2000 E, Millcreek, UT 84109
MLS# 2181370Listed by: G - New
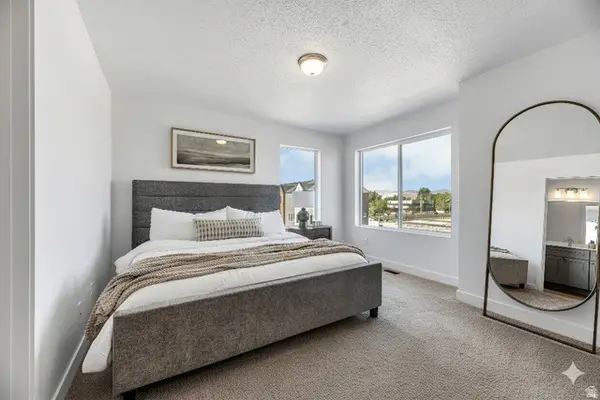 $507,250Active2 beds 3 baths1,553 sq. ft.
4459 S 500 E #3, Millcreek, UT 84107
MLS# 2181282Listed by: HENRY WALKER REAL ESTATE, LLC - Open Sat, 10am to 12pmNew
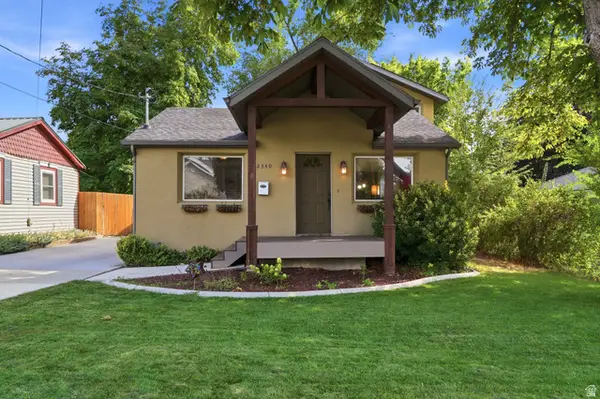 $880,000Active6 beds 4 baths2,494 sq. ft.
2340 E 3000 S, Salt Lake City, UT 84109
MLS# 2181330Listed by: KW UTAH REALTORS KELLER WILLIAMS (BRICKYARD) - New
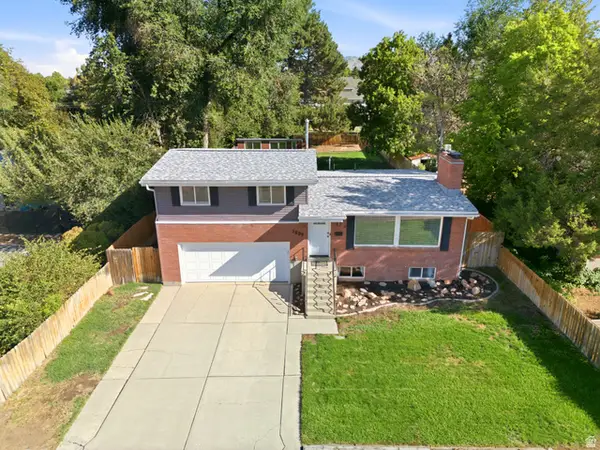 $650,000Active3 beds 3 baths1,536 sq. ft.
1237 E Sierra Way, Millcreek, UT 84106
MLS# 2181334Listed by: BERKSHIRE HATHAWAY HOMESERVICES UTAH PROPERTIES (SALT LAKE) - New
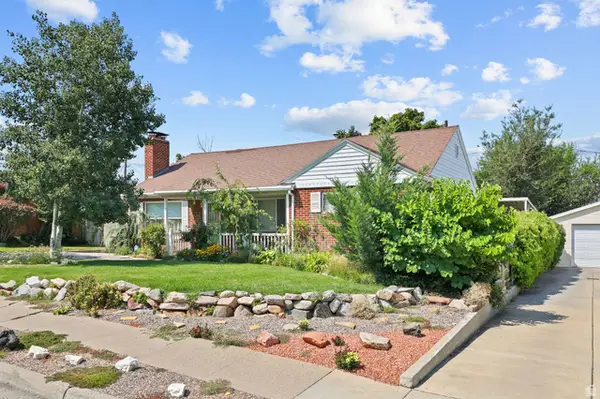 $700,000Active3 beds 3 baths2,752 sq. ft.
2800 S 2700 E, Salt Lake City, UT 84109
MLS# 2181351Listed by: REALTY OF AMERICA LLC - New
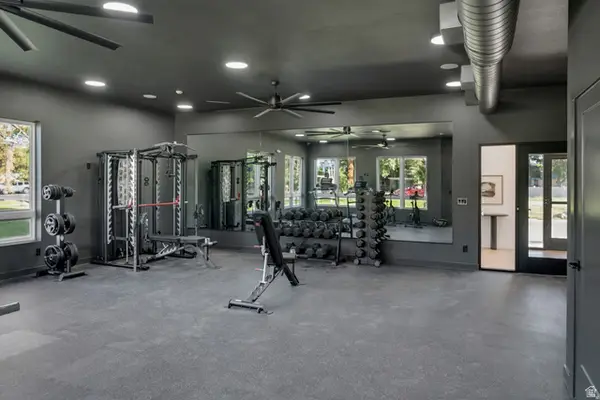 $521,500Active3 beds 3 baths1,599 sq. ft.
4459 S 500 E #2, Millcreek, UT 84107
MLS# 2181258Listed by: HENRY WALKER REAL ESTATE, LLC  $600,000Pending4 beds 3 baths2,073 sq. ft.
3783 E Grape Ivy Ct S #101, Millcreek, UT 84106
MLS# 2166012Listed by: COLE WEST REAL ESTATE, LLC- New
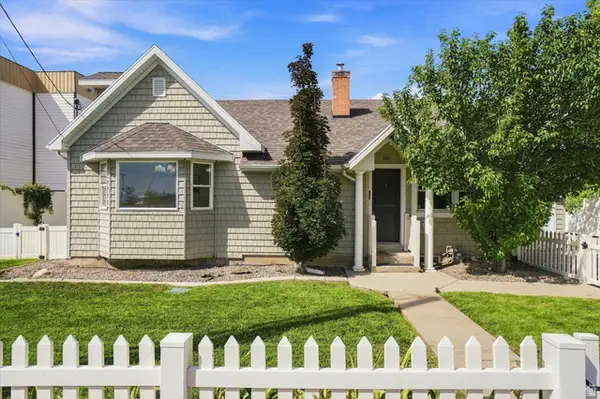 $749,900Active5 beds 3 baths3,100 sq. ft.
1411 E Woodland Ave S, Salt Lake City, UT 84106
MLS# 2180965Listed by: RE/MAX ASSOCIATES - New
 $395,000Active3 beds 2 baths1,416 sq. ft.
4340 S Highland Dr E #314, Salt Lake City, UT 84124
MLS# 2180436Listed by: EQUITY REAL ESTATE (ADVANTAGE)


Protect your home and budget from life's surprises with an Assurant Home Warranty, backed by a partner that supports you through every step of homeownership. Explore Plans.
© 2026 Better Homes and Gardens Real Estate LLC. An Anywhere Real Estate company. All rights reserved. Better Homes and Gardens® Real Estate is a registered trademark owned by Meredith Operations Corporation, licensed to Better Homes and Gardens Real Estate LLC and used with permission. Better Homes and Gardens Real Estate LLC fully supports the principles of the Fair Housing Act and the Equal Opportunity Act. Listing information is deemed reliable but is not guaranteed accurate.
Each office is independently owned and operated.
Any services or products provided by third parties are not provided by, affiliated with or related to Better Homes and Gardens Real Estate LLC, or its affiliated companies.