
842 N Sapphire St, Morgan, UT 84050
Local realty services provided by:Better Homes and Gardens Real Estate Momentum
842 N Sapphire St,Morgan, UT 84050
$420,000
- 4 Beds
- 3 Baths
- 2,172 sq. ft.
- Townhouse
- Active
Listed by: brent uphoff
Office: homie
MLS#:2174219
Source:SL
Price summary
- Price:$420,000
- Price per sq. ft.:$193.37
- Monthly HOA dues:$145
About this home
Beautifully updated Quail Hollow townhome in the heart of Morgan with beautiful mountain and Morgan Valley views! Finished basement includes kitchenette with a bar, sink and fridge plug in, and an extra bedroom! Private deck great for entertaining or relaxing with mountain views. Private Enclosed patio with a 6-foot vinyl fence already installed, perfect for pets. Just minutes from world-class skiing at Snowbasin Resort, Nordic Valley Resort, and Powder Mountain Resort and floating down the Weber River! Could use as your own or an investment property. Schedule a showing and make it your own great mountain retreat!
Contact an agent
Home facts
- Year built:2008
- Subdivision & Development:QUAIL HOLLOW SUBDIVISION
- Listing ID #:2174219
- Added:61 day(s) ago
- Updated:September 24, 2026 at 11:38 AM
Rooms and interior
- Bedrooms:4
- Total bathrooms:3
- Full bathrooms:2
- Half bathrooms:1
- Rooms Total:14
- Flooring:Carpet, Laminate, Tile
- Kitchen Description:Disposal, Refrigerator
- Basement Description:Entrance, Full, Walk-Out Access
- Living area:2,172 sq. ft.
Heating and cooling
- Cooling:Central Air
- Heating:Gas: Central, Gas: Stove
Structure and exterior
- Roof:Asphalt
- Year built:2008
- Building area:2,172 sq. ft.
- Lot area:0.04 Acres
- Lot Features:Cul-De-Sac, Cul-de-sac, Fenced: Full, Road: Paved, Sprinkler: Auto-Full
- Architectural Style:Townhouse
- Construction Materials:Brick, Stucco
- Exterior Features:Walkout
- Levels:3 Story
Schools
- High school:Morgan
- Middle school:Morgan
- Elementary school:Morgan
Utilities
- Water:Culinary, Irrigation, Water Connected
- Sewer:Sewer Connected, Sewer: Connected, Sewer: Public
Finances and disclosures
- Price:$420,000
- Price per sq. ft.:$193.37
- Tax amount:$1,896
Features and amenities
- Amenities:Closet: Walk-In, Insurance, Pet Rules, Pets Permitted, Snow Removal, Water, Window Coverings
Parking
- Total parking spaces:4
- Parking description:2 Car Garage, Attached, Attached Garage, Built-In, Garage Door Opener
- Garage spaces:2
New listings near 842 N Sapphire St
- New
 $1,850,000Active6 beds 6 baths5,085 sq. ft.
5258 W Frontier Dr N, Morgan, UT 84050
MLS# 2187061Listed by: KW SOUTH VALLEY KELLER WILLIAMS - New
 $780,000Active4 beds 3 baths3,102 sq. ft.
764 N Sunset Dr, Morgan, UT 84050
MLS# 2186724Listed by: INTERMOUNTAIN PROPERTIES - New
 $2,400,000Active4 beds 3 baths4,651 sq. ft.
1956 Patterson Dr, Morgan, UT 84050
MLS# 2185569Listed by: WINDERMERE REAL ESTATE (LAYTON BRANCH) - New
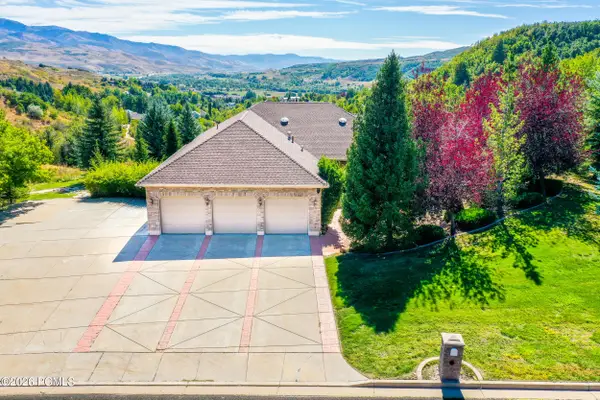 $1,550,000Active5 beds 4 baths5,196 sq. ft.
6001 Wasatch Drive #6001, Morgan, UT 84050
MLS# 12604180Listed by: BHHS UTAH PROPERTIES - SV 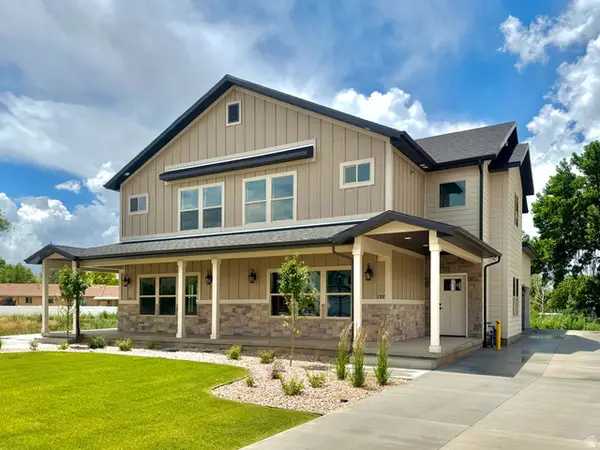 $549,000Active4 beds 3 baths2,246 sq. ft.
197 N 300 E, Morgan, UT 84050
MLS# 2183594Listed by: CENTURY 21 EVEREST (CENTERVILLE)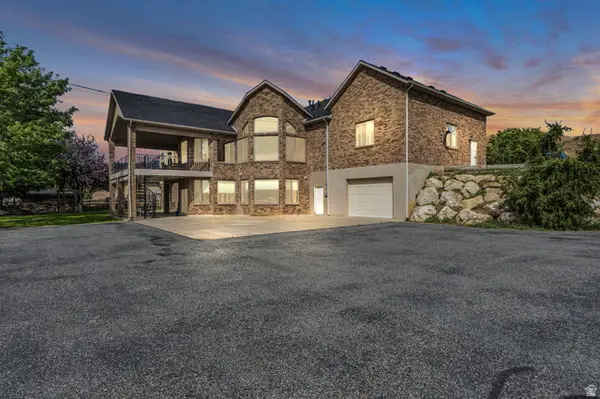 $2,595,000Active5 beds 6 baths7,648 sq. ft.
1236 S Highway 66, Morgan, UT 84050
MLS# 2183329Listed by: ENGEL & VOLKERS PARK CITY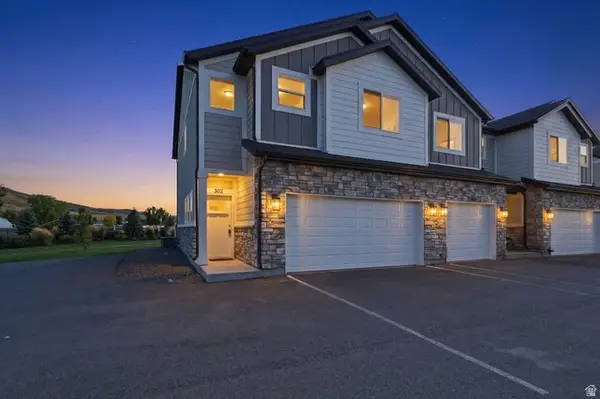 $399,900Active3 beds 3 baths1,558 sq. ft.
302 N 100 W, Morgan, UT 84050
MLS# 2180269Listed by: MOUNTAIN VALLEY REAL ESTATE EXPERTS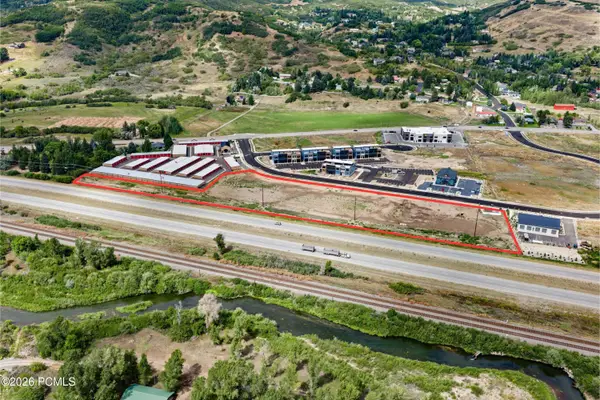 $2,650,000Active5 Acres
5759 W Canyon View Circle, Morgan, UT 84050
MLS# 12604052Listed by: WINDERMERE UTAH - WASATCH BACK $965,000Active4 beds 3 baths3,516 sq. ft.
2420 W Old Highway Rd, Morgan, UT 84050
MLS# 2183025Listed by: MOUNTAIN VALLEY REAL ESTATE EXPERTS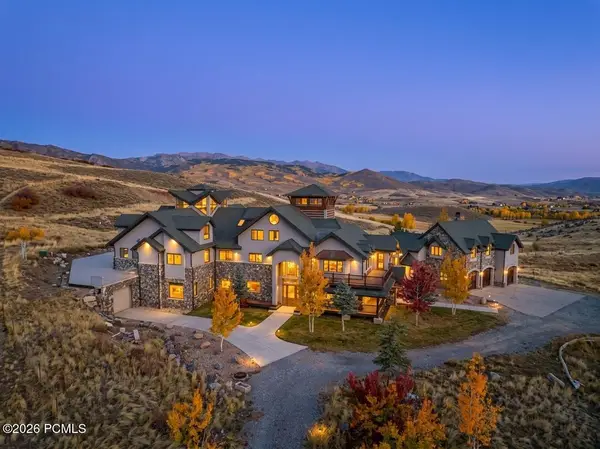 $3,995,000Active7 beds 12 baths14,960 sq. ft.
246 Woods Creek Road, Morgan, UT 84050
MLS# 12604039Listed by: WINDERMERE UTAH - WASATCH BACK


Protect your home and budget from life's surprises with an Assurant Home Warranty, backed by a partner that supports you through every step of homeownership. Explore Plans.
© 2026 Better Homes and Gardens Real Estate LLC. An Anywhere Real Estate company. All rights reserved. Better Homes and Gardens® Real Estate is a registered trademark owned by Meredith Operations Corporation, licensed to Better Homes and Gardens Real Estate LLC and used with permission. Better Homes and Gardens Real Estate LLC fully supports the principles of the Fair Housing Act and the Equal Opportunity Act. Listing information is deemed reliable but is not guaranteed accurate.
Each office is independently owned and operated.
Any services or products provided by third parties are not provided by, affiliated with or related to Better Homes and Gardens Real Estate LLC, or its affiliated companies.