
1098 E Lori Way, Murray, UT 84117
Local realty services provided by:Better Homes and Gardens Real Estate Momentum
Listed by: connor dyches
Office: ranlife real estate inc
MLS#:2189553
Source:SL
Price summary
- Price:$759,000
- Price per sq. ft.:$297.65
About this home
Beautifully remodeled home in the heart of Murray, ideally situated in a charming and peaceful established neighborhood. This thoughtfully updated property offers the comfort and appeal of a brand-new home, featuring a new HVAC system and air conditioning, a fully renovated interior, high-end finishes, custom countertops, beautifully updated bathrooms, and fresh exterior paint. Every detail has been carefully selected to create a stylish, comfortable, and move-in-ready living space. This exceptional home combines modern upgrades with the character and convenience of a well-established neighborhood and is truly a must-see.
Contact an agent
Home facts
- Year built:1963
- Subdivision & Development:PARK
- Listing ID #:2189553
- Added:3 day(s) ago
- Updated:October 10, 2026 at 11:18 AM
Rooms and interior
- Bedrooms:4
- Total bathrooms:3
- Full bathrooms:2
- Rooms Total:13
- Flooring:Carpet, Tile
- Kitchen Description:Microwave, Oven: Wall, Range Hood, Refrigerator
- Basement Description:Daylight
- Living area:2,550 sq. ft.
Heating and cooling
- Cooling:Central Air
- Heating:Forced Air
Structure and exterior
- Roof:Asphalt
- Year built:1963
- Building area:2,550 sq. ft.
- Lot area:0.18 Acres
- Lot Features:Corner Lot, Fenced: Full, Sprinkler: Auto-Full
- Architectural Style:Rambler/Ranch
- Construction Materials:Brick
- Levels:2 Story
Schools
- High school:Cottonwood
- Middle school:Bonneville
- Elementary school:Woodstock
Utilities
- Water:Culinary, Water Connected
- Sewer:Sewer Connected, Sewer: Connected, Sewer: Public
Finances and disclosures
- Price:$759,000
- Price per sq. ft.:$297.65
- Tax amount:$2,300
Features and amenities
- Amenities:Alarm: Fire, Storage Shed(s), Workbench
Parking
- Total parking spaces:8
- Parking description:2 Car Garage, Attached, Attached Garage, Rv Parking
- Garage spaces:2
New listings near 1098 E Lori Way
- New
 $259,900Active2 beds 1 baths930 sq. ft.
834 E 3950 S #43A, Murray, UT 84107
MLS# 2190140Listed by: EQUITY REAL ESTATE (SOLID) - New
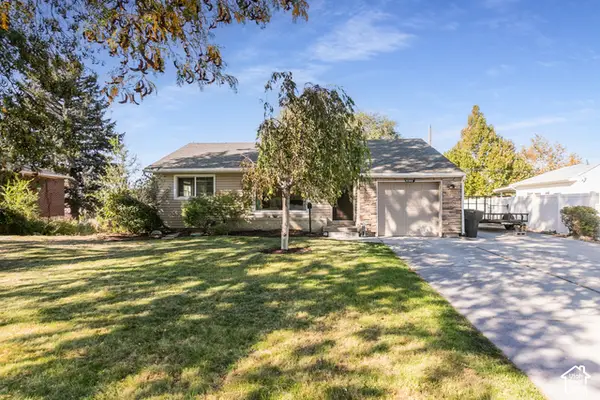 $469,900Active4 beds 1 baths1,956 sq. ft.
5362 S Alpine Dr E, Murray, UT 84107
MLS# 2190093Listed by: BLUEROOF REAL ESTATE COMPANY - Open Sat, 10am to 12pmNew
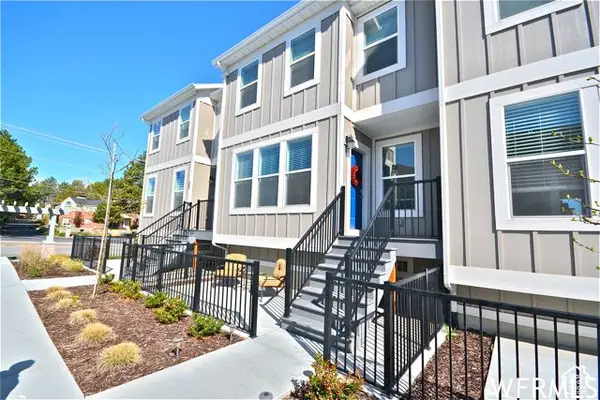 $489,000Active3 beds 3 baths1,896 sq. ft.
1285 W Winchester St S #22, Murray, UT 84123
MLS# 2186693Listed by: REAL BROKER, LLC - New
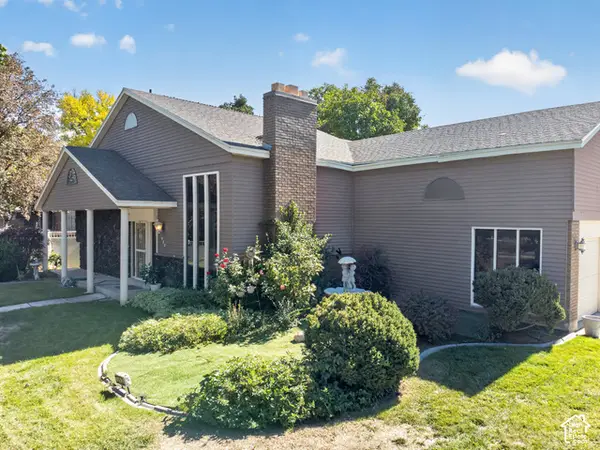 $592,000Active4 beds 2 baths2,342 sq. ft.
712 E Arrowhead Ln, Murray, UT 84107
MLS# 2189737Listed by: REALTY 4U, LLC - New
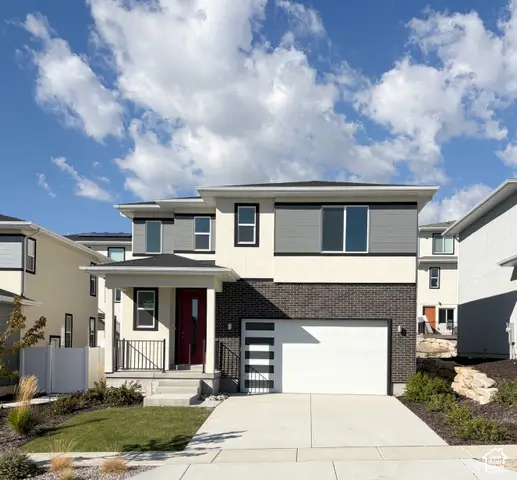 $694,900Active3 beds 3 baths2,582 sq. ft.
912 W Bellshill Dr #15, Murray, UT 84123
MLS# 2189242Listed by: GARBETT HOMES - New
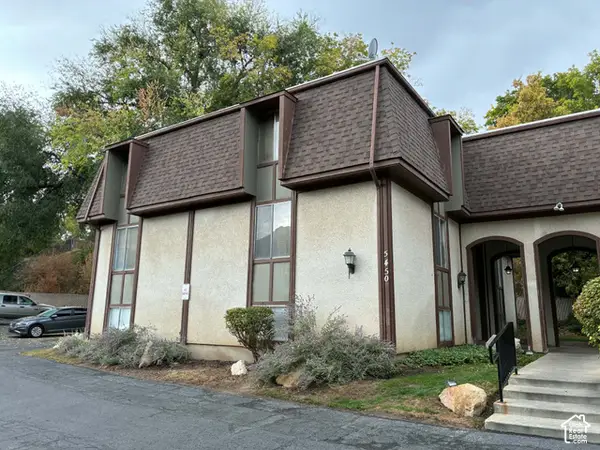 $215,000Active2 beds 1 baths890 sq. ft.
5450 S Willow Ln #APT D, Murray, UT 84107
MLS# 2189773Listed by: ROCKY MOUNTAIN REALTY - Open Sat, 11am to 2pmNew
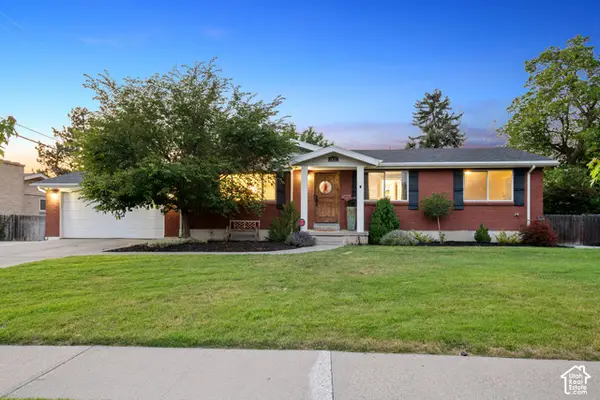 $839,000Active5 beds 3 baths2,576 sq. ft.
1631 E Deauville Ave, Murray, UT 84121
MLS# 2189683Listed by: EQUITY REAL ESTATE (ADVANTAGE) - New
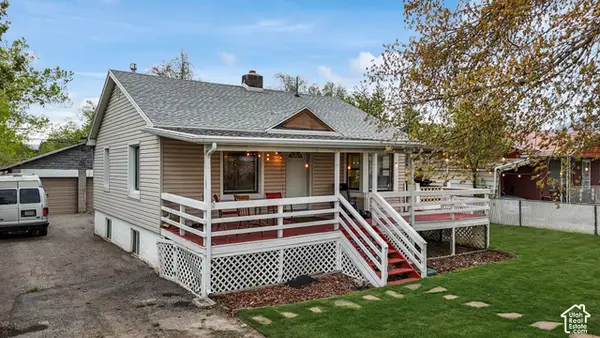 $485,000Active4 beds 2 baths1,682 sq. ft.
815 E 4200 S, Murray, UT 84107
MLS# 2189678Listed by: KW SOUTH VALLEY KELLER WILLIAMS - New
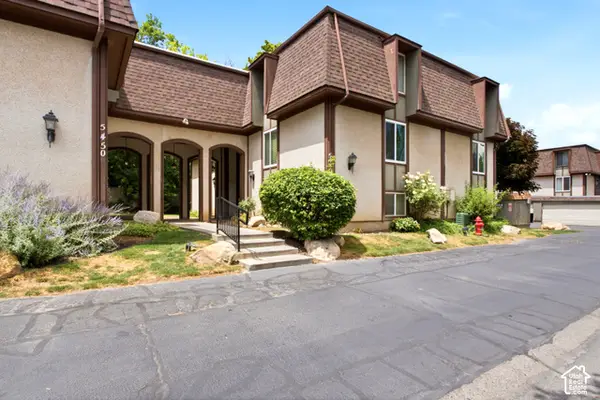 $239,900Active2 beds 1 baths882 sq. ft.
5440 S Willow Ln E #A, Murray, UT 84107
MLS# 2189569Listed by: ULRICH REALTORS, INC.


Protect your home and budget from life's surprises with an Assurant Home Warranty, backed by a partner that supports you through every step of homeownership. Explore Plans.
© 2026 Better Homes and Gardens Real Estate LLC. An Anywhere Real Estate company. All rights reserved. Better Homes and Gardens® Real Estate is a registered trademark owned by Meredith Operations Corporation, licensed to Better Homes and Gardens Real Estate LLC and used with permission. Better Homes and Gardens Real Estate LLC fully supports the principles of the Fair Housing Act and the Equal Opportunity Act. Listing information is deemed reliable but is not guaranteed accurate.
Each office is independently owned and operated.
Any services or products provided by third parties are not provided by, affiliated with or related to Better Homes and Gardens Real Estate LLC, or its affiliated companies.