
5440 S Willow Ln E #A, Murray, UT 84107
Local realty services provided by:Better Homes and Gardens Real Estate Momentum
5440 S Willow Ln E #A,Murray, UT 84107
$239,900
- 2 Beds
- 1 Baths
- 882 sq. ft.
- Condominium
- Active
Listed by: mike ulrich, allan d argueta
Office: ulrich realtors, inc.
MLS#:2189569
Source:SL
Price summary
- Price:$239,900
- Price per sq. ft.:$272
- Monthly HOA dues:$412
About this home
Seller is offering a Rate Buy down with Preferred lender. Unit has it's own washer/dryer connections. Has a 1 CAR GARAGE & an additional assigned parking spot right out front! Fully Remodeled. Including a new kitchen with white shaker cabinets, quartz countertops, and a drop-in stainless steel sink. The bathroom has a beautiful new vanity, tub, and tile surround. All new flooring and paint, electrical panel, and lighting with new windows to be installed. This unit would make a wonderful purchase for a first time homebuyer but may also be rented (long term only).
Contact an agent
Home facts
- Year built:1970
- Subdivision & Development:WILLOWS
- Listing ID #:2189569
- Added:2 day(s) ago
- Updated:October 09, 2026 at 11:32 AM
Rooms and interior
- Bedrooms:2
- Total bathrooms:1
- Full bathrooms:1
- Rooms Total:9
- Flooring:Carpet
- Kitchen Description:Disposal, Kitchen: Updated, Range/Oven: Free Stdng.
- Living area:882 sq. ft.
Heating and cooling
- Cooling:Central Air
- Heating:Forced Air, Gas: Central
Structure and exterior
- Year built:1970
- Building area:882 sq. ft.
- Lot area:0.01 Acres
- Lot Features:Cul-De-Sac, Cul-de-sac, Fenced: Full, Sidewalks, Sprinkler: Auto-Full
- Architectural Style:Condo
- Construction Materials:Stucco
- Exterior Features:Basement Entrance, Patio: Open, Walkout
- Levels:1 Story
Schools
- High school:Murray
- Middle school:Hillcrest
- Elementary school:Parkside
Utilities
- Water:Culinary, Water Connected
- Sewer:Sewer Connected, Sewer: Connected, Sewer: Public
Finances and disclosures
- Price:$239,900
- Price per sq. ft.:$272
- Tax amount:$1,023
Features and amenities
- Laundry features:Electric Dryer Hookups
- Amenities:Closet: Walk-In, Gas Logs, Insurance, Maintenance, Pool, Sewer Paid, Snow Removal, Trash, Water
- Pool features:Fenced, Indoor
Parking
- Total parking spaces:2
- Parking description:1 Car Garage, Detached, Garage Door Opener, Secured, Secured Parking
- Garage spaces:1
New listings near 5440 S Willow Ln E #A
- New
 $259,900Active2 beds 1 baths930 sq. ft.
834 E 3950 S #43A, Murray, UT 84107
MLS# 2190140Listed by: EQUITY REAL ESTATE (SOLID) - New
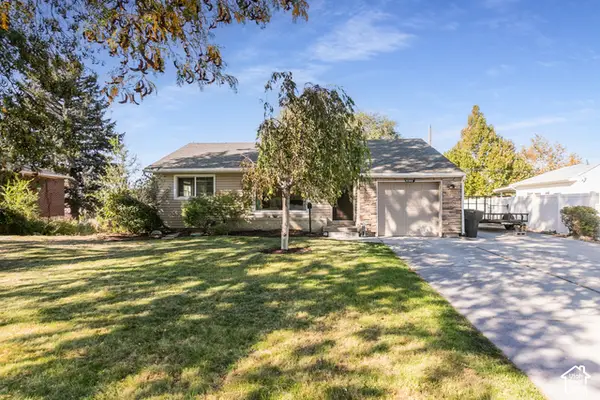 $469,900Active4 beds 1 baths1,956 sq. ft.
5362 S Alpine Dr E, Murray, UT 84107
MLS# 2190093Listed by: BLUEROOF REAL ESTATE COMPANY - New
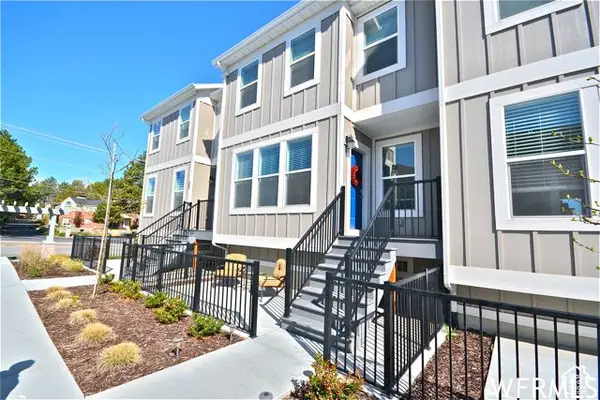 $489,000Active3 beds 3 baths1,896 sq. ft.
1285 W Winchester St S #22, Murray, UT 84123
MLS# 2186693Listed by: REAL BROKER, LLC - New
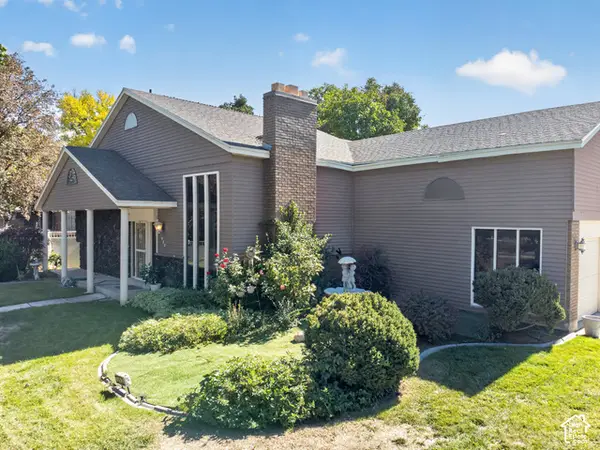 $592,000Active4 beds 2 baths2,342 sq. ft.
712 E Arrowhead Ln, Murray, UT 84107
MLS# 2189737Listed by: REALTY 4U, LLC - New
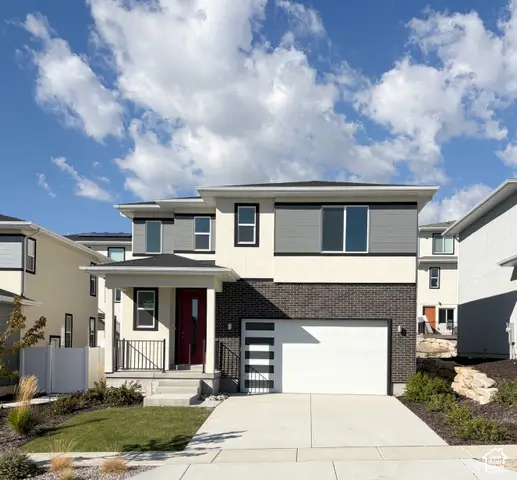 $694,900Active3 beds 3 baths2,582 sq. ft.
912 W Bellshill Dr #15, Murray, UT 84123
MLS# 2189242Listed by: GARBETT HOMES - New
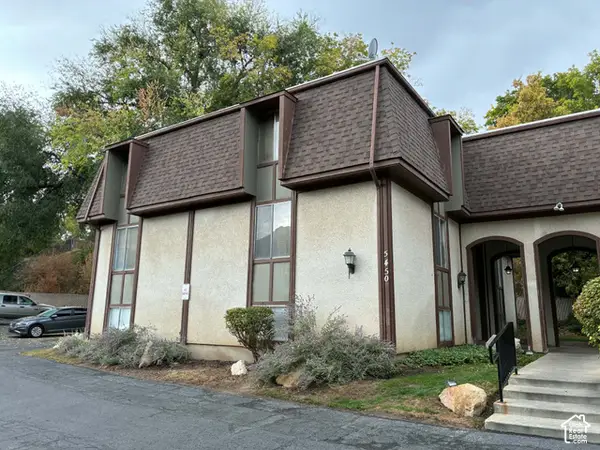 $215,000Active2 beds 1 baths890 sq. ft.
5450 S Willow Ln #APT D, Murray, UT 84107
MLS# 2189773Listed by: ROCKY MOUNTAIN REALTY - Open Sat, 11:30am to 2pmNew
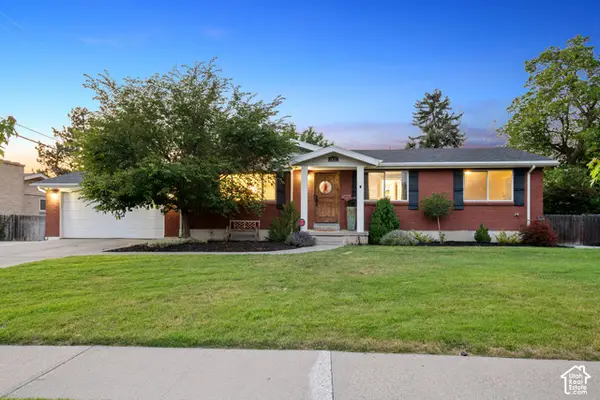 $839,000Active5 beds 3 baths2,576 sq. ft.
1631 E Deauville Ave, Murray, UT 84121
MLS# 2189683Listed by: EQUITY REAL ESTATE (ADVANTAGE) - New
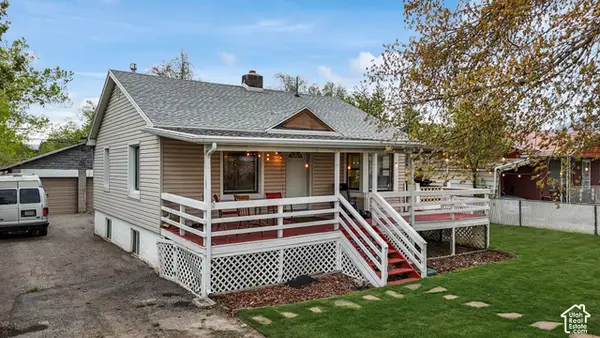 $485,000Active4 beds 2 baths1,682 sq. ft.
815 E 4200 S, Murray, UT 84107
MLS# 2189678Listed by: KW SOUTH VALLEY KELLER WILLIAMS - New
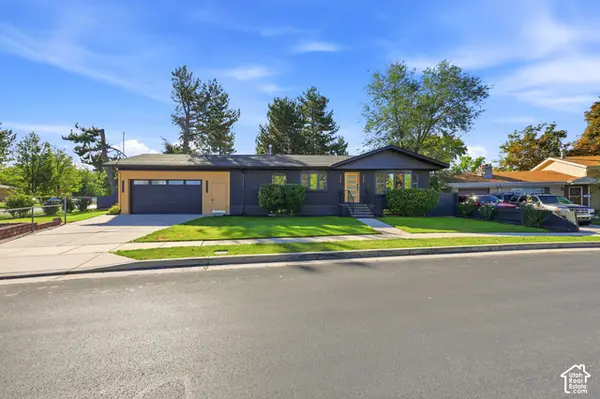 $760,000Active4 beds 3 baths2,550 sq. ft.
1098 E Lori Way, Murray, UT 84117
MLS# 2189553Listed by: RANLIFE REAL ESTATE INC


Protect your home and budget from life's surprises with an Assurant Home Warranty, backed by a partner that supports you through every step of homeownership. Explore Plans.
© 2026 Better Homes and Gardens Real Estate LLC. An Anywhere Real Estate company. All rights reserved. Better Homes and Gardens® Real Estate is a registered trademark owned by Meredith Operations Corporation, licensed to Better Homes and Gardens Real Estate LLC and used with permission. Better Homes and Gardens Real Estate LLC fully supports the principles of the Fair Housing Act and the Equal Opportunity Act. Listing information is deemed reliable but is not guaranteed accurate.
Each office is independently owned and operated.
Any services or products provided by third parties are not provided by, affiliated with or related to Better Homes and Gardens Real Estate LLC, or its affiliated companies.