
1285 W Winchester St S #22, Murray, UT 84123
Local realty services provided by:Better Homes and Gardens Real Estate Momentum
1285 W Winchester St S #22,Murray, UT 84123
$489,000
- 3 Beds
- 3 Baths
- 1,896 sq. ft.
- Townhouse
- Active
Upcoming open houses
- Sat, Oct 1010:00 am - 12:00 pm
Listed by: bryan hurd, heidi wright
Office: real broker, llc.
MLS#:2186693
Source:SL
Price summary
- Price:$489,000
- Price per sq. ft.:$257.91
- Monthly HOA dues:$250
About this home
Beautifully updated and completely move-in ready! This spacious townhome features an open, highly livable floor plan with abundant natural light, brand-new carpet and fresh paint throughout. The kitchen features granite countertops and stainless-steel appliances, and even the refrigerator and washer and dryer are included. The central Salt Lake Valley location is hard to beat, offering convenient access throughout the valley and a relatively quick commute to downtown. TRAX is nearby, while parks, the Jordan River Trail, shopping, restaurants and everyday conveniences are all just minutes away. Competitively priced and beautifully prepared, this is a fantastic opportunity to own an updated townhome that combines space, comfort and convenience. Simply move in and enjoy!
Contact an agent
Home facts
- Year built:2017
- Subdivision & Development:GLENMORE VILLAGE
- Listing ID #:2186693
- Added:2 day(s) ago
- Updated:October 10, 2026 at 11:18 AM
Rooms and interior
- Bedrooms:3
- Total bathrooms:3
- Full bathrooms:2
- Half bathrooms:1
- Rooms Total:10
- Flooring:Carpet, Laminate, Tile
- Kitchen Description:Disposal, Range/Oven: Free Stdng., Range: Gas
- Living area:1,896 sq. ft.
Heating and cooling
- Cooling:Central Air
- Heating:Forced Air, Gas: Central
Structure and exterior
- Roof:Asphalt
- Year built:2017
- Building area:1,896 sq. ft.
- Lot area:0.03 Acres
- Lot Features:Curb & Gutter, Fenced: Partial, Road: Paved, Sidewalks
- Architectural Style:Townhouse
- Construction Materials:Cement Siding, Stucco
- Exterior Features:Patio: Open
- Levels:3 Story
Schools
- High school:Murray
- Middle school:Riverview
- Elementary school:Longview
Utilities
- Water:Culinary, Water Connected
- Sewer:Sewer Connected, Sewer: Connected, Sewer: Public
Finances and disclosures
- Price:$489,000
- Price per sq. ft.:$257.91
- Tax amount:$2,244
Features and amenities
- Laundry features:Electric Dryer Hookups
- Amenities:Closet: Walk-In, Maintenance, Snow Removal, Trash, Water
Parking
- Total parking spaces:2
- Parking description:2 Car Garage, Attached, Attached Garage, Extra Width, Garage Door Opener
- Garage spaces:2
New listings near 1285 W Winchester St S #22
- New
 $259,900Active2 beds 1 baths930 sq. ft.
834 E 3950 S #43A, Murray, UT 84107
MLS# 2190140Listed by: EQUITY REAL ESTATE (SOLID) - New
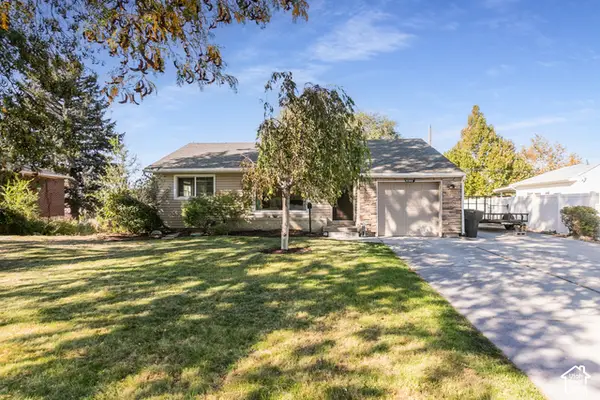 $469,900Active4 beds 1 baths1,956 sq. ft.
5362 S Alpine Dr E, Murray, UT 84107
MLS# 2190093Listed by: BLUEROOF REAL ESTATE COMPANY - New
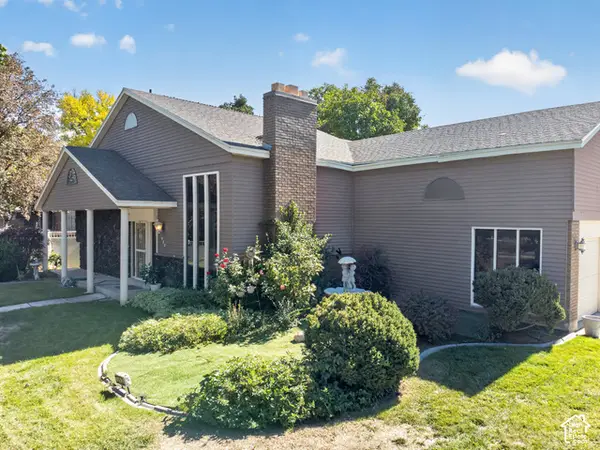 $592,000Active4 beds 2 baths2,342 sq. ft.
712 E Arrowhead Ln, Murray, UT 84107
MLS# 2189737Listed by: REALTY 4U, LLC - New
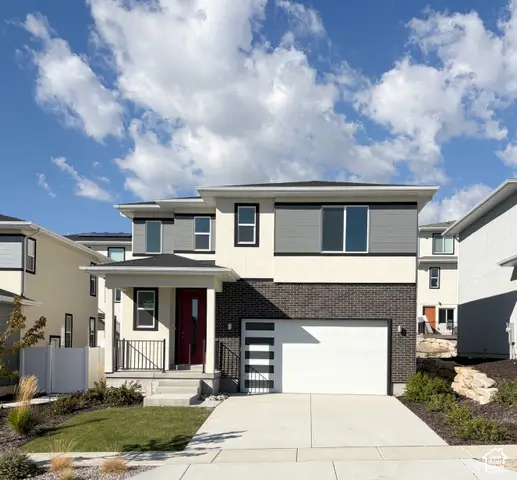 $694,900Active3 beds 3 baths2,582 sq. ft.
912 W Bellshill Dr #15, Murray, UT 84123
MLS# 2189242Listed by: GARBETT HOMES - New
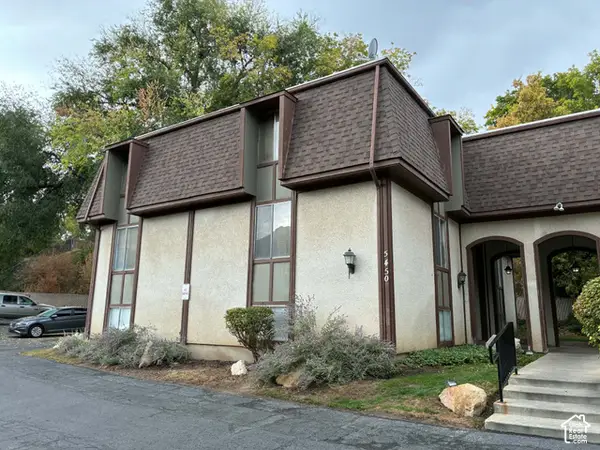 $215,000Active2 beds 1 baths890 sq. ft.
5450 S Willow Ln #APT D, Murray, UT 84107
MLS# 2189773Listed by: ROCKY MOUNTAIN REALTY - Open Sat, 11am to 2pmNew
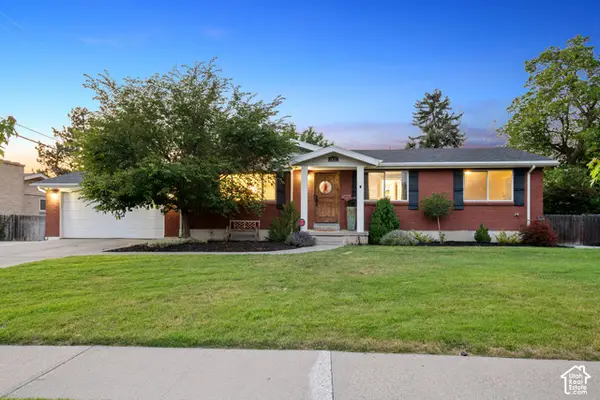 $839,000Active5 beds 3 baths2,576 sq. ft.
1631 E Deauville Ave, Murray, UT 84121
MLS# 2189683Listed by: EQUITY REAL ESTATE (ADVANTAGE) - New
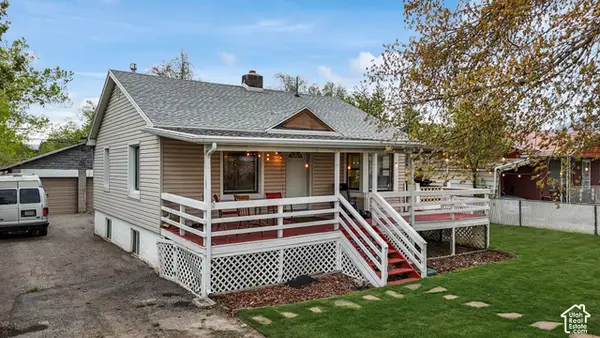 $485,000Active4 beds 2 baths1,682 sq. ft.
815 E 4200 S, Murray, UT 84107
MLS# 2189678Listed by: KW SOUTH VALLEY KELLER WILLIAMS - New
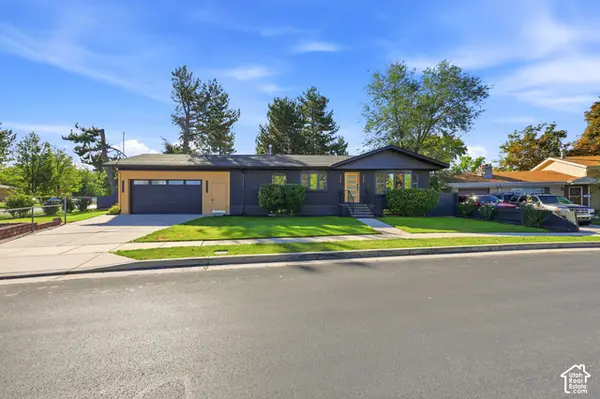 $759,000Active4 beds 3 baths2,550 sq. ft.
1098 E Lori Way, Murray, UT 84117
MLS# 2189553Listed by: RANLIFE REAL ESTATE INC - New
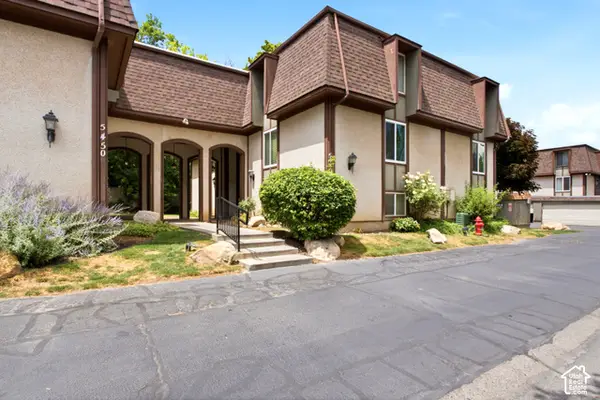 $239,900Active2 beds 1 baths882 sq. ft.
5440 S Willow Ln E #A, Murray, UT 84107
MLS# 2189569Listed by: ULRICH REALTORS, INC.


Protect your home and budget from life's surprises with an Assurant Home Warranty, backed by a partner that supports you through every step of homeownership. Explore Plans.
© 2026 Better Homes and Gardens Real Estate LLC. An Anywhere Real Estate company. All rights reserved. Better Homes and Gardens® Real Estate is a registered trademark owned by Meredith Operations Corporation, licensed to Better Homes and Gardens Real Estate LLC and used with permission. Better Homes and Gardens Real Estate LLC fully supports the principles of the Fair Housing Act and the Equal Opportunity Act. Listing information is deemed reliable but is not guaranteed accurate.
Each office is independently owned and operated.
Any services or products provided by third parties are not provided by, affiliated with or related to Better Homes and Gardens Real Estate LLC, or its affiliated companies.