
1045 W 2500 S, Nibley, UT 84321
Local realty services provided by:Better Homes and Gardens Real Estate Momentum
Listed by: jennifer wallis
Office: engel & volkers logan, llc.
MLS#:2187144
Source:SL
Price summary
- Price:$565,000
- Price per sq. ft.:$224.56
About this home
Welcome home to this charming, well-kept 4 bedroom, 3 bath home tucked away on a quiet cul-de-sac in Nibley. Situated on a spacious .35 acre lot, with fruit trees, full landscaping and plenty of space to spread out for outdoor fun. The traditional/craftsman style exterior welcomes you in, while a covered front porch, tall ceilings, and an inviting open floor plan give a bright, right- at-home feeling. Recent updates include new A/C coils, new appliances, a sauna, fire pit, water softener, reverse osmosis system, a heated garage and insulated garage door, and a 288 sq. ft. insulted shed/shop with a heat source and power. You won't want to miss seeing this lovingly maintained home. Buyer to verify all information.
Contact an agent
Home facts
- Year built:2016
- Subdivision & Development:SUNRISE MEADOWS
- Listing ID #:2187144
- Added:1 day(s) ago
- Updated:September 25, 2026 at 12:07 PM
Rooms and interior
- Bedrooms:4
- Total bathrooms:3
- Full bathrooms:2
- Half bathrooms:1
- Rooms Total:13
- Flooring:Carpet, Laminate, Tile
- Bathrooms Description:Bath: Sep. Tub/Shower
- Kitchen Description:Disposal, Microwave, Oven: Double, Oven: Gas, Range/Oven: Free Stdng., Range: Gas, Refrigerator
- Basement Description:Slab
- Living area:2,516 sq. ft.
Heating and cooling
- Cooling:Central Air
- Heating:Gas: Central
Structure and exterior
- Roof:Asphalt
- Year built:2016
- Building area:2,516 sq. ft.
- Lot area:0.35 Acres
- Lot Features:Cul-De-Sac, Cul-de-sac, Curb & Gutter, Drip Irrigation, Fenced: Full, Flat, Road: Paved, Sidewalks, Sprinkler: Auto-Full
- Construction Materials:Aluminum, Asphalt, Stone
- Exterior Features:Entry (Foyer), Patio: Open, Porch: Open
- Levels:2 Story
Schools
- High school:Ridgeline
- Middle school:Spring Creek
- Elementary school:Nibley
Utilities
- Water:Culinary, Water Connected
- Sewer:Sewer Connected, Sewer: Connected
Finances and disclosures
- Price:$565,000
- Price per sq. ft.:$224.56
- Tax amount:$2,324
Features and amenities
- Laundry features:Electric Dryer Hookups, Gas Dryer Hookups
- Amenities:Ceiling Fan, Closet: Walk-In, Den/Office, Satellite Dish, Satellite Equipment, Storage Shed(s), Trampoline, Water Softener Owned, Window Coverings
Parking
- Total parking spaces:4
- Parking description:2 Car Garage, Attached, Attached Garage, Garage Door Opener
- Garage spaces:2
New listings near 1045 W 2500 S
- New
 $419,999Active3 beds 2 baths1,199 sq. ft.
3360 S 1416 W, Nibley, UT 84321
MLS# 2186474Listed by: KW UNITE KELLER WILLIAMS LLC 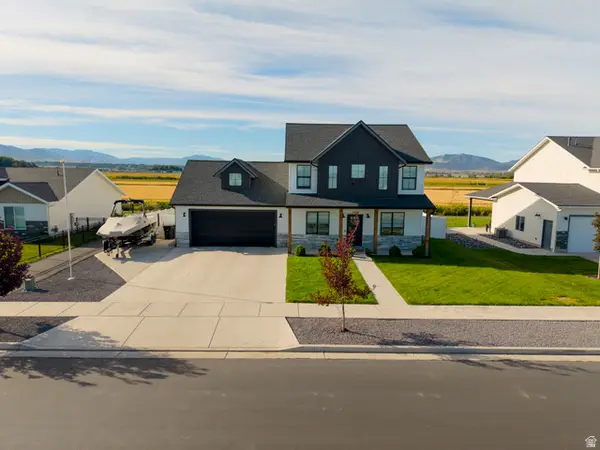 $515,000Active3 beds 3 baths2,017 sq. ft.
1430 W 3410 S, Nibley, UT 84321
MLS# 2184949Listed by: CORNERSTONE REAL ESTATE PROFESSIONALS, LLC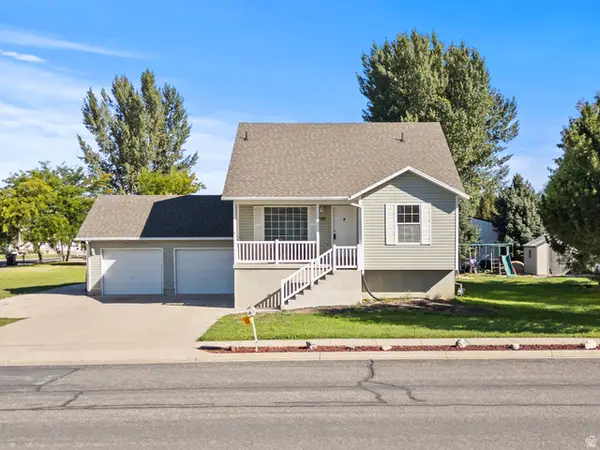 $497,500Active5 beds 3 baths2,548 sq. ft.
695 W 3480 S, Nibley, UT 84321
MLS# 2184917Listed by: DWELL REALTY GROUP, LLC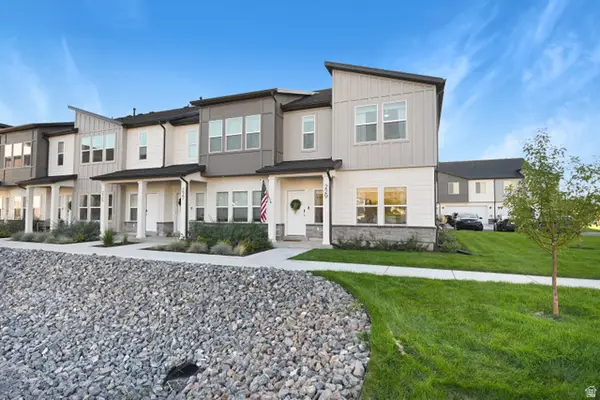 $344,900Active3 beds 3 baths1,529 sq. ft.
229 W 3175 S, Nibley, UT 84321
MLS# 2184255Listed by: BERKSHIRE HATHAWAY HOME SERVICES UTAH PROPERTIES (CACHE VALLEY) $449,999Active4 beds 2 baths1,670 sq. ft.
988 W 2675 S, Nibley, UT 84321
MLS# 2183970Listed by: ERA BROKERS CONSOLIDATED (OGDEN) $520,000Active3 beds 3 baths1,951 sq. ft.
355 W 3085 S, Nibley, UT 84321
MLS# 2183784Listed by: HOMIE $539,900Active4 beds 2 baths2,044 sq. ft.
3104 S 800 W, Nibley, UT 84321
MLS# 2183280Listed by: BESST REALTY GROUP LLC Listed by BHGRE$499,900Active4 beds 3 baths1,949 sq. ft.
3070 S 400 W, Nibley, UT 84321
MLS# 2182898Listed by: BETTER HOMES AND GARDENS REAL ESTATE MOMENTUM (KAYSVILLE)- Open Sat, 2 to 4pm
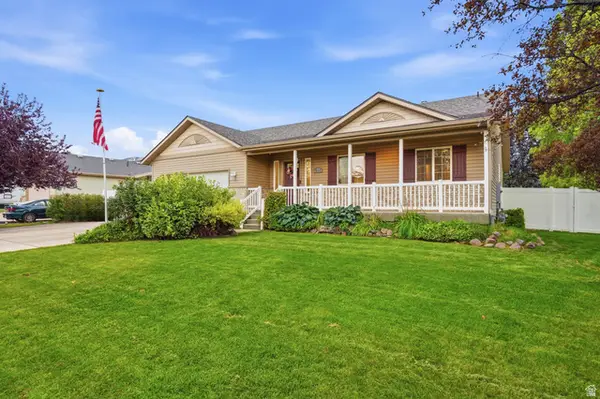 $620,000Active6 beds 3 baths3,371 sq. ft.
910 W Garden Cir, Nibley, UT 84321
MLS# 2182387Listed by: KW UNITE KELLER WILLIAMS LLC


Protect your home and budget from life's surprises with an Assurant Home Warranty, backed by a partner that supports you through every step of homeownership. Explore Plans.
© 2026 Better Homes and Gardens Real Estate LLC. An Anywhere Real Estate company. All rights reserved. Better Homes and Gardens® Real Estate is a registered trademark owned by Meredith Operations Corporation, licensed to Better Homes and Gardens Real Estate LLC and used with permission. Better Homes and Gardens Real Estate LLC fully supports the principles of the Fair Housing Act and the Equal Opportunity Act. Listing information is deemed reliable but is not guaranteed accurate.
Each office is independently owned and operated.
Any services or products provided by third parties are not provided by, affiliated with or related to Better Homes and Gardens Real Estate LLC, or its affiliated companies.