
1155 N Downfield Ln W #203, North Salt Lake, UT 84054
Local realty services provided by:Better Homes and Gardens Real Estate Momentum
1155 N Downfield Ln W #203,North Salt Lake, UT 84054
$389,990
- 2 Beds
- 2 Baths
- 1,341 sq. ft.
- Townhouse
- Active
Listed by: julie blum, martin r everett
Office: brighton realty llc.
MLS#:2191570
Source:SL
Price summary
- Price:$389,990
- Price per sq. ft.:$290.82
- Monthly HOA dues:$165
About this home
? Stylish, Upgraded & Ready for You! ? Don't miss your chance to own this beautiful 2-bedroom Somerset A townhome, thoughtfully designed with modern style and elevated finishes throughout! Enjoy the timeless appeal of rich oak kitchen cabinetry, a cultured marble surround in the primary bathroom, upgraded black fixtures and hardware, and upgraded carpeting that adds comfort and sophistication. The best part? It's ready for a quick move-in! Skip the wait and start enjoying your new home sooner. ? SPECIAL BUILDER INCENTIVE: Receive $7,500 toward your purchase when using our Preferred Lender. Contact the agent for details and to schedule your private tour! ? Come see it for yourself! Our Sales Office is open Monday through Saturday, 126 PM, at 828 W 1100 N, North Salt Lake, UT 84054. Your new home is waiting-schedule your tour today!
Contact an agent
Home facts
- Year built:2026
- Subdivision & Development:CLIFTON PLACE TOWNHOMES
- Listing ID #:2191570
- Added:4 day(s) ago
- Updated:October 21, 2026 at 12:05 PM
Rooms and interior
- Bedrooms:2
- Total bathrooms:2
- Full bathrooms:2
- Rooms Total:8
- Flooring:Carpet
- Kitchen Description:Disposal, Range/Oven: Free Stdng.
- Basement Description:Slab
- Living area:1,341 sq. ft.
Heating and cooling
- Cooling:Central Air
- Heating:Gas: Central
Structure and exterior
- Roof:Asphalt
- Year built:2026
- Building area:1,341 sq. ft.
- Lot area:0.02 Acres
- Lot Features:Curb & Gutter, Flat, Road: Paved
- Architectural Style:Townhouse
- Construction Materials:Brick, Cement Siding, Stucco
- Exterior Features:Deck: Covered, Entry (Foyer), Patio: Open
- Levels:3 Story
Schools
- High school:Bountiful
- Middle school:Mueller Park
- Elementary school:Foxboro
Utilities
- Water:Culinary, Water Connected
- Sewer:Sewer Connected, Sewer: Connected
Finances and disclosures
- Price:$389,990
- Price per sq. ft.:$290.82
- Tax amount:$1
Features and amenities
- Laundry features:Electric Dryer Hookups
- Amenities:Closet: Walk-In, Insurance, Maintenance, Playground, Snow Removal, Vaulted Ceilings
Parking
- Total parking spaces:2
- Parking description:2 Car Deep (Tandem), 2 Car Garage, Attached, Attached Garage, Built-In, Garage Door Opener
- Garage spaces:2
New listings near 1155 N Downfield Ln W #203
- New
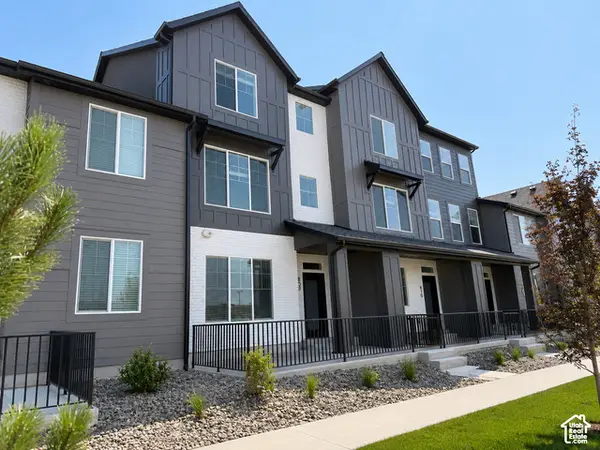 $414,387Active2 beds 2 baths1,341 sq. ft.
810 W Ivywell Ln #211, North Salt Lake, UT 84054
MLS# 2192232Listed by: BRIGHTON REALTY LLC - Open Sun, 12 to 2pmNew
 $600,000Active4 beds 3 baths2,422 sq. ft.
1053 Bellingham Ct, North Salt Lake, UT 84054
MLS# 2191924Listed by: UNITY GROUP REAL ESTATE LLC - New
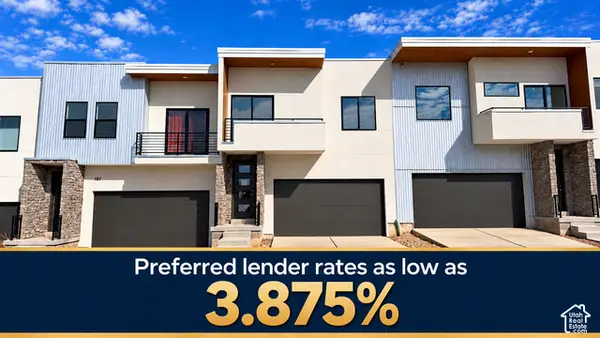 $539,999Active3 beds 3 baths2,728 sq. ft.
189 E 210 N #8, North Salt Lake, UT 84054
MLS# 2191905Listed by: CENTURY 21 EVEREST (CENTERVILLE) - New
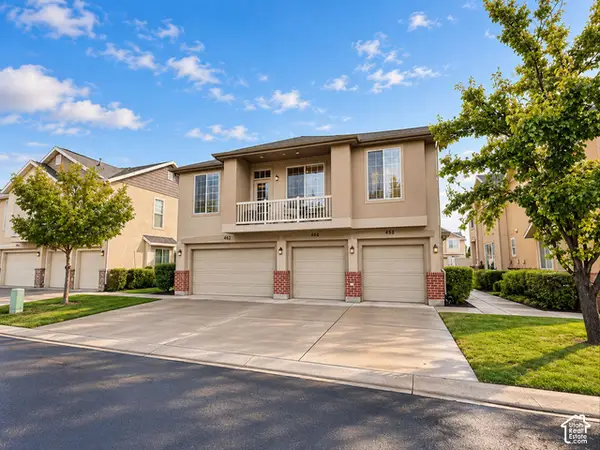 $325,000Active2 beds 2 baths1,091 sq. ft.
468 N Kent Ln, North Salt Lake, UT 84054
MLS# 2191678Listed by: EXP REALTY, LLC - New
 $569,000Active4 beds 3 baths2,350 sq. ft.
774 Independence Way, North Salt Lake, UT 84054
MLS# 2191164Listed by: COLDWELL BANKER REALTY (DAVIS COUNTY) - Open Sat, 11am to 2pmNew
 $415,000Active3 beds 3 baths1,513 sq. ft.
288 N Birmingham Ln W, North Salt Lake, UT 84054
MLS# 2191198Listed by: REAL BROKER, LLC - New
 $630,000Active4 beds 3 baths2,489 sq. ft.
1060 W Ascot Dr, North Salt Lake, UT 84054
MLS# 2186766Listed by: CENTURY 21 EVEREST (CENTERVILLE) 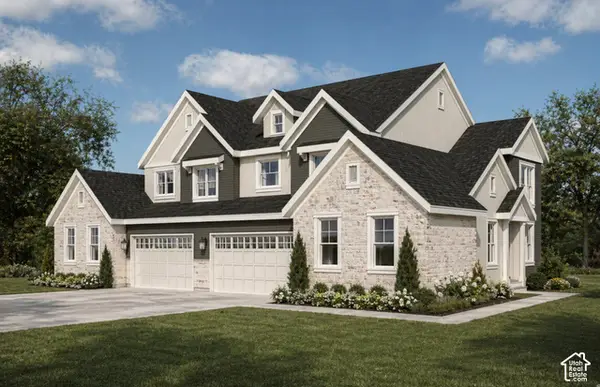 $718,000Pending3 beds 3 baths3,580 sq. ft.
341 E Sycamore Grove Ln, North Salt Lake, UT 84054
MLS# 2190808Listed by: BRIGHTON REALTY LLC- New
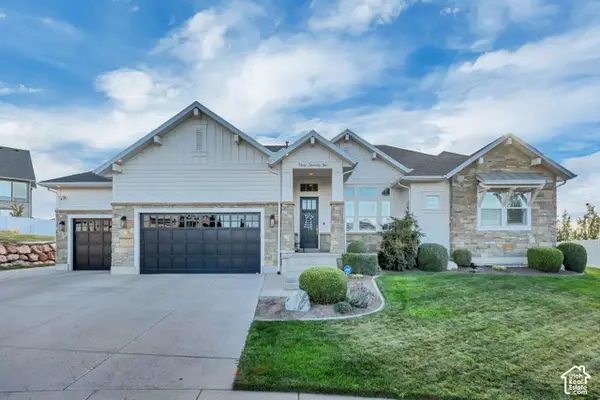 $1,500,000Active5 beds 4 baths4,640 sq. ft.
922 S Pace Pl, North Salt Lake, UT 84054
MLS# 2190809Listed by: PRESIDIO REAL ESTATE (EXECUTIVES)


Protect your home and budget from life's surprises with an Assurant Home Warranty, backed by a partner that supports you through every step of homeownership. Explore Plans.
© 2026 Better Homes and Gardens Real Estate LLC. An Anywhere Real Estate company. All rights reserved. Better Homes and Gardens® Real Estate is a registered trademark owned by Meredith Operations Corporation, licensed to Better Homes and Gardens Real Estate LLC and used with permission. Better Homes and Gardens Real Estate LLC fully supports the principles of the Fair Housing Act and the Equal Opportunity Act. Listing information is deemed reliable but is not guaranteed accurate.
Each office is independently owned and operated.
Any services or products provided by third parties are not provided by, affiliated with or related to Better Homes and Gardens Real Estate LLC, or its affiliated companies.