
774 Independence Way, North Salt Lake, UT 84054
Local realty services provided by:Better Homes and Gardens Real Estate Momentum
774 Independence Way,North Salt Lake, UT 84054
$569,000
- 4 Beds
- 3 Baths
- 2,350 sq. ft.
- Single family
- Active
Listed by: duane hansen
Office: coldwell banker realty (davis county)
MLS#:2191164
Source:SL
Price summary
- Price:$569,000
- Price per sq. ft.:$242.13
About this home
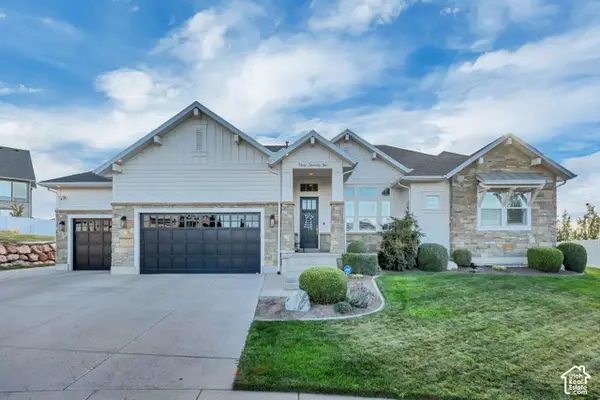
Step inside a home where classic character meets effortless modern living. Spanning approximately 2,350 square feet on a generous 0.39-acre lot, this residence is defined by its bright, airy atmosphere, thanks to large windows that invite sunshine across the rich hardwood floors. At the heart of the home, the island kitchen stands out with striking granite countertops and premium stainless steel appliances, a perfect setup for both daily meals and weekend entertaining. The living areas feel grounded and warm, anchored by real oak flooring and a handsome brick fireplace that adds a timeless touch to the space. For those who love the beauty of the outdoors without the elements, the glass-enclosed Four Seasons sunroom offers a serene retreat to unwind and soak in the views. Just outside the sunroom, a charming small stone patio provides a lovely spot to step out into the fresh air with natural mature landscaping, offering a sense of seclusion and space rarely found. Wrapped in a sophisticated brick and stucco exterior, this property combines curb appeal with a layout designed for a high-quality lifestyle....
Contact an agent
Home facts
- Year built:1979
- Subdivision & Development:ORCHARD HILLS EAST PLAT III
- Listing ID #:2191164
- Added:6 day(s) ago
- Updated:October 21, 2026 at 12:05 PM
Rooms and interior
- Bedrooms:4
- Total bathrooms:3
- Full bathrooms:1
- Rooms Total:13
- Flooring:Carpet, Hardwood, Tile
- Kitchen Description:Microwave, Range/Oven: Free Stdng., Refrigerator
- Basement Description:Full
- Living area:2,350 sq. ft.
Heating and cooling
- Cooling:Central Air
- Heating:Gas: Central
Structure and exterior
- Roof:Asphalt
- Year built:1979
- Building area:2,350 sq. ft.
- Lot area:0.39 Acres
- Lot Features:Drip Irrigation, Fenced: Full, Flat, Road: Paved, Secluded, Sidewalks, Sprinkler: Auto-Full, Terrain: Hilly
- Architectural Style:Split Entry/Bi Level
- Construction Materials:Asphalt, Brick, Stucco
- Exterior Features:Out Buildings, Patio: Open
- Levels:2 Story
Schools
- High school:Woods Cross
- Middle school:South Davis
- Elementary school:Orchard
Utilities
- Water:Culinary, Water Connected
- Sewer:Sewer Connected, Sewer: Connected, Sewer: Public
Finances and disclosures
- Price:$569,000
- Price per sq. ft.:$242.13
- Tax amount:$2,891
Features and amenities
- Laundry features:Electric Dryer Hookups
- Amenities:Smart Thermostat(s), Storage Shed(s), TV Antenna, Video Door Bell(s), Water Softener Owned
Parking
- Total parking spaces:2
- Parking description:2 Car Garage, Attached, Attached Garage, Parking: Uncovered, Rv Parking
- Garage spaces:2
New listings near 774 Independence Way
- New
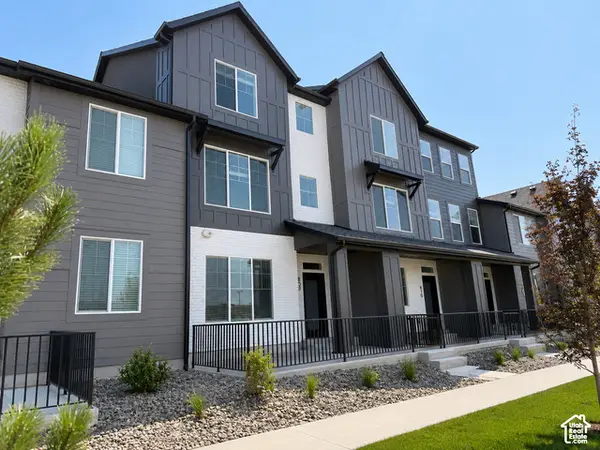 $414,387Active2 beds 2 baths1,341 sq. ft.
810 W Ivywell Ln #211, North Salt Lake, UT 84054
MLS# 2192232Listed by: BRIGHTON REALTY LLC - Open Sun, 12 to 2pmNew
 $600,000Active4 beds 3 baths2,422 sq. ft.
1053 Bellingham Ct, North Salt Lake, UT 84054
MLS# 2191924Listed by: UNITY GROUP REAL ESTATE LLC - New
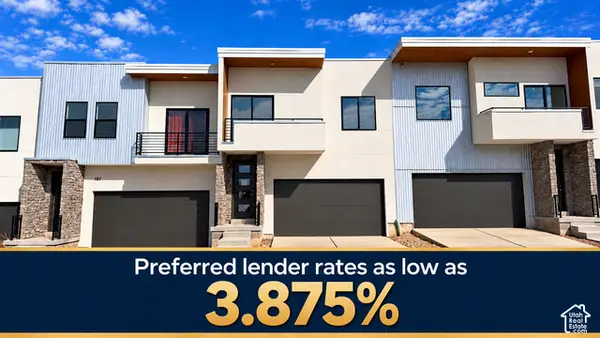 $539,999Active3 beds 3 baths2,728 sq. ft.
189 E 210 N #8, North Salt Lake, UT 84054
MLS# 2191905Listed by: CENTURY 21 EVEREST (CENTERVILLE) - New
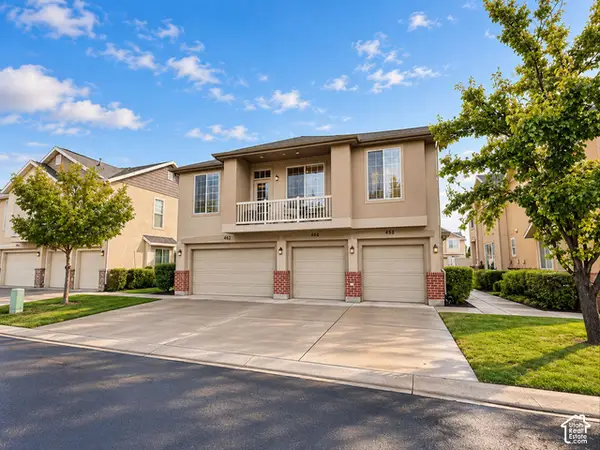 $325,000Active2 beds 2 baths1,091 sq. ft.
468 N Kent Ln, North Salt Lake, UT 84054
MLS# 2191678Listed by: EXP REALTY, LLC - New
 $389,990Active2 beds 2 baths1,341 sq. ft.
1155 N Downfield Ln W #203, North Salt Lake, UT 84054
MLS# 2191570Listed by: BRIGHTON REALTY LLC - Open Sat, 11am to 2pmNew
 $415,000Active3 beds 3 baths1,513 sq. ft.
288 N Birmingham Ln W, North Salt Lake, UT 84054
MLS# 2191198Listed by: REAL BROKER, LLC - New
 $630,000Active4 beds 3 baths2,489 sq. ft.
1060 W Ascot Dr, North Salt Lake, UT 84054
MLS# 2186766Listed by: CENTURY 21 EVEREST (CENTERVILLE) 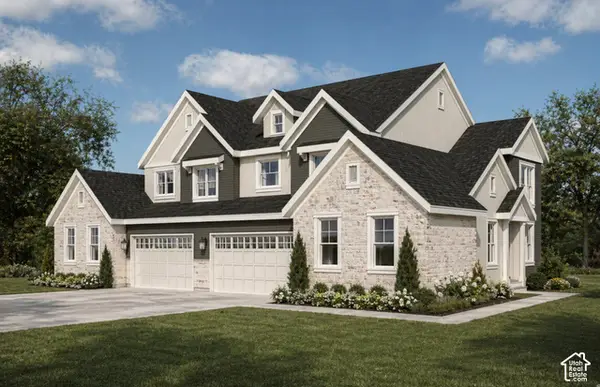 $718,000Pending3 beds 3 baths3,580 sq. ft.
341 E Sycamore Grove Ln, North Salt Lake, UT 84054
MLS# 2190808Listed by: BRIGHTON REALTY LLC- New
 $1,500,000Active5 beds 4 baths4,640 sq. ft.
922 S Pace Pl, North Salt Lake, UT 84054
MLS# 2190809Listed by: PRESIDIO REAL ESTATE (EXECUTIVES)


Protect your home and budget from life's surprises with an Assurant Home Warranty, backed by a partner that supports you through every step of homeownership. Explore Plans.
© 2026 Better Homes and Gardens Real Estate LLC. An Anywhere Real Estate company. All rights reserved. Better Homes and Gardens® Real Estate is a registered trademark owned by Meredith Operations Corporation, licensed to Better Homes and Gardens Real Estate LLC and used with permission. Better Homes and Gardens Real Estate LLC fully supports the principles of the Fair Housing Act and the Equal Opportunity Act. Listing information is deemed reliable but is not guaranteed accurate.
Each office is independently owned and operated.
Any services or products provided by third parties are not provided by, affiliated with or related to Better Homes and Gardens Real Estate LLC, or its affiliated companies.