
922 S Pace Pl, North Salt Lake, UT 84054
Local realty services provided by:Better Homes and Gardens Real Estate Momentum
922 S Pace Pl,North Salt Lake, UT 84054
$1,500,000
- 5 Beds
- 4 Baths
- 4,640 sq. ft.
- Single family
- Active
Listed by: ashlee donaldson
Office: presidio real estate (executives)
MLS#:2190809
Source:SL
Price summary
- Price:$1,500,000
- Price per sq. ft.:$323.28
About this home
Discover an exceptional blend of luxury, craftsmanship, and location in this stunning, fully custom-built residence. Thoughtfully designed with attention to detail, this remarkable home offers 5 spacious bedrooms and 3.5 bathrooms, combining timeless elegance with everyday comfort. From its distinctive custom finishes to the luxurious wool carpeting throughout, every detail reflects a commitment to quality, sophistication, and refined living. The home's custom design creates an inviting atmosphere that is both elegant and welcoming, offering a beautiful setting for everyday living and entertaining. Ideally situated in the desirable Eaglepointe Estates community, this property offers an extraordinary balance of peaceful residential living and convenient access to the best of the Salt Lake Valley. Located approximately 15 minutes from both downtown Salt Lake City and Salt Lake City International Airport, the home provides exceptional convenience for commuting, travel, dining, shopping, and entertainment. Outdoor enthusiasts will appreciate the incredible proximity to the Wild Rose and Tunnel Springs trail systems, located within approximately a quarter mile of the property. With access to more than 30 miles of scenic trails for hiking and mountain biking, adventure and recreation are practically at your doorstep. Whether enjoying the surrounding natural beauty or exploring the nearby trail network, this location offers an exceptional opportunity to embrace Utah's outdoor lifestyle without sacrificing city conveniences. A truly distinctive property, this custom residence offers a rare combination of quality craftsmanship, thoughtful design, outdoor accessibility, and an exceptional location. Experience elevated living in a home designed to stand apart....
Contact an agent
Home facts
- Year built:2014
- Subdivision & Development:EAGLEPOINTE ESTATES
- Listing ID #:2190809
- Added:7 day(s) ago
- Updated:October 20, 2026 at 11:35 AM
Rooms and interior
- Bedrooms:5
- Total bathrooms:4
- Full bathrooms:3
- Half bathrooms:1
- Rooms Total:15
- Flooring:Carpet, Hardwood, Tile
- Kitchen Description:Disposal, Freezer, Microwave, Range: Gas, Refrigerator
- Basement Description:Full
- Living area:4,640 sq. ft.
Heating and cooling
- Cooling:Central Air
- Heating:Gas: Central
Structure and exterior
- Roof:Asphalt
- Year built:2014
- Building area:4,640 sq. ft.
- Lot area:0.34 Acres
- Lot Features:Cul-De-Sac, Cul-de-sac, Fenced: Partial, Sprinkler: Auto-Full
- Architectural Style:Rambler/Ranch
- Construction Materials:Cement Siding, Stone
- Exterior Features:Covered, Patio: Covered
- Levels:2 Story
Schools
- High school:Woods Cross
- Middle school:South Davis
- Elementary school:Orchard
Utilities
- Water:Culinary, Secondary, Water Connected
- Sewer:Sewer Connected, Sewer: Connected
Finances and disclosures
- Price:$1,500,000
- Price per sq. ft.:$323.28
- Tax amount:$7,590
Features and amenities
- Laundry features:Dryer, Washer
- Amenities:Closet: Walk-In, Den/Office, Water Softener Owned
Parking
- Total parking spaces:7
- Parking description:2 Car Deep (Tandem), 3 Car Garage, Attached, Attached Garage, Garage Door Opener
- Garage spaces:3
New listings near 922 S Pace Pl
- Open Sun, 12 to 2pmNew
 $600,000Active4 beds 3 baths2,422 sq. ft.
1053 Bellingham Ct, North Salt Lake, UT 84054
MLS# 2191924Listed by: UNITY GROUP REAL ESTATE LLC - New
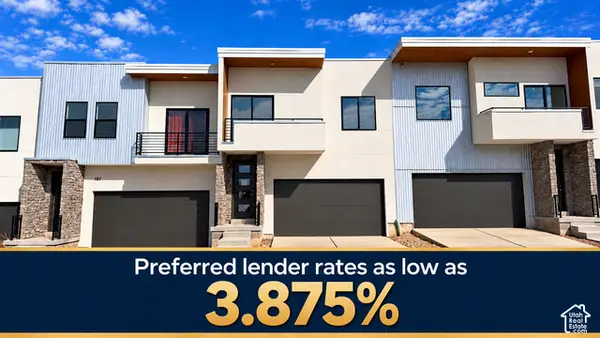 $539,999Active3 beds 3 baths2,728 sq. ft.
189 E 210 N #8, North Salt Lake, UT 84054
MLS# 2191905Listed by: CENTURY 21 EVEREST (CENTERVILLE) - New
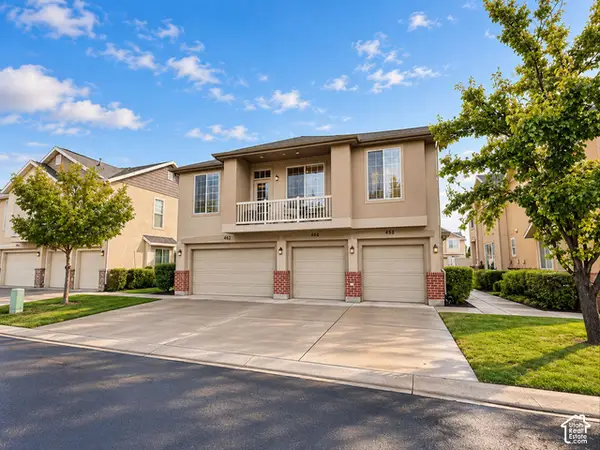 $325,000Active2 beds 2 baths1,091 sq. ft.
468 N Kent Ln, North Salt Lake, UT 84054
MLS# 2191678Listed by: EXP REALTY, LLC - New
 $389,990Active2 beds 2 baths1,341 sq. ft.
1155 N Downfield Ln W #203, North Salt Lake, UT 84054
MLS# 2191570Listed by: BRIGHTON REALTY LLC - New
 $569,000Active4 beds 3 baths2,350 sq. ft.
774 Independence Way, North Salt Lake, UT 84054
MLS# 2191164Listed by: COLDWELL BANKER REALTY (DAVIS COUNTY) - New
 $415,000Active3 beds 3 baths1,513 sq. ft.
288 N Birmingham Ln W, North Salt Lake, UT 84054
MLS# 2191198Listed by: REAL BROKER, LLC - New
 $630,000Active4 beds 3 baths2,489 sq. ft.
1060 W Ascot Dr, North Salt Lake, UT 84054
MLS# 2186766Listed by: CENTURY 21 EVEREST (CENTERVILLE) 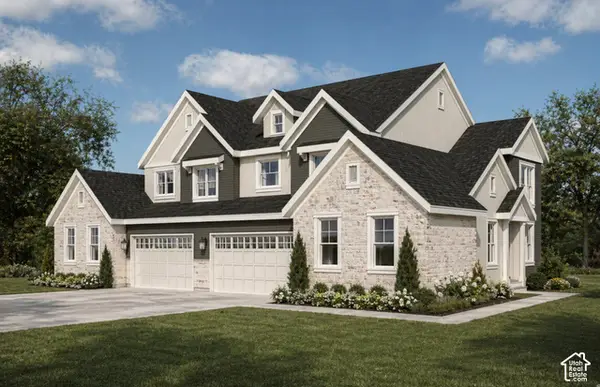 $718,000Pending3 beds 3 baths3,580 sq. ft.
341 E Sycamore Grove Ln, North Salt Lake, UT 84054
MLS# 2190808Listed by: BRIGHTON REALTY LLC- New
 $498,800Active3 beds 2 baths1,520 sq. ft.
998 Berkshire Dr, North Salt Lake, UT 84054
MLS# 2190786Listed by: SOLD BY AN ANGEL REAL ESTATE


Protect your home and budget from life's surprises with an Assurant Home Warranty, backed by a partner that supports you through every step of homeownership. Explore Plans.
© 2026 Better Homes and Gardens Real Estate LLC. An Anywhere Real Estate company. All rights reserved. Better Homes and Gardens® Real Estate is a registered trademark owned by Meredith Operations Corporation, licensed to Better Homes and Gardens Real Estate LLC and used with permission. Better Homes and Gardens Real Estate LLC fully supports the principles of the Fair Housing Act and the Equal Opportunity Act. Listing information is deemed reliable but is not guaranteed accurate.
Each office is independently owned and operated.
Any services or products provided by third parties are not provided by, affiliated with or related to Better Homes and Gardens Real Estate LLC, or its affiliated companies.