
725 Eagle Pass, North Salt Lake, UT 84054
Local realty services provided by:Better Homes and Gardens Real Estate Momentum
725 Eagle Pass,North Salt Lake, UT 84054
$689,500
- 3 Beds
- 3 Baths
- 2,663 sq. ft.
- Single family
- Active
Listed by: leeann sulser
Office: coldwell banker realty (davis county)
MLS#:2173679
Source:SL
Price summary
- Price:$689,500
- Price per sq. ft.:$258.92
- Monthly HOA dues:$351
About this home
Looks Brand New & Current! Hardly lived in, lightly used! Lots of light w/ 16 foot open great room. Main floor Primary Bedroom w/ main floor living. 2nd Primary bedroom option up w/ vaulted ceiling. Upgraded appliance package & full plantation shutters. EXCELLENT LOCATION. Mins. away from Eaglewood Golf Course, Eaglewood Tennis & Swim, Tunnel Springs Park & Trails, Wild Rose Trailhead & Park. Quick 13 min. commute to downtown Salt Lake City, City Creek Mall & Salt Lake International Airport. All in a quiet Cul-de-sac location.
Contact an agent
Home facts
- Year built:2018
- Subdivision & Development:EDGEWOOD ESTATES
- Listing ID #:2173679
- Added:92 day(s) ago
- Updated:October 23, 2026 at 11:44 AM
Rooms and interior
- Bedrooms:3
- Total bathrooms:3
- Full bathrooms:2
- Half bathrooms:1
- Rooms Total:13
- Flooring:Carpet, Laminate, Tile
- Bathrooms Description:Bath: Sep. Tub/Shower
- Kitchen Description:Disposal, Microwave, Oven: Gas, Range Hood, Range: Gas, Refrigerator
- Living area:2,663 sq. ft.
Heating and cooling
- Cooling:Central Air
- Heating:Forced Air, Gas: Central
Structure and exterior
- Roof:Asphalt
- Year built:2018
- Building area:2,663 sq. ft.
- Lot area:0.01 Acres
- Lot Features:Cul-De-Sac, Cul-de-sac, Curb & Gutter, Road: Paved, Sprinkler: Auto-Full
- Architectural Style:Townhouse
- Construction Materials:Stucco
- Exterior Features:Lighting, Patio: Open
- Levels:2 Story
Schools
- High school:Woods Cross
- Middle school:South Davis
- Elementary school:Orchard
Utilities
- Water:Culinary, Water Connected
- Sewer:Sewer Connected, Sewer: Connected, Sewer: Public
Finances and disclosures
- Price:$689,500
- Price per sq. ft.:$258.92
- Tax amount:$3,253
Features and amenities
- Laundry features:Electric Dryer Hookups
- Amenities:Alarm: Security, Ceiling Fan, Closet: Walk-In, Gas Logs, Insurance, Maintenance, Pet Rules, Pets Permitted, Playground, Vaulted Ceilings, Video Door Bell(s), Water Softener Owned, Window Coverings
Parking
- Total parking spaces:4
- Parking description:2 Car Garage, Built-In, Garage Door Opener
- Garage spaces:2
New listings near 725 Eagle Pass
- New
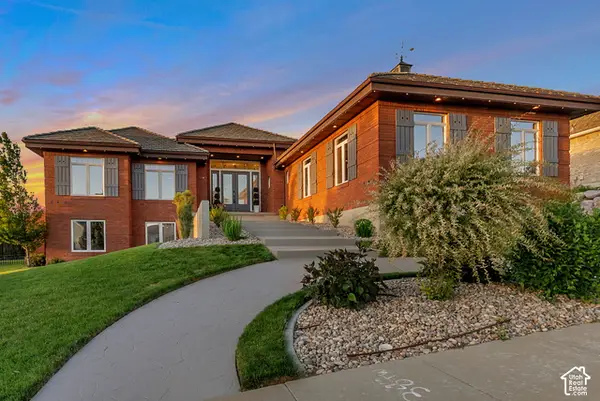 $1,349,000Active7 beds 5 baths4,510 sq. ft.
1007 E Eaglewood Dr, North Salt Lake, UT 84054
MLS# 2192640Listed by: HOME BASICS REAL ESTATE - New
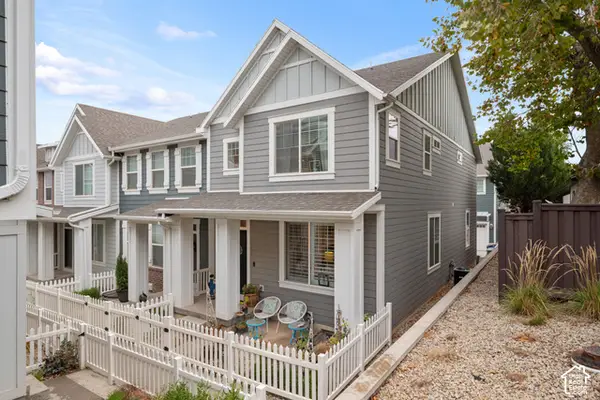 $469,000Active3 beds 3 baths2,219 sq. ft.
294 E 340 N, North Salt Lake, UT 84054
MLS# 2192655Listed by: BRIGHTON REALTY LLC - Open Sat, 11am to 2pmNew
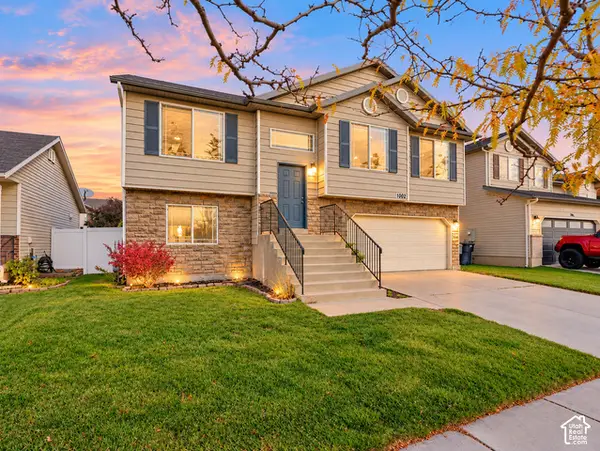 $499,800Active5 beds 3 baths1,913 sq. ft.
1002 W York Dr N, North Salt Lake, UT 84054
MLS# 2192425Listed by: REALTYPATH LLC (PLATINUM) - New
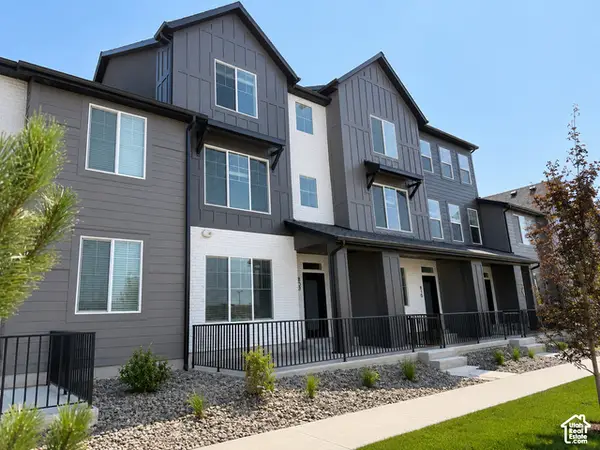 $414,387Active2 beds 2 baths1,341 sq. ft.
810 W Ivywell Ln #211, North Salt Lake, UT 84054
MLS# 2192232Listed by: BRIGHTON REALTY LLC - Open Sun, 12 to 2pmNew
 $600,000Active4 beds 3 baths2,422 sq. ft.
1053 Bellingham Ct, North Salt Lake, UT 84054
MLS# 2191924Listed by: UNITY GROUP REAL ESTATE LLC - New
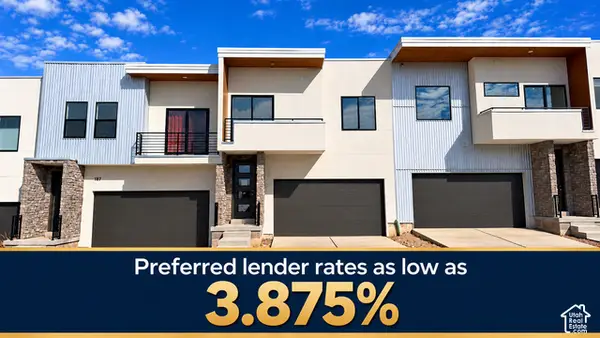 $539,999Active3 beds 3 baths2,728 sq. ft.
189 E 210 N #8, North Salt Lake, UT 84054
MLS# 2191905Listed by: CENTURY 21 EVEREST (CENTERVILLE) - New
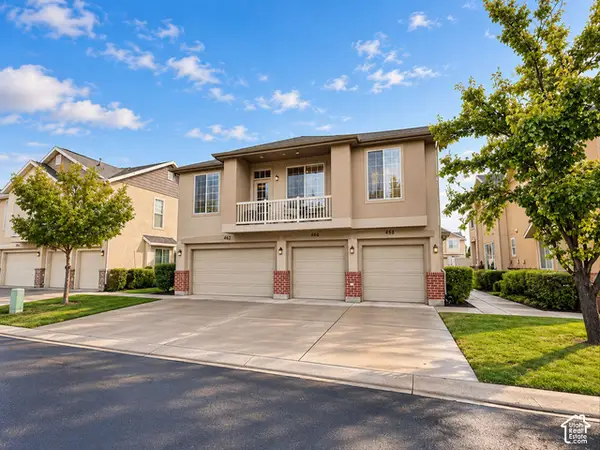 $325,000Active2 beds 2 baths1,091 sq. ft.
468 N Kent Ln, North Salt Lake, UT 84054
MLS# 2191678Listed by: EXP REALTY, LLC - New
 $389,990Active2 beds 2 baths1,341 sq. ft.
1155 N Downfield Ln W #203, North Salt Lake, UT 84054
MLS# 2191570Listed by: BRIGHTON REALTY LLC - New
 $569,000Active4 beds 3 baths2,350 sq. ft.
774 Independence Way, North Salt Lake, UT 84054
MLS# 2191164Listed by: COLDWELL BANKER REALTY (DAVIS COUNTY) - Open Sat, 11am to 2pmNew
 $415,000Active3 beds 3 baths1,513 sq. ft.
288 N Birmingham Ln W, North Salt Lake, UT 84054
MLS# 2191198Listed by: REAL BROKER, LLC


Protect your home and budget from life's surprises with an Assurant Home Warranty, backed by a partner that supports you through every step of homeownership. Explore Plans.
© 2026 Better Homes and Gardens Real Estate LLC. An Anywhere Real Estate company. All rights reserved. Better Homes and Gardens® Real Estate is a registered trademark owned by Meredith Operations Corporation, licensed to Better Homes and Gardens Real Estate LLC and used with permission. Better Homes and Gardens Real Estate LLC fully supports the principles of the Fair Housing Act and the Equal Opportunity Act. Listing information is deemed reliable but is not guaranteed accurate.
Each office is independently owned and operated.
Any services or products provided by third parties are not provided by, affiliated with or related to Better Homes and Gardens Real Estate LLC, or its affiliated companies.