
6836 E Apache #103, Oakley, UT 84055
Local realty services provided by:Better Homes and Gardens Real Estate Momentum
6836 E Apache #103,Oakley, UT 84055
$390,000
- 3 Beds
- 2 Baths
- 1,512 sq. ft.
- Single family
- Active
Listed by: kirsten kotval teela, julie minahan
Office: windermere real estate (park ave)
MLS#:2169784
Source:SL
Price summary
- Price:$390,000
- Price per sq. ft.:$257.94
- Monthly HOA dues:$75
About this home
Where Weekends Become Traditions Situated on a peaceful .45-acre lot, this inviting 3-bedroom, 2-bath cabin is move-in ready. The main level features a warm and welcoming living room centered around a cozy wood-burning stove, a spacious kitchen with generous seating for family and friends, and a full bath. Upstairs, you'll find two comfortable bedrooms with a shared bathroom, while the walkout basement offers a third bedroom, and laundry area. Step outside onto the expansive deck, where the cool mountain air and abundant wildlife create a setting that feels a world away. The level lot provides ample parking for family and visitors, along with room to add a storage shed. Ownership in Aspen Acres includes private access to one of the most sought-after stretches of the Weber River, famous for its outstanding trout fishing. Just minutes away, Smith & Morehouse Reservoir offers boating, kayaking, paddleboarding, hiking, horseback riding, and endless opportunities to enjoy Utah, whether it's snowmobiling through fresh powder, casting a line on a summer evening, or watching the aspens turn brilliant gold each fall. Although you'll feel completely immersed in nature, you're only about 40 minutes from Park City and approximately one hour from Salt Lake City International Airport, making spontaneous weekend getaways easier than ever. Offered fully furnished and sold as-is, this is more than a cabin, it's a place to unplug, reconnect, and create a lifetime of mountain memories in one of Weber Canyon's most cherished recreational communities....
Contact an agent
Home facts
- Year built:1979
- Subdivision & Development:ASPEN ACRES
- Listing ID #:2169784
- Added:51 day(s) ago
- Updated:August 27, 2026 at 11:33 AM
Rooms and interior
- Bedrooms:3
- Total bathrooms:2
- Full bathrooms:1
- Rooms Total:9
- Kitchen Description:Disposal, Kitchen: Updated, Microwave, Range/Oven: Free Stdng., Refrigerator
- Basement Description:Entrance
- Living area:1,512 sq. ft.
Heating and cooling
- Heating:Forced Air, Propane, Wood
Structure and exterior
- Roof:Metal
- Year built:1979
- Building area:1,512 sq. ft.
- Lot area:0.45 Acres
- Lot Features:Flat, Road: Unpaved, Terrain: Grad Slope, Wooded
- Architectural Style:Cabin
- Exterior Features:Balcony
- Levels:3 Story
Schools
- High school:South Summit
- Middle school:South Summit
- Elementary school:South Summit
Utilities
- Water:Culinary, Private, Water Connected
- Sewer:Septic Tank, Sewer: Septic Tank
Finances and disclosures
- Price:$390,000
- Price per sq. ft.:$257.94
- Tax amount:$1,352
Features and amenities
- Laundry features:Dryer, Washer
- Amenities:Controlled Access, Gated
Parking
- Total parking spaces:4
New listings near 6836 E Apache #103
- New
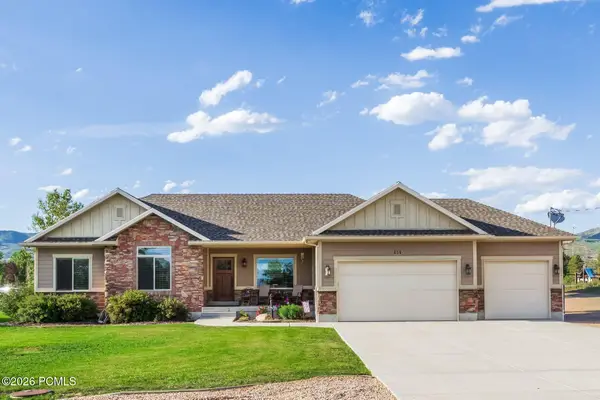 $800,000Active3 beds 3 baths1,678 sq. ft.
454 N 4200 N, Oakley, UT 84055
MLS# 12603832Listed by: SUMMIT SOTHEBY'S (HEBER) - New
 $800,000Active3 beds 3 baths1,678 sq. ft.
454 W 4200 N, Oakley, UT 84055
MLS# 2180432Listed by: SUMMIT SOTHEBY'S INTERNATIONAL REALTY - New
 $999,000Active4 beds 2 baths3,132 sq. ft.
13747 E Weber Canyon Rd, Oakley, UT 84055
MLS# 2180085Listed by: WINDERMERE REAL ESTATE (SUGARHOUSE) - New
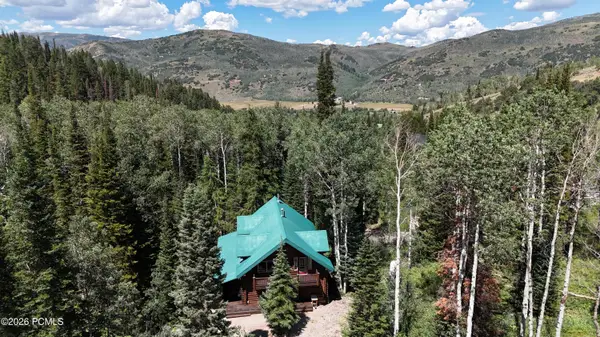 $920,000Active5 beds 3 baths3,192 sq. ft.
8808 Shingle Mill Drive, Oakley, UT 84055
MLS# 12603798Listed by: WINDERMERE RE UTAH - PARK CITY  $580,000Active4 beds 3 baths2,213 sq. ft.
4611 Conifer Dr #611, Oakley, UT 84055
MLS# 2178829Listed by: ENGEL & VOLKERS PARK CITY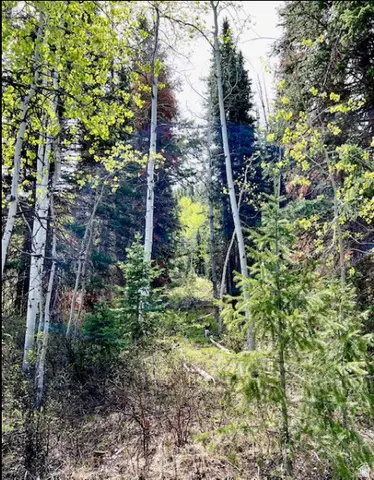 $170,000Active1.08 Acres
550 Red Fir Way, Oakley, UT 84055
MLS# 2178725Listed by: UNITY GROUP REAL ESTATE (WASATCH BACK)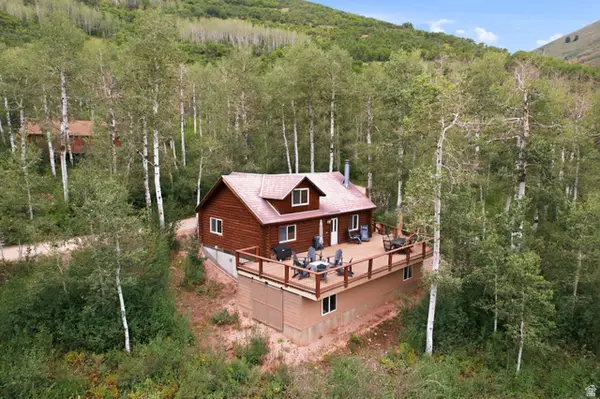 $685,000Active3 beds 2 baths2,120 sq. ft.
6964 E Canejo, Oakley, UT 84055
MLS# 2178498Listed by: WINDERMERE REAL ESTATE (PARK CITY)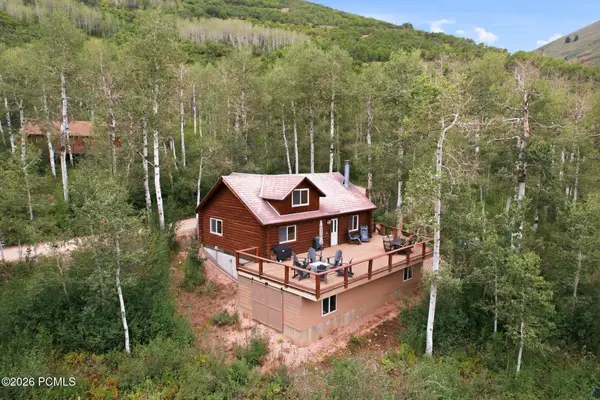 $685,000Active3 beds 2 baths2,120 sq. ft.
6964 Canejo East Lane, Oakley, UT 84055
MLS# 12603706Listed by: WINDERMERE RE UTAH - PARK CITY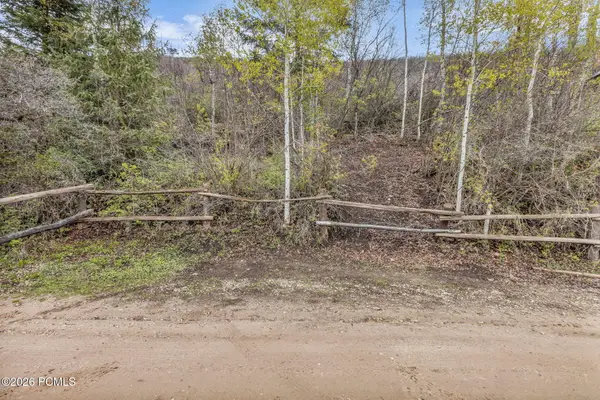 $160,000Active0.46 Acres
1442 E Weber Wild Road, Oakley, UT 84055
MLS# 12603696Listed by: STEVE PERRY, BROKER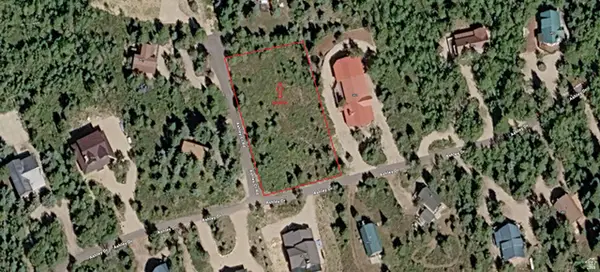 $160,000Active0.61 Acres
303 Ashley Ct #303, Oakley, UT 84055
MLS# 2177574Listed by: EQUITY REAL ESTATE (NRE)


Protect your home and budget from life's surprises with an Assurant Home Warranty, backed by a partner that supports you through every step of homeownership. Explore Plans.
© 2026 Better Homes and Gardens Real Estate LLC. An Anywhere Real Estate company. All rights reserved. Better Homes and Gardens® Real Estate is a registered trademark owned by Meredith Operations Corporation, licensed to Better Homes and Gardens Real Estate LLC and used with permission. Better Homes and Gardens Real Estate LLC fully supports the principles of the Fair Housing Act and the Equal Opportunity Act. Listing information is deemed reliable but is not guaranteed accurate.
Each office is independently owned and operated.
Any services or products provided by third parties are not provided by, affiliated with or related to Better Homes and Gardens Real Estate LLC, or its affiliated companies.