
117 N Fowler Ave E, Ogden, UT 84404
Local realty services provided by:Better Homes and Gardens Real Estate Momentum
117 N Fowler Ave E,Ogden, UT 84404
$330,000
- 3 Beds
- 1 Baths
- 1,103 sq. ft.
- Single family
- Active
Listed by: michael heslop
Office: jupidoor llc.
MLS#:2190946
Source:SL
Price summary
- Price:$330,000
- Price per sq. ft.:$299.18
About this home
Enjoy the perfect blend of character, comfort, and thoughtful updates in this Ogden home! Original hardwood flooring adds timeless charm, complemented by LVP flooring, ceiling fans, and an updated bathroom. Major improvements include updated plumbing throughout, energy-efficient windows with a lifetime warranty, and a durable TPO roof. The crawlspace has been professionally encapsulated and equipped with sump pumps to help protect the home's structure from moisture. Enjoy the added benefit of a reverse osmosis water filtration system connected to the kitchen sink, and solar panels that will be paid off at closing! Outside, you'll find a covered patio perfect for relaxing or entertaining, along with a garden area featuring roses, herbs, blackberries, strawberries, and grapes. Conveniently located just 15 minutes from Pineview Reservoir, this home offers a wonderful opportunity to enjoy outdoor recreation while still being close to everything Ogden has to offer!
Contact an agent
Home facts
- Year built:1956
- Subdivision & Development:SOUTH EL RANCHO NO 3
- Listing ID #:2190946
- Added:1 day(s) ago
- Updated:October 14, 2026 at 12:07 PM
Rooms and interior
- Bedrooms:3
- Total bathrooms:1
- Full bathrooms:1
- Rooms Total:8
- Flooring:Hardwood
- Kitchen Description:Disposal, Kitchen: Updated, Microwave, Range/Oven: Built-In, Refrigerator
- Basement Description:Slab
- Living area:1,103 sq. ft.
Heating and cooling
- Cooling:Central Air
- Heating:Forced Air, Gas: Central
Structure and exterior
- Roof:Asphalt, Flat
- Year built:1956
- Building area:1,103 sq. ft.
- Lot area:0.17 Acres
- Lot Features:Fenced: Full, Flat
- Architectural Style:Rambler/Ranch
- Construction Materials:Stucco
- Exterior Features:Covered, Patio: Covered
- Levels:1 Story
Schools
- High school:Ben Lomond
- Middle school:Highland
- Elementary school:Hillcrest
Utilities
- Water:Culinary, Secondary, Water Connected
- Sewer:Sewer Connected, Sewer: Connected
Finances and disclosures
- Price:$330,000
- Price per sq. ft.:$299.18
- Tax amount:$2,492
Features and amenities
- Amenities:Ceiling Fan, Storage Shed(s)
Parking
- Total parking spaces:3
- Parking description:1 Car Garage, Attached, Attached Garage, Garage Door Opener
- Garage spaces:1
New listings near 117 N Fowler Ave E
- New
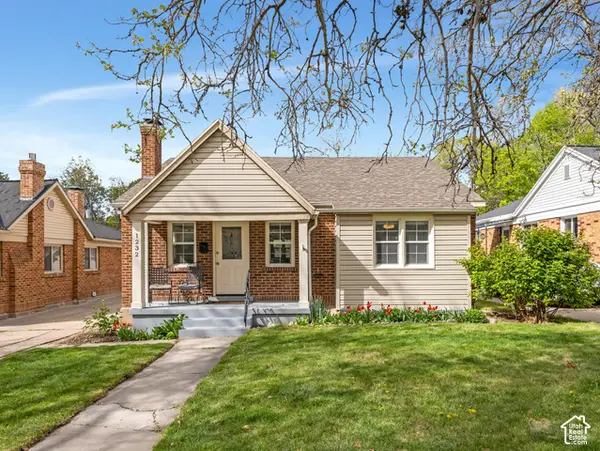 $359,000Active3 beds 1 baths1,468 sq. ft.
1232 28th St, Ogden, UT 84403
MLS# 2190396Listed by: COLDWELL BANKER REALTY (SOUTH OGDEN) - New
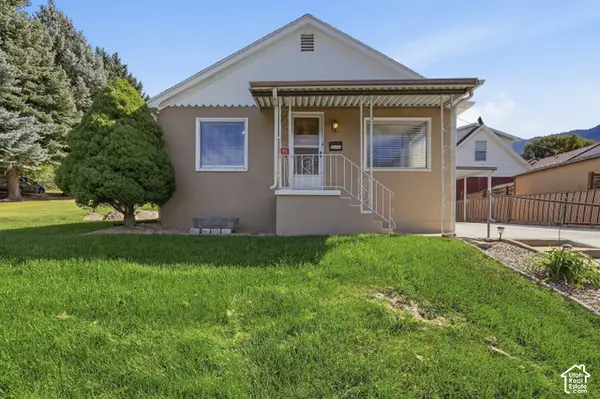 $390,000Active3 beds 2 baths2,112 sq. ft.
2180 Robins Ave, Ogden, UT 84401
MLS# 2190877Listed by: ASCENT REAL ESTATE GROUP LLC - Open Sat, 11am to 2pmNew
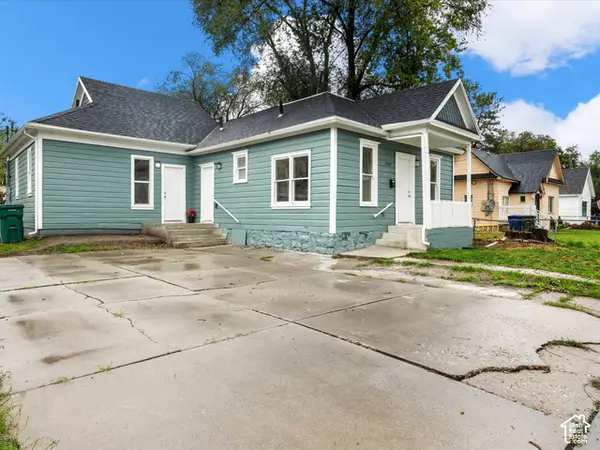 $325,000Active3 beds 2 baths1,339 sq. ft.
3264 Adams, Ogden, UT 84403
MLS# 2190890Listed by: RE/MAX ASSOCIATES - New
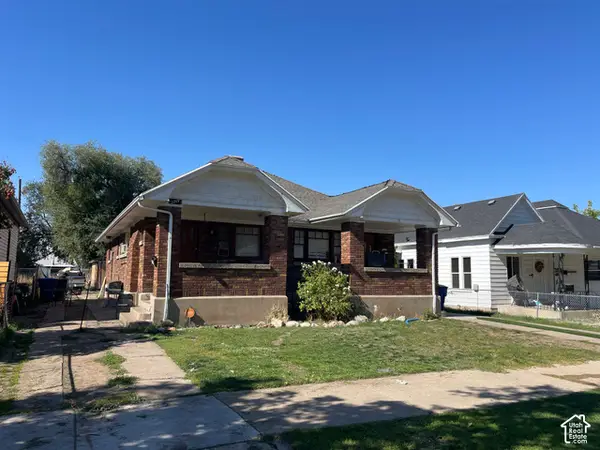 $555,000Active6 beds 2 baths2,600 sq. ft.
3247 Adams Ave, Ogden, UT 84403
MLS# 2190806Listed by: MOUNTAIN RETREAT REAL ESTATE, LLC  $499,000Active5 beds 2 baths2,356 sq. ft.
907 Maple St, South Ogden, UT 84403
MLS# 2180999Listed by: BERKSHIRE HATHAWAY HOMESERVICES UTAH PROPERTIES (SADDLEVIEW)- New
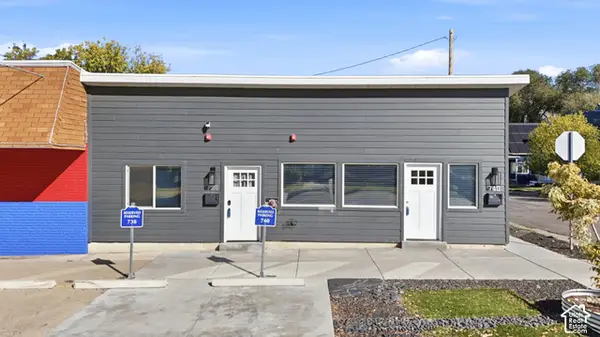 $205,000Active1 beds 1 baths584 sq. ft.
738 28th St, Ogden, UT 84403
MLS# 2190757Listed by: EXP REALTY, LLC - Open Sat, 10am to 2pmNew
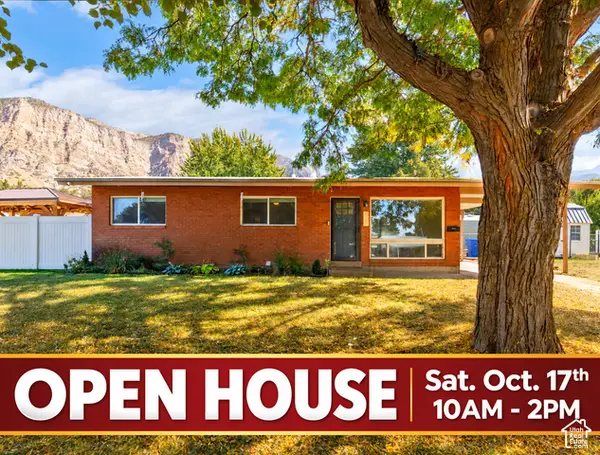 $350,000Active3 beds 1 baths1,131 sq. ft.
510 Eccles Ave., Ogden, UT 84404
MLS# 2190714Listed by: ERA BROKERS CONSOLIDATED (OGDEN) - New
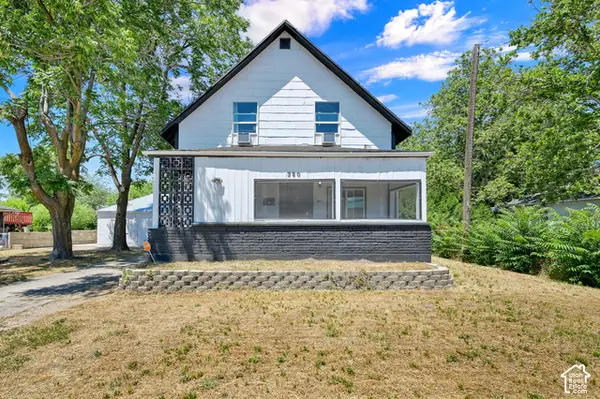 $359,900Active3 beds 2 baths1,739 sq. ft.
350 E 35th St S, Ogden, UT 84401
MLS# 2190663Listed by: EQUITY REAL ESTATE (SELECT) - Open Sat, 11am to 1pmNew
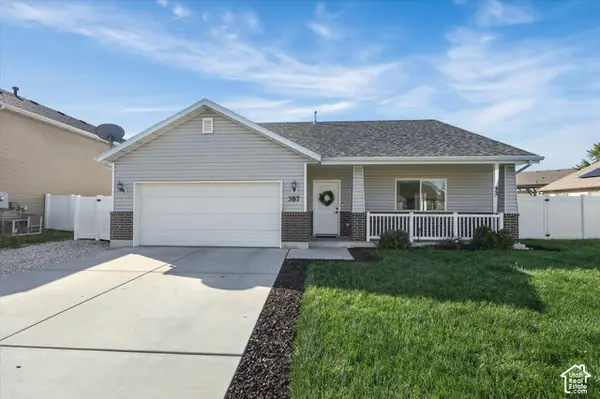 $450,000Active3 beds 2 baths1,783 sq. ft.
387 Indian Camp Rd, Ogden, UT 84404
MLS# 2190239Listed by: EQUITY REAL ESTATE (SELECT)


Protect your home and budget from life's surprises with an Assurant Home Warranty, backed by a partner that supports you through every step of homeownership. Explore Plans.
© 2026 Better Homes and Gardens Real Estate LLC. An Anywhere Real Estate company. All rights reserved. Better Homes and Gardens® Real Estate is a registered trademark owned by Meredith Operations Corporation, licensed to Better Homes and Gardens Real Estate LLC and used with permission. Better Homes and Gardens Real Estate LLC fully supports the principles of the Fair Housing Act and the Equal Opportunity Act. Listing information is deemed reliable but is not guaranteed accurate.
Each office is independently owned and operated.
Any services or products provided by third parties are not provided by, affiliated with or related to Better Homes and Gardens Real Estate LLC, or its affiliated companies.