
387 Indian Camp Rd, Ogden, UT 84404
Local realty services provided by:Better Homes and Gardens Real Estate Momentum
387 Indian Camp Rd,Ogden, UT 84404
$450,000
- 3 Beds
- 2 Baths
- 1,783 sq. ft.
- Single family
- Active
Upcoming open houses
- Fri, Oct 1604:30 pm - 06:30 pm
Listed by: victoria rubio
Office: equity real estate (select)
MLS#:2190239
Source:SL
Price summary
- Price:$450,000
- Price per sq. ft.:$252.38
About this home
NEW ON THE MARKET! Lovely Ogden Rambler home with solar panels that are paid off! This welcoming 3 bedroom, 2 bath, 2 car garage home comes with extra features! Vaulted living room ceilings. These beautiful kitchen cabinets are timeless. This long kitchen island is well placed, features pendant lighting above it, has extra storage and is great as a breakfast bar, get-together buffet bar, and more. A newer glass top stove and induction oven will delight the chef in the house. A newer modern refrigerator with extra features is sure to impress and it stays with this home. This spacious dining area is just the right size. Newer LVP flooring throughout the main level offers an inviting and lovely atmosphere. Use the bonus room for movies, a 4th bedroom, a second family room, a craft room, library, or whatever you choose. There is such easy access to the outdoor patio and pergola that you may want to enjoy BBQs or relaxation time out there all year round. Take in the gorgeous mountain views. This yard is spacious, fully fenced with gates, offering plenty of space for all your activities, toys, and enjoyment. Solar panels are all paid off. Extra parking next to the driveway. Come see how ideal this location is. Schedule your appointment today....
Contact an agent
Home facts
- Year built:2013
- Listing ID #:2190239
- Added:1 day(s) ago
- Updated:October 11, 2026 at 11:24 AM
Rooms and interior
- Bedrooms:3
- Total bathrooms:2
- Full bathrooms:2
- Rooms Total:11
- Flooring:Carpet
- Kitchen Description:Disposal, Microwave, Range/Oven: Free Stdng., Refrigerator
- Living area:1,783 sq. ft.
Heating and cooling
- Cooling:Active Solar, Central Air
- Heating:Active Solar, Forced Air, Gas: Central
Structure and exterior
- Roof:Asphalt
- Year built:2013
- Building area:1,783 sq. ft.
- Lot area:0.22 Acres
- Lot Features:Curb & Gutter, Fenced: Full, Flat, Road: Paved, Sidewalks, Sprinkler: Auto-Full
- Construction Materials:Brick
- Exterior Features:Patio: Open
- Levels:2 Story
Schools
- High school:Ben Lomond
- Middle school:Mound Fort
- Elementary school:Heritage
Utilities
- Water:Culinary, Water Connected
- Sewer:Sewer Connected, Sewer: Connected, Sewer: Public
Finances and disclosures
- Price:$450,000
- Price per sq. ft.:$252.38
- Tax amount:$3,053
Features and amenities
- Laundry features:Electric Dryer Hookups
- Amenities:Closet: Walk-In, Video Door Bell(s)
Parking
- Total parking spaces:4
- Parking description:2 Car Garage, Attached, Attached Garage, Rv Parking
- Garage spaces:2
New listings near 387 Indian Camp Rd
- New
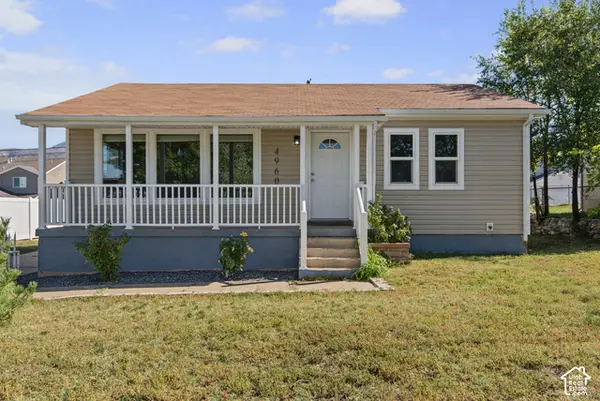 $390,000Active4 beds 1 baths1,700 sq. ft.
4960 S Ridgeline Dr W, Ogden, UT 84405
MLS# 2190556Listed by: UNITY GROUP REAL ESTATE LLC - New
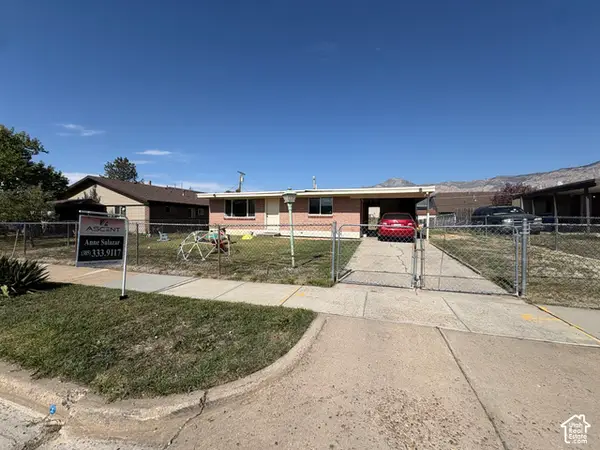 $335,000Active3 beds 1 baths1,020 sq. ft.
488 E 1100 N, Ogden, UT 84404
MLS# 2190543Listed by: ASCENT REAL ESTATE GROUP LLC - New
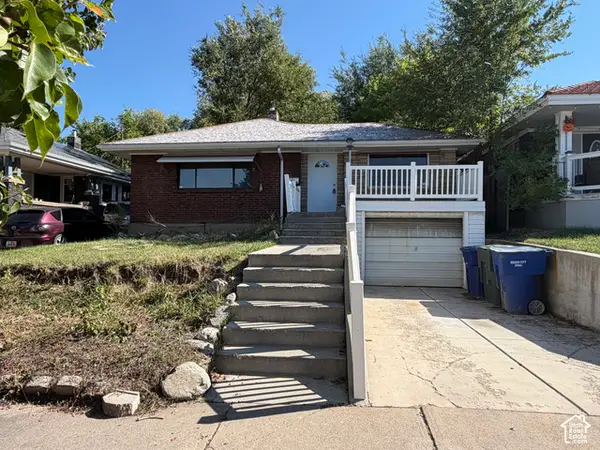 $200,000Active3 beds 1 baths2,068 sq. ft.
2818 Eccles Ave, Ogden, UT 84403
MLS# 2190516Listed by: ELEVATION RE LLC - Open Sat, 12 to 2pmNew
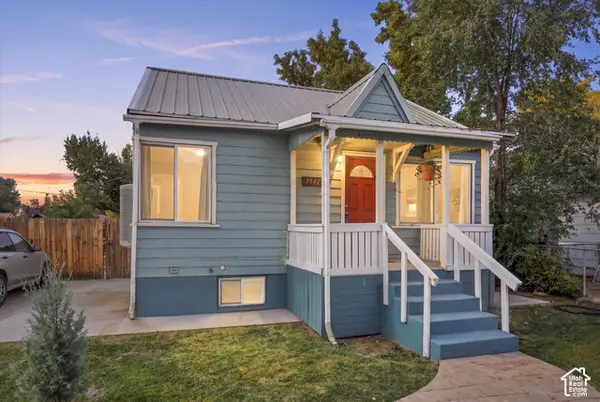 $299,900Active2 beds 2 baths936 sq. ft.
3541 Madison Ave, South Ogden, UT 84403
MLS# 2190460Listed by: ELEVATION RE LLC - New
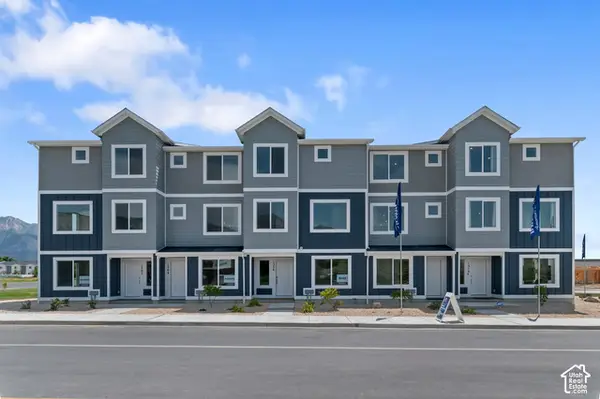 $379,990Active4 beds 3 baths2,019 sq. ft.
1227 N 235 E #218, Harrisville, UT 84404
MLS# 2190468Listed by: D.R. HORTON, INC - New
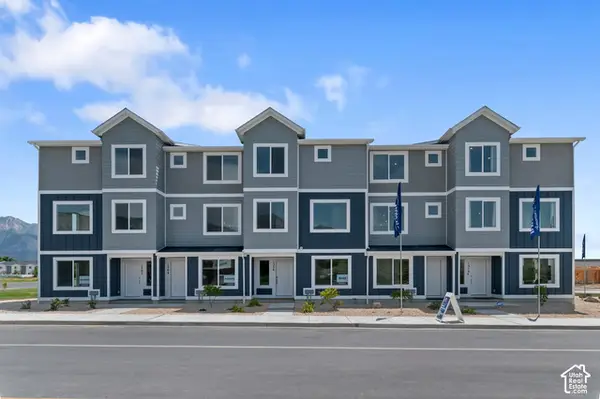 $389,990Active4 beds 3 baths2,073 sq. ft.
1237 N 235 E #220, Harrisville, UT 84404
MLS# 2190470Listed by: D.R. HORTON, INC - New
 $374,900Active4 beds 2 baths2,106 sq. ft.
674 Chester St, Ogden, UT 84404
MLS# 2190437Listed by: INTERMOUNTAIN PROPERTIES - New
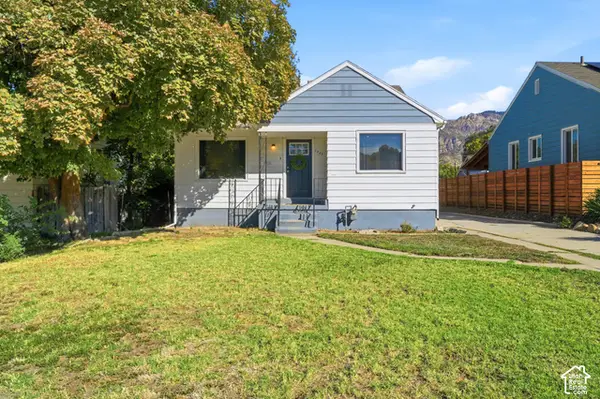 $379,000Active3 beds 2 baths1,584 sq. ft.
1380 E 23rd St S, Ogden, UT 84401
MLS# 2190404Listed by: EXP REALTY, LLC - New
 $339,990Active3 beds 3 baths1,586 sq. ft.
1231 N 235 E #219, Harrisville, UT 84404
MLS# 2190417Listed by: D.R. HORTON, INC


Protect your home and budget from life's surprises with an Assurant Home Warranty, backed by a partner that supports you through every step of homeownership. Explore Plans.
© 2026 Better Homes and Gardens Real Estate LLC. An Anywhere Real Estate company. All rights reserved. Better Homes and Gardens® Real Estate is a registered trademark owned by Meredith Operations Corporation, licensed to Better Homes and Gardens Real Estate LLC and used with permission. Better Homes and Gardens Real Estate LLC fully supports the principles of the Fair Housing Act and the Equal Opportunity Act. Listing information is deemed reliable but is not guaranteed accurate.
Each office is independently owned and operated.
Any services or products provided by third parties are not provided by, affiliated with or related to Better Homes and Gardens Real Estate LLC, or its affiliated companies.