
3247 Adams Ave, Ogden, UT 84403
Local realty services provided by:Better Homes and Gardens Real Estate Momentum
3247 Adams Ave,Ogden, UT 84403
$555,000
- 6 Beds
- 2 Baths
- 2,600 sq. ft.
- Multi-family
- Active
Listed by: ryan l olsen
Office: mountain retreat real estate, llc.
MLS#:2190806
Source:SL
Price summary
- Price:$555,000
- Price per sq. ft.:$213.46
About this home
Classic 1926 brick side-by-side duplex on Ogden's Adams Avenue corridor. Each unit has approx. 1,300 sq ft with 3 bedrooms, 1 bath, granite countertops, and its own 1-car garage. One unit showcases an extensive restoration of its original mahogany wood trim throughout, a rare touch of craftsmanship you won't find in newer construction. Mirrored floor plans keep management simple and appeal to long-term tenants. Both units are leased at $1,500/month ($36,000/year gross), at or slightly below rents for comparable 3-bedroom units, which leaves room for upside on turnover. Period character includes covered front porches with brick columns, arched gable fronts, and solid masonry construction. Owner-occupants take note: buyers who live in one unit and rent the other may qualify for FHA financing with a low down payment, letting the second unit's rent help cover the mortgage. Pre-1930s duplexes in this corridor are in limited supply and draw steady interest from investors and owner-occupants alike. Rear alley way access is a bonus. Close to downtown Ogden, Weber State University, shopping, and commuter routes. Buyer to verify all information....
Contact an agent
Home facts
- Year built:1926
- Listing ID #:2190806
- Added:1 day(s) ago
- Updated:October 14, 2026 at 12:07 PM
Rooms and interior
- Bedrooms:6
- Total bathrooms:2
- Flooring:Carpet, Tile
- Kitchen Description:Kitchen: Updated
- Living area:2,600 sq. ft.
Heating and cooling
- Heating:Forced Air, Gas: Central
Structure and exterior
- Roof:Composition, Pitched
- Year built:1926
- Building area:2,600 sq. ft.
- Lot area:0.16 Acres
- Lot Features:Fenced: Partial, Flat, Road: Paved
- Architectural Style:Side By Side
- Construction Materials:Brick
- Exterior Features:Out Buildings, Porch: Open
Schools
- High school:Ogden
- Middle school:Mount Ogden
- Elementary school:Odyssey
Utilities
- Water:Culinary, Water Connected
- Sewer:Sewer Connected, Sewer: Connected
Finances and disclosures
- Price:$555,000
- Price per sq. ft.:$213.46
- Tax amount:$2,792
Parking
- Total parking spaces:10
- Parking description:2 Car Garage, Detached, Rv Parking
- Garage spaces:2
New listings near 3247 Adams Ave
- New
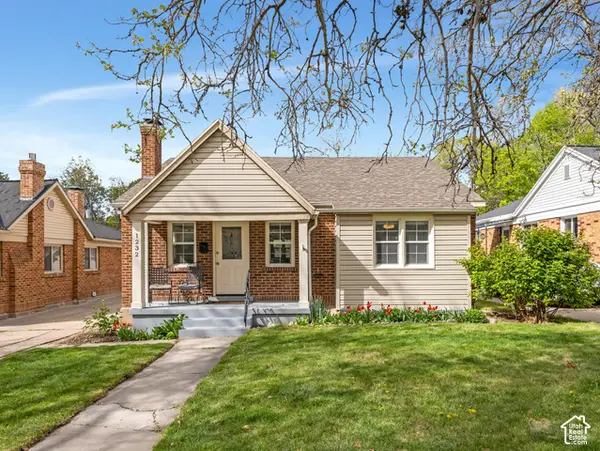 $359,000Active3 beds 1 baths1,468 sq. ft.
1232 28th St, Ogden, UT 84403
MLS# 2190396Listed by: COLDWELL BANKER REALTY (SOUTH OGDEN) - New
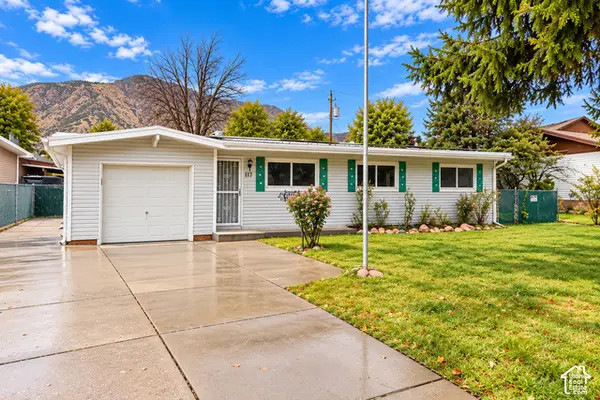 $330,000Active3 beds 1 baths1,103 sq. ft.
117 N Fowler Ave E, Ogden, UT 84404
MLS# 2190946Listed by: JUPIDOOR LLC - New
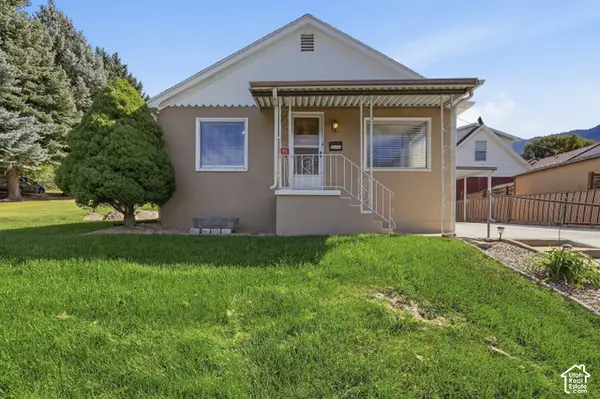 $390,000Active3 beds 2 baths2,112 sq. ft.
2180 Robins Ave, Ogden, UT 84401
MLS# 2190877Listed by: ASCENT REAL ESTATE GROUP LLC - Open Sat, 11am to 2pmNew
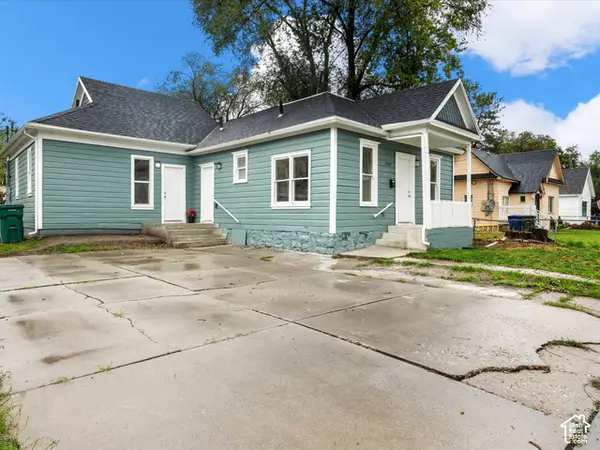 $325,000Active3 beds 2 baths1,339 sq. ft.
3264 Adams, Ogden, UT 84403
MLS# 2190890Listed by: RE/MAX ASSOCIATES  $499,000Active5 beds 2 baths2,356 sq. ft.
907 Maple St, South Ogden, UT 84403
MLS# 2180999Listed by: BERKSHIRE HATHAWAY HOMESERVICES UTAH PROPERTIES (SADDLEVIEW)- New
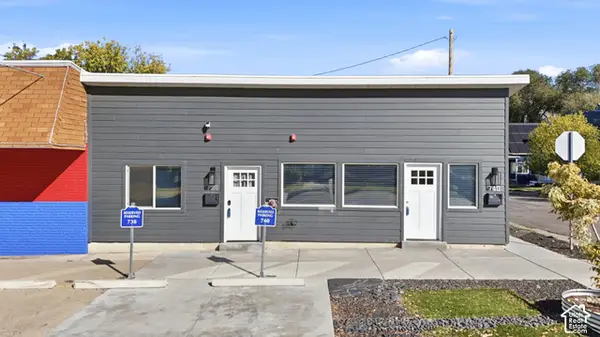 $205,000Active1 beds 1 baths584 sq. ft.
738 28th St, Ogden, UT 84403
MLS# 2190757Listed by: EXP REALTY, LLC - Open Sat, 10am to 2pmNew
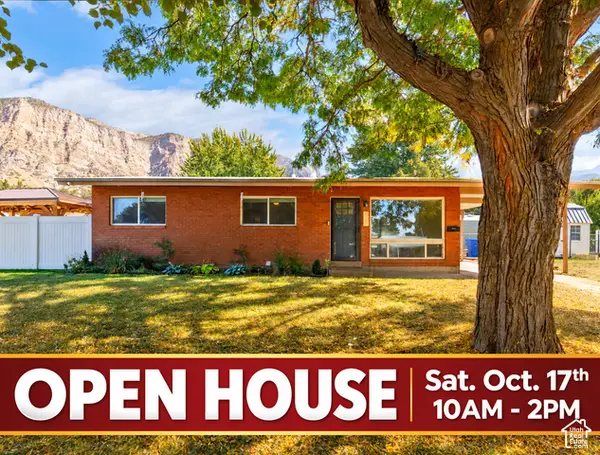 $350,000Active3 beds 1 baths1,131 sq. ft.
510 Eccles Ave., Ogden, UT 84404
MLS# 2190714Listed by: ERA BROKERS CONSOLIDATED (OGDEN) - New
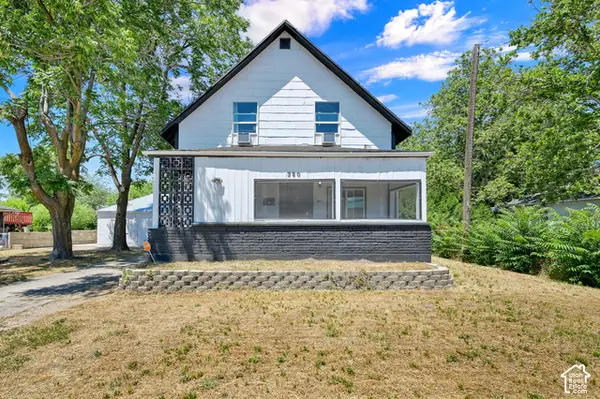 $359,900Active3 beds 2 baths1,739 sq. ft.
350 E 35th St S, Ogden, UT 84401
MLS# 2190663Listed by: EQUITY REAL ESTATE (SELECT) - Open Sat, 11am to 1pmNew
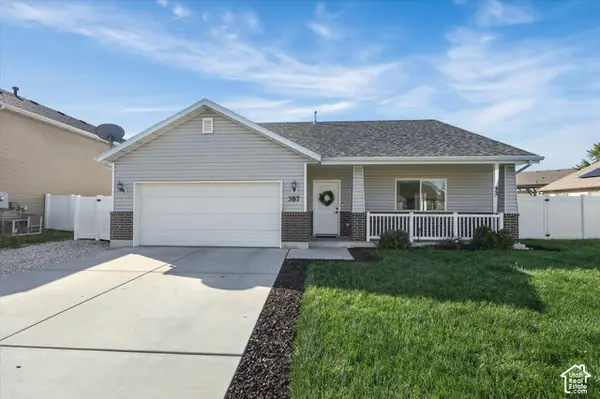 $450,000Active3 beds 2 baths1,783 sq. ft.
387 Indian Camp Rd, Ogden, UT 84404
MLS# 2190239Listed by: EQUITY REAL ESTATE (SELECT)


Protect your home and budget from life's surprises with an Assurant Home Warranty, backed by a partner that supports you through every step of homeownership. Explore Plans.
© 2026 Better Homes and Gardens Real Estate LLC. An Anywhere Real Estate company. All rights reserved. Better Homes and Gardens® Real Estate is a registered trademark owned by Meredith Operations Corporation, licensed to Better Homes and Gardens Real Estate LLC and used with permission. Better Homes and Gardens Real Estate LLC fully supports the principles of the Fair Housing Act and the Equal Opportunity Act. Listing information is deemed reliable but is not guaranteed accurate.
Each office is independently owned and operated.
Any services or products provided by third parties are not provided by, affiliated with or related to Better Homes and Gardens Real Estate LLC, or its affiliated companies.