
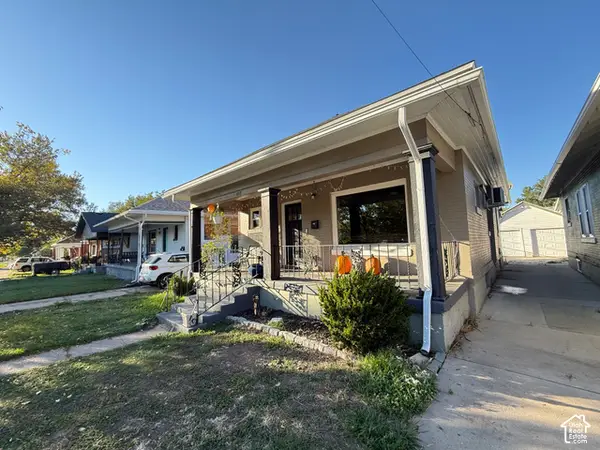
674 Chester St, Ogden, UT 84404
Local realty services provided by:Better Homes and Gardens Real Estate Momentum
674 Chester St,Ogden, UT 84404
$374,900
- 4 Beds
- 2 Baths
- 2,106 sq. ft.
- Single family
- Active
Listed by: bryce anderson
Office: intermountain properties
MLS#:2190437
Source:SL
Price summary
- Price:$374,900
- Price per sq. ft.:$178.02
About this home
Skip the fixer-upper. This brick rambler in Ogden has been fully remodeled, and it has a brand-new roof, brand-new AC, and brand-new electrical, so the big-ticket items are done and all you have to do is move in. You get 4 bedrooms, 2 updated bathrooms, and a finished basement, which is a lot of space for the price. The new kitchen has white shaker cabinets, stainless steel appliances, and an undermount sink, and there's fresh paint, new flooring, and modern lighting throughout. Large living room windows look out on mountain views. Downstairs, a big family room works for movie nights, a game room, or a home gym, and there's a tiled walk-in shower and a separate laundry room with storage. Outside, you get a 1-car garage with a covered patio and a large backyard shaded by mature trees. Homes this ready don't last, so book your showing today!
Contact an agent
Home facts
- Year built:1952
- Listing ID #:2190437
- Added:1 day(s) ago
- Updated:October 09, 2026 at 11:56 PM
Rooms and interior
- Bedrooms:4
- Total bathrooms:2
- Full bathrooms:1
- Rooms Total:11
- Flooring:Carpet
- Kitchen Description:Disposal, Kitchen: Updated, Microwave, Oven: Gas, Range/Oven: Free Stdng., Range: Gas
- Basement Description:Full
- Living area:2,106 sq. ft.
Heating and cooling
- Cooling:Central Air
- Heating:Forced Air, Gas: Central
Structure and exterior
- Roof:Asphalt
- Year built:1952
- Building area:2,106 sq. ft.
- Lot area:0.2 Acres
- Lot Features:Curb & Gutter, Flat, Secluded, Sidewalks
- Architectural Style:Rambler/Ranch
- Construction Materials:Brick
- Exterior Features:Lighting
- Levels:2 Story
Schools
- High school:Ben Lomond
- Middle school:Highland
- Elementary school:Bonneville
Utilities
- Water:Culinary, Water Connected
- Sewer:Sewer Connected, Sewer: Connected, Sewer: Public
Finances and disclosures
- Price:$374,900
- Price per sq. ft.:$178.02
- Tax amount:$2,300
Parking
- Total parking spaces:5
- Parking description:1 Car Garage, Detached
- Garage spaces:1
New listings near 674 Chester St
- Open Sat, 12 to 2pmNew
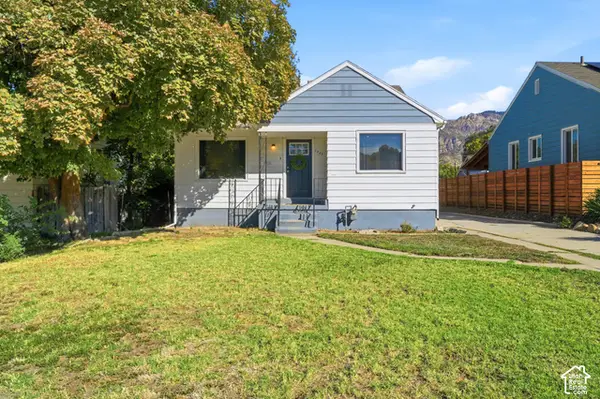 $379,000Active3 beds 2 baths1,584 sq. ft.
1380 E 23rd St S, Ogden, UT 84401
MLS# 2190404Listed by: EXP REALTY, LLC - New
 $339,990Active3 beds 3 baths1,586 sq. ft.
1231 N 235 E #219, Harrisville, UT 84404
MLS# 2190417Listed by: D.R. HORTON, INC - New
 $349,900Active4 beds 2 baths2,240 sq. ft.
642 W 25th St, Ogden, UT 84401
MLS# 2190270Listed by: ELEVATION RE LLC - New
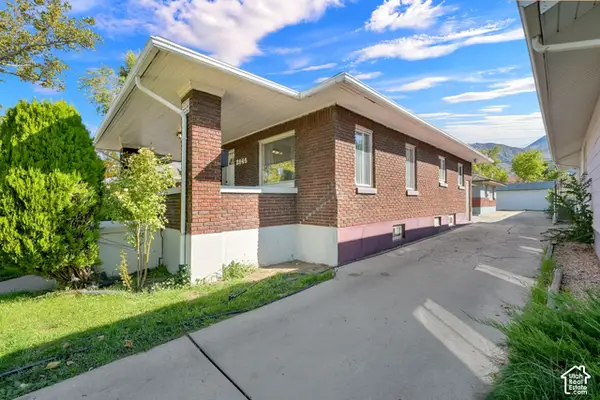 $499,900Active6 beds 3 baths2,892 sq. ft.
2846 S Quincy Ave, Ogden, UT 84403
MLS# 2190304Listed by: COLDWELL BANKER REALTY (SOUTH OGDEN) - New
 $725,000Active5 beds 3 baths3,600 sq. ft.
155 W 5600 S, Ogden, UT 84405
MLS# 2190259Listed by: ERA BROKERS CONSOLIDATED (OGDEN)  $359,990Active3 beds 2 baths1,399 sq. ft.
267 E 1235 N #205, Harrisville, UT 84404
MLS# 2184970Listed by: D.R. HORTON, INC- New
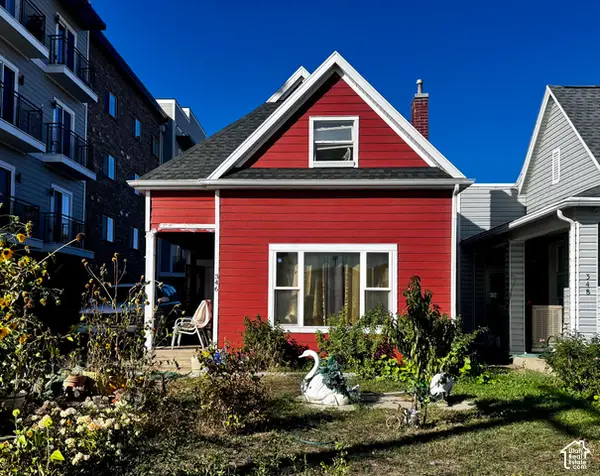 $359,900Active4 beds 2 baths1,727 sq. ft.
346 28th St, Ogden, UT 84401
MLS# 2190252Listed by: LA QUINTA REALTY LLC - Open Sat, 11am to 2pmNew
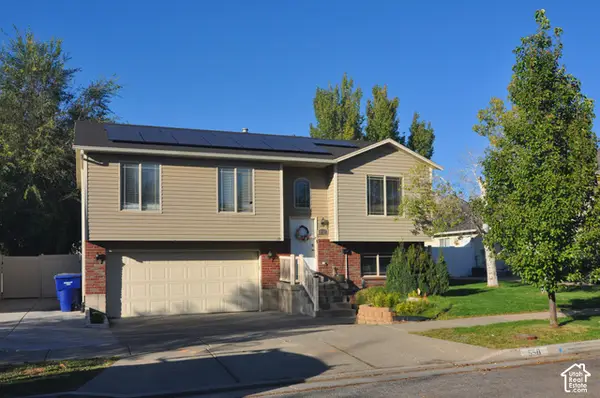 $445,000Active5 beds 2 baths1,482 sq. ft.
550 E 450 N, Ogden, UT 84404
MLS# 2190232Listed by: EQUITY REAL ESTATE (SELECT) - New
 $369,000Active4 beds 2 baths1,872 sq. ft.
852 27th St, Ogden, UT 84403
MLS# 2190234Listed by: HIVE REALTY GROUP PLLC


Protect your home and budget from life's surprises with an Assurant Home Warranty, backed by a partner that supports you through every step of homeownership. Explore Plans.
© 2026 Better Homes and Gardens Real Estate LLC. An Anywhere Real Estate company. All rights reserved. Better Homes and Gardens® Real Estate is a registered trademark owned by Meredith Operations Corporation, licensed to Better Homes and Gardens Real Estate LLC and used with permission. Better Homes and Gardens Real Estate LLC fully supports the principles of the Fair Housing Act and the Equal Opportunity Act. Listing information is deemed reliable but is not guaranteed accurate.
Each office is independently owned and operated.
Any services or products provided by third parties are not provided by, affiliated with or related to Better Homes and Gardens Real Estate LLC, or its affiliated companies.