
4960 S Ridgeline Dr W, Ogden, UT 84405
Local realty services provided by:Better Homes and Gardens Real Estate Momentum
4960 S Ridgeline Dr W,Ogden, UT 84405
$390,000
- 4 Beds
- 1 Baths
- 1,700 sq. ft.
- Single family
- Active
Listed by: ashlee benns
Office: unity group real estate llc.
MLS#:2190556
Source:SL
Price summary
- Price:$390,000
- Price per sq. ft.:$229.41
About this home
**Financing incentive available to eligible buyers. Subject to buyer and loan qualification, program terms, and applicable limits. See Agent Remarks for details.** Beautifully remodeled and move-in ready! This charming 4-bedroom home is located in an established Washington Terrace neighborhood, offering modern updates, comfortable living, and plenty of outdoor space to enjoy. The refreshed interior features a clean, updated look throughout, while the spacious lot provides multiple areas for relaxing and entertaining. Enjoy the covered front porch, host gatherings on the covered back patio, or spend a quiet evening under the gazebo. A fenced front yard, ample parking and storage shed add to the home's convenience and functionality. With easy access to I-15 and Highway 89- this home is located near Rohmer Park, Weber State University, and all the shopping and dining along Riverdale Road! Whether you're enjoying the outdoor spaces or taking advantage of the nearby amenities, you'll enjoy a great combination of comfort, location, and everyday convenience. Schedule your showing today!...
Contact an agent
Home facts
- Year built:1945
- Subdivision & Development:WASHINGTON TERRACE
- Listing ID #:2190556
- Added:1 day(s) ago
- Updated:October 11, 2026 at 11:24 AM
Rooms and interior
- Bedrooms:4
- Total bathrooms:1
- Full bathrooms:1
- Rooms Total:10
- Flooring:Carpet, Laminate, Tile
- Kitchen Description:Disposal, Kitchen: Updated, Microwave, Portable Dishwasher, Range/Oven: Built-In, Refrigerator
- Basement Description:Full
- Living area:1,700 sq. ft.
Heating and cooling
- Cooling:Central Air
- Heating:Forced Air, Gas: Central
Structure and exterior
- Roof:Asphalt
- Year built:1945
- Building area:1,700 sq. ft.
- Lot area:0.14 Acres
- Lot Features:Corner Lot, Curb & Gutter, Fenced: Full, Flat, Road: Paved, Sidewalks
- Architectural Style:Rambler/Ranch
- Exterior Features:Lighting, Patio: Open, Porch: Open
- Levels:2 Story
Schools
- High school:Bonneville
- Middle school:T. H. Bell
- Elementary school:Roosevelt
Utilities
- Water:Culinary, Water Connected
- Sewer:Sewer Connected, Sewer: Connected, Sewer: Public
Finances and disclosures
- Price:$390,000
- Price per sq. ft.:$229.41
- Tax amount:$2,344
Features and amenities
- Amenities:Gazebo, Storage Shed(s), Trampoline
Parking
- Parking description:Extra Length, Parking: Uncovered
New listings near 4960 S Ridgeline Dr W
- Open Fri, 4:30 to 6:30pmNew
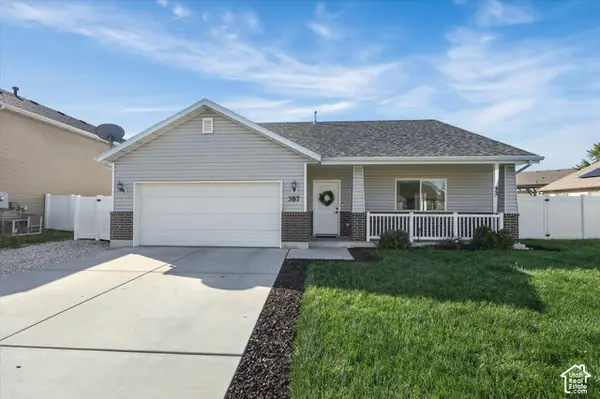 $450,000Active3 beds 2 baths1,783 sq. ft.
387 Indian Camp Rd, Ogden, UT 84404
MLS# 2190239Listed by: EQUITY REAL ESTATE (SELECT) - New
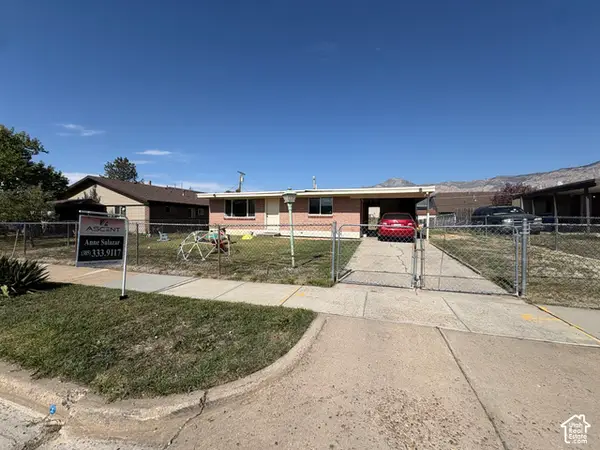 $335,000Active3 beds 1 baths1,020 sq. ft.
488 E 1100 N, Ogden, UT 84404
MLS# 2190543Listed by: ASCENT REAL ESTATE GROUP LLC - New
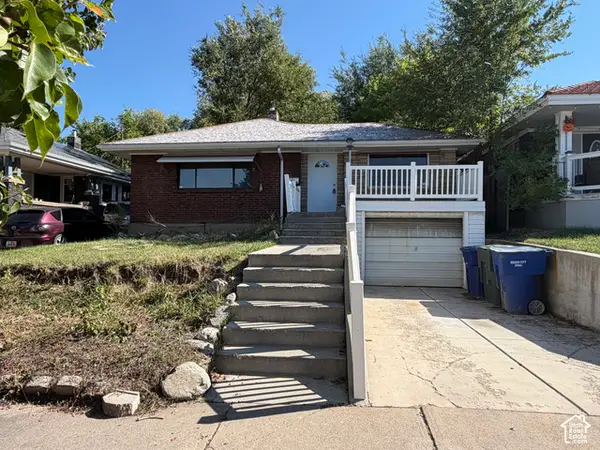 $200,000Active3 beds 1 baths2,068 sq. ft.
2818 Eccles Ave, Ogden, UT 84403
MLS# 2190516Listed by: ELEVATION RE LLC - Open Sat, 12 to 2pmNew
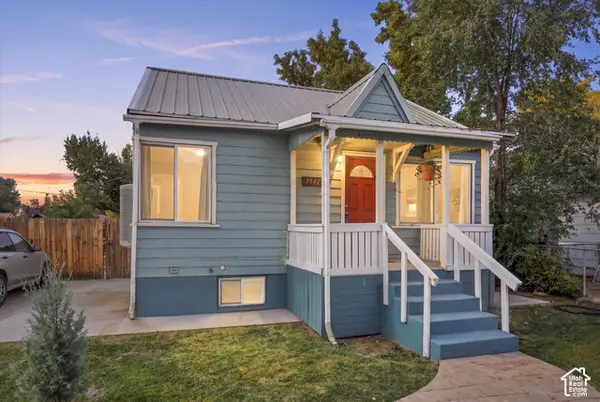 $299,900Active2 beds 2 baths936 sq. ft.
3541 Madison Ave, South Ogden, UT 84403
MLS# 2190460Listed by: ELEVATION RE LLC - New
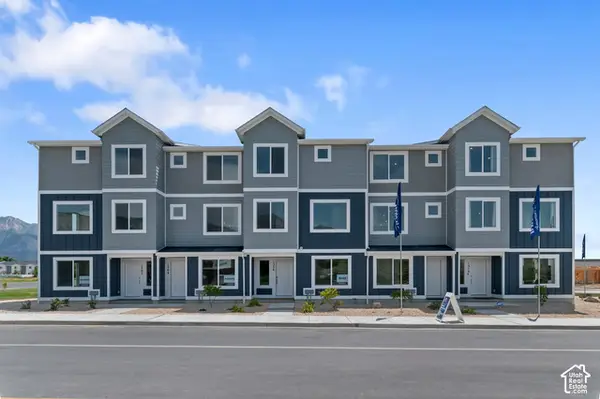 $379,990Active4 beds 3 baths2,019 sq. ft.
1227 N 235 E #218, Harrisville, UT 84404
MLS# 2190468Listed by: D.R. HORTON, INC - New
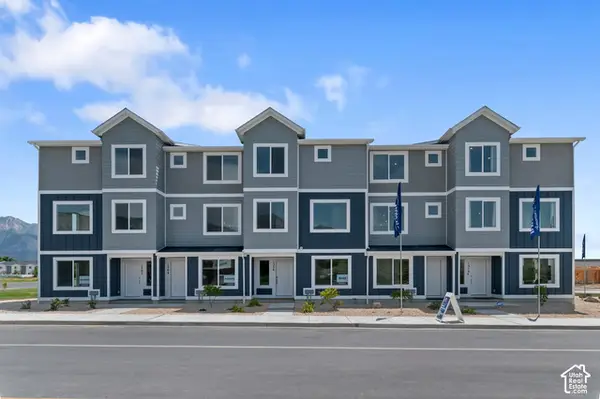 $389,990Active4 beds 3 baths2,073 sq. ft.
1237 N 235 E #220, Harrisville, UT 84404
MLS# 2190470Listed by: D.R. HORTON, INC - New
 $374,900Active4 beds 2 baths2,106 sq. ft.
674 Chester St, Ogden, UT 84404
MLS# 2190437Listed by: INTERMOUNTAIN PROPERTIES - New
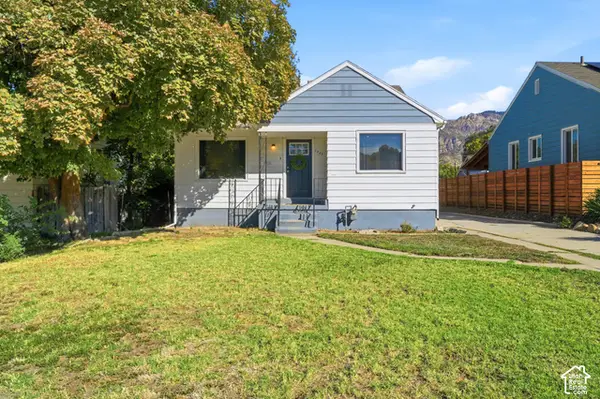 $379,000Active3 beds 2 baths1,584 sq. ft.
1380 E 23rd St S, Ogden, UT 84401
MLS# 2190404Listed by: EXP REALTY, LLC - New
 $339,990Active3 beds 3 baths1,586 sq. ft.
1231 N 235 E #219, Harrisville, UT 84404
MLS# 2190417Listed by: D.R. HORTON, INC


Protect your home and budget from life's surprises with an Assurant Home Warranty, backed by a partner that supports you through every step of homeownership. Explore Plans.
© 2026 Better Homes and Gardens Real Estate LLC. An Anywhere Real Estate company. All rights reserved. Better Homes and Gardens® Real Estate is a registered trademark owned by Meredith Operations Corporation, licensed to Better Homes and Gardens Real Estate LLC and used with permission. Better Homes and Gardens Real Estate LLC fully supports the principles of the Fair Housing Act and the Equal Opportunity Act. Listing information is deemed reliable but is not guaranteed accurate.
Each office is independently owned and operated.
Any services or products provided by third parties are not provided by, affiliated with or related to Better Homes and Gardens Real Estate LLC, or its affiliated companies.