
768 W 24th St S, Ogden, UT 84401
Local realty services provided by:Better Homes and Gardens Real Estate Momentum
768 W 24th St S,Ogden, UT 84401
$775,000
- 3 Beds
- - Baths
- 1,452 sq. ft.
- Single family
- Pending
Listed by: luke kennard
Office: kw westfield
MLS#:2134989
Source:SL
Price summary
- Price:$775,000
- Price per sq. ft.:$533.75
About this home
Built for a GC-developer ready to execute, not someone still figuring out entitlements. Rezoning done. Development Agreement recorded, signed by the Mayor, runs with the land. City engineers have reviewed and accepted the updated concept. 20 units available, 22 possible. Under $39,000 per door for entitled, city-aligned, urban infill. Three-story live/work townhomes with 2-car garages. The DA already allows vertical subdivision - ground floor studio and upper floor townhome sell separately. That is 40 closings from 20 units. More buyers, faster absorption, better margins. A paying tenant on site covers your carry while you finish the plat. First mixed-use rezone under Ogden's 24th Street vision plan. The city wants this built. You skip 18 months of entitlement risk and step straight into execution. Submit your best offer. Data room ready. Serious builders only. Send offers to luke@4sight.dev
Contact an agent
Home facts
- Year built:1937
- Subdivision & Development:BROOKLYN ADDITION / 24TH STREET SUBDIVISION
- Listing ID #:2134989
- Added:404 day(s) ago
- Updated:October 20, 2026 at 08:44 AM
Rooms and interior
- Bedrooms:3
- Full bathrooms:1
- Rooms Total:9
- Flooring:Carpet, Linoleum
- Kitchen Description:Microwave, Portable Dishwasher, Range/Oven: Free Stdng., Refrigerator
- Basement Description:Full
- Living area:1,452 sq. ft.
Heating and cooling
- Cooling:Evaporative Cooling
- Heating:Forced Air, Gas: Central
Structure and exterior
- Roof:Asphalt
- Year built:1937
- Building area:1,452 sq. ft.
- Lot area:1.03 Acres
- Lot Features:Additional Land Available, Corner Lot, Curb & Gutter, Flat, Road: Paved
- Architectural Style:Rambler/Ranch
- Construction Materials:Aluminum
- Exterior Features:Porch: Open
- Levels:2 Story
Schools
- High school:Ben Lomond
- Middle school:Mound Fort
- Elementary school:Odyssey
Utilities
- Water:Culinary, Water Connected
- Sewer:Sewer Connected, Sewer: Connected
Finances and disclosures
- Price:$775,000
- Price per sq. ft.:$533.75
- Tax amount:$3,000
Features and amenities
- Laundry features:Electric Dryer Hookups
- Amenities:Storage Shed(s), Window Coverings
Parking
- Total parking spaces:2
- Parking description:2 Car Garage, Extra Length, Parking: Uncovered, Rv Parking
- Garage spaces:2
New listings near 768 W 24th St S
- New
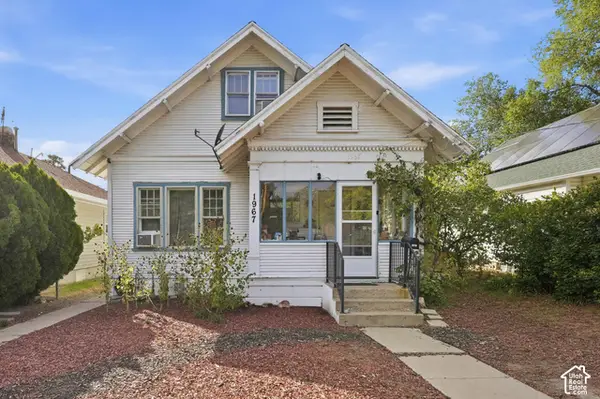 $374,900Active5 beds 2 baths2,186 sq. ft.
1967 S Monroe E, Ogden, UT 84401
MLS# 2191793Listed by: ATLAS REAL ESTATE, LLC - New
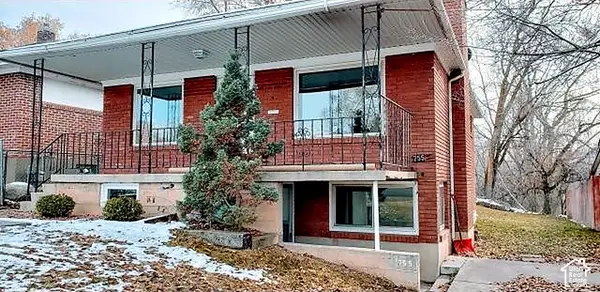 $389,000Active4 beds 2 baths1,700 sq. ft.
757 E 30th St S, Ogden, UT 84403
MLS# 2191995Listed by: BOARDWALK REALTY & MANAGEMENT NORTH - New
 $777,000Active7 beds 4 baths5,410 sq. ft.
818 E 950 East, Ogden, UT 84404
MLS# 12604664Listed by: ERA BROKERS CONSOLIDATD (EDEN) - Open Wed, 5 to 7pmNew
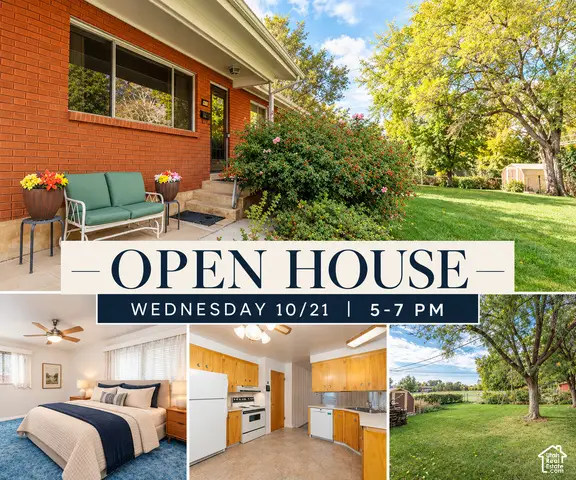 $410,000Active5 beds 3 baths2,561 sq. ft.
415 Jackson Ave, Ogden, UT 84404
MLS# 2191471Listed by: ERA BROKERS CONSOLIDATED (OGDEN) - New
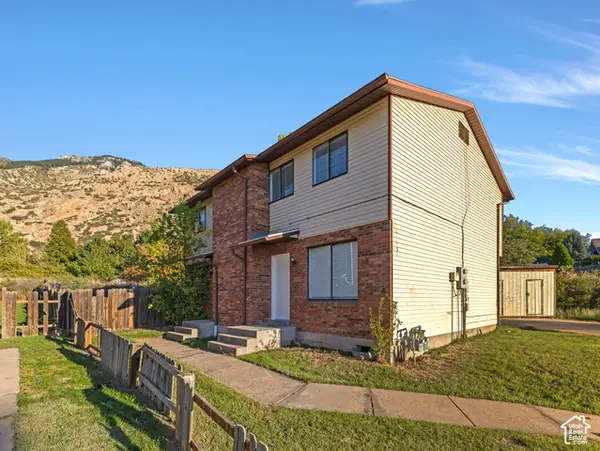 $449,000Active6 beds 4 baths2,200 sq. ft.
959 E 1225 N, Ogden, UT 84404
MLS# 2191777Listed by: COLDWELL BANKER REALTY (SOUTH OGDEN) - New
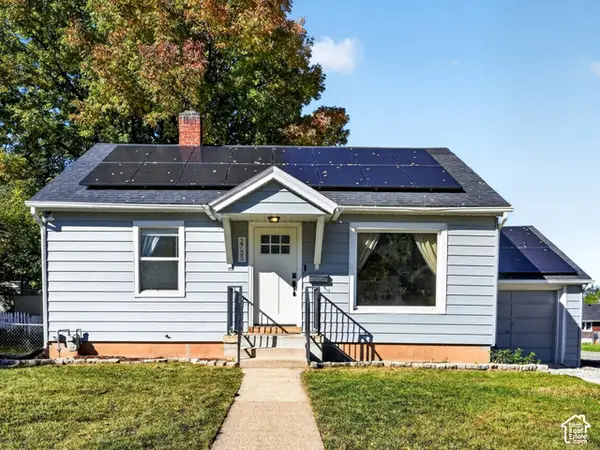 $339,900Active3 beds 2 baths1,500 sq. ft.
2755 S Van Buren Ave E, Ogden, UT 84403
MLS# 2191653Listed by: KW SUCCESS KELLER WILLIAMS REALTY (LAYTON) - New
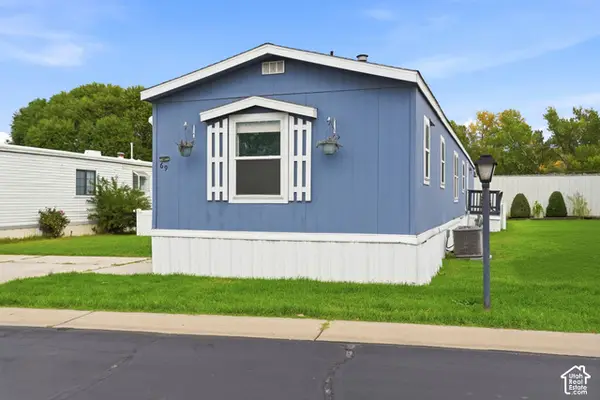 $90,000Active3 beds 2 baths1,200 sq. ft.
4375 Weber Dr #69, Ogden, UT 84405
MLS# 2191668Listed by: EXP REALTY, LLC - New
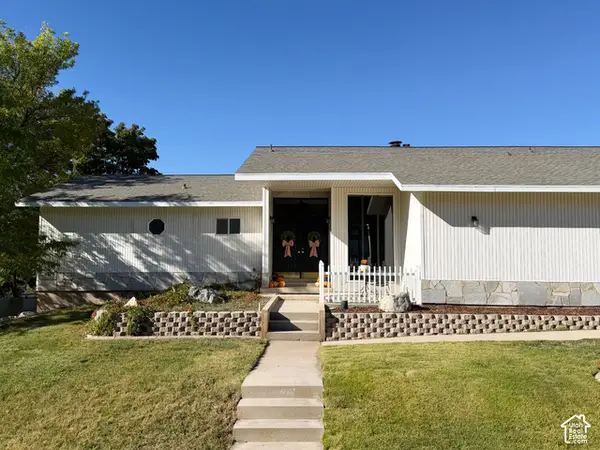 $699,900Active5 beds 4 baths3,240 sq. ft.
4527 Forest Green Dr, Ogden, UT 84403
MLS# 2191637Listed by: RIDGELINE REALTY - New
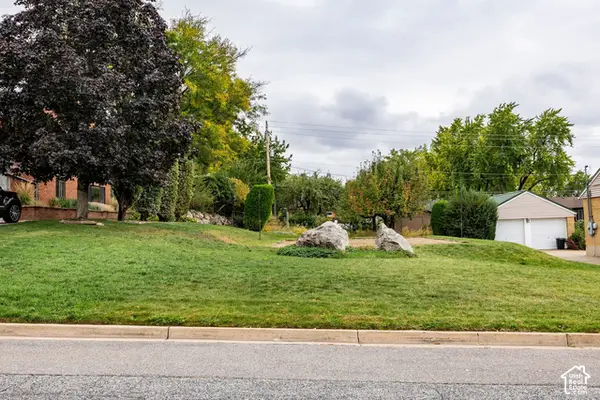 $220,000Active0.22 Acres
1321 Kingston Dr, Ogden, UT 84403
MLS# 2191642Listed by: SUMMIT SOTHEBY'S INTERNATIONAL REALTY - New
 $435,000Active4 beds 2 baths1,344 sq. ft.
1303 N Willard Peak Dr, Ogden, UT 84404
MLS# 2191567Listed by: CORNERSTONE REAL ESTATE GROUP


Protect your home and budget from life's surprises with an Assurant Home Warranty, backed by a partner that supports you through every step of homeownership. Explore Plans.
© 2026 Better Homes and Gardens Real Estate LLC. An Anywhere Real Estate company. All rights reserved. Better Homes and Gardens® Real Estate is a registered trademark owned by Meredith Operations Corporation, licensed to Better Homes and Gardens Real Estate LLC and used with permission. Better Homes and Gardens Real Estate LLC fully supports the principles of the Fair Housing Act and the Equal Opportunity Act. Listing information is deemed reliable but is not guaranteed accurate.
Each office is independently owned and operated.
Any services or products provided by third parties are not provided by, affiliated with or related to Better Homes and Gardens Real Estate LLC, or its affiliated companies.