
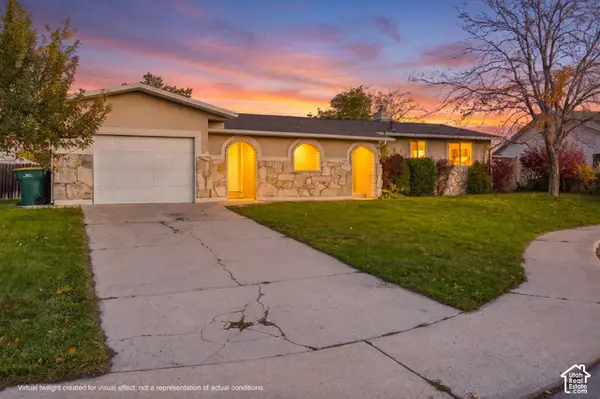
1034 S 500 E, Orem, UT 84097
Local realty services provided by:Better Homes and Gardens Real Estate Momentum
1034 S 500 E,Orem, UT 84097
$499,900
- 4 Beds
- 3 Baths
- 2,176 sq. ft.
- Single family
- Active
Upcoming open houses
- Sat, Nov 1411:00 am - 01:00 pm
Listed by: tiave matagi
Office: re/max lighthouse
MLS#:2195937
Source:SL
Price summary
- Price:$499,900
- Price per sq. ft.:$229.73
About this home
Charming Classic Brick Rambler, with a full and complete remodel that is MOVE IN READY! Enjoy mountain and Utah Valley views from the covered front porch. Single level living with a Remodeled Full Bathroom, New Carpet, and New Plumbing (all new water and sewer lines). Back bedrooms all new to the foundation including electrical. Complete new yard with fresh sod. New Furnace and A/C June 2021. New Roof on back portion. Extended driveway to Storage Garage, plus covered RV Parking street side. Located between UVU and BYU with easy access to I-15 and Provo Canyon. Walk to University Mall for Shopping, Dining, & Movie Theatre. Near Scera Arts Center, Scera Shell outdoor theatre, Scera Park and pool. Great house to call home! Sq Ft per past appraisal.
Contact an agent
Home facts
- Year built:1955
- Listing ID #:2195937
- Added:1 day(s) ago
- Updated:November 13, 2026 at 02:14 PM
Rooms and interior
- Bedrooms:4
- Total bathrooms:3
- Full bathrooms:2
- Half bathrooms:1
- Rooms Total:12
- Flooring:Carpet
- Bathrooms Description:Bath: Sep. Tub/Shower, Jetted Tub
- Kitchen Description:Microwave, Portable Dishwasher, Range Hood
- Basement Description:Full
- Living area:2,176 sq. ft.
Heating and cooling
- Cooling:Central Air
- Heating:Forced Air, Gas: Central
Structure and exterior
- Roof:Asphalt
- Year built:1955
- Building area:2,176 sq. ft.
- Lot area:0.14 Acres
- Lot Features:Curb & Gutter, Sprinkler: Auto-Full
- Architectural Style:Rambler/Ranch
- Construction Materials:Aluminum, Brick
- Exterior Features:Awning(s), Out Buildings
- Levels:2 Story
Schools
- High school:Orem
- Middle school:Lakeridge
- Elementary school:Hillcrest
Utilities
- Water:Water Connected
- Sewer:Sewer Connected, Sewer: Connected
Finances and disclosures
- Price:$499,900
- Price per sq. ft.:$229.73
- Tax amount:$1,657
Features and amenities
- Laundry features:Electric Dryer Hookups
- Amenities:Alarm: Fire, Ceiling Fan, Jetted Tub, Smart Thermostat(s), Storage Shed(s)
Parking
- Total parking spaces:6
- Parking description:1 Car Garage, Covered, Detached, Rv Parking, Workbench
- Garage spaces:1
- Carport spaces:1
New listings near 1034 S 500 E
- New
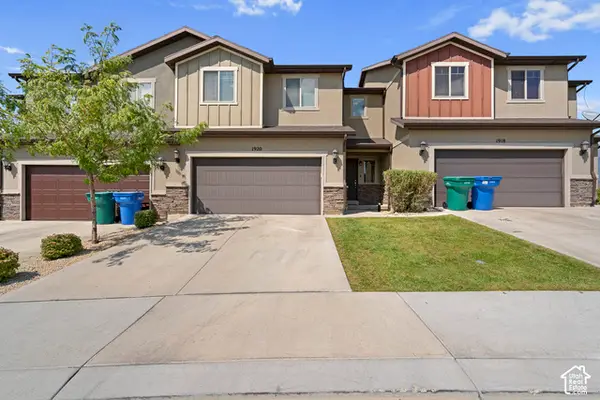 $429,900Active3 beds 3 baths1,762 sq. ft.
1920 W Pheasant Run Dr, Orem, UT 84059
MLS# 2196072Listed by: EQUITY REAL ESTATE (ST GEO) - New
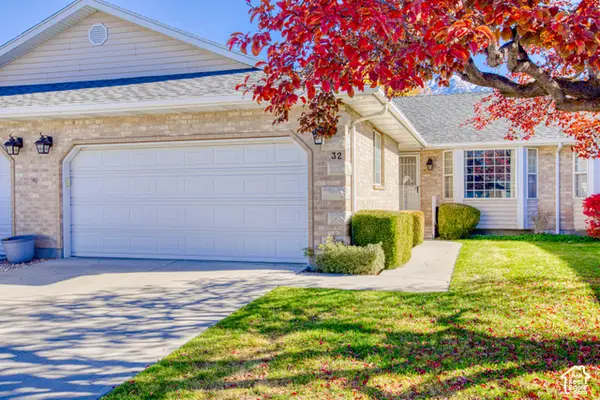 $510,000Active4 beds 3 baths2,770 sq. ft.
32 N 420 E, Orem, UT 84097
MLS# 2196027Listed by: EXIT REALTY ASCENDANCY - New
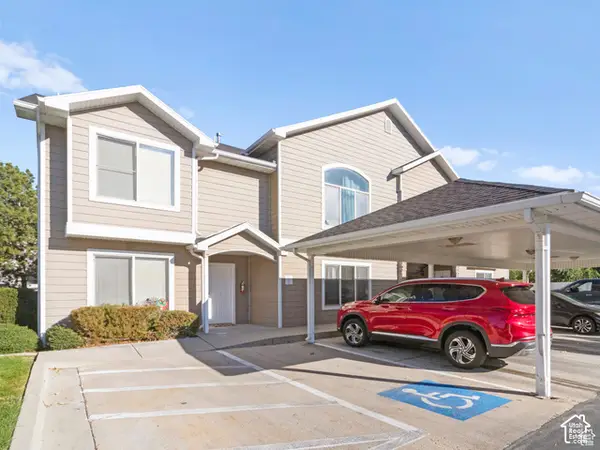 $339,000Active3 beds 2 baths1,694 sq. ft.
362 E 800 N #1, Orem, UT 84057
MLS# 2195857Listed by: HOMES INTERNATIONAL - New
 $160,000Active3 beds 2 baths1,065 sq. ft.
1166 W 500 N, Orem, UT 84058
MLS# 2195775Listed by: CENTURY 21 UR HOME REAL ESTATE - New
 $405,000Active3 beds 5 baths1,660 sq. ft.
75 W 680 N, Orem, UT 84057
MLS# 2195612Listed by: FLUX REAL ESTATE, LLC - Open Sat, 11:30am to 1pmNew
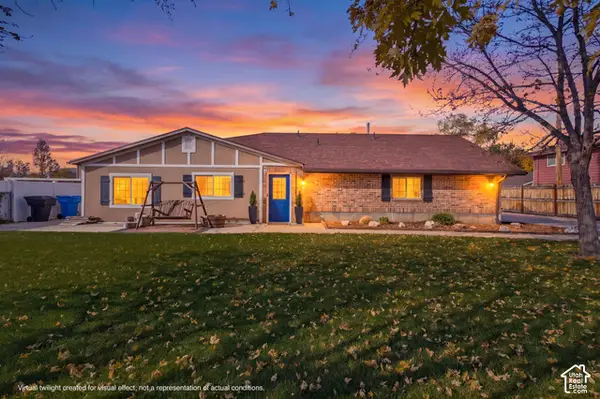 $479,000Active3 beds 2 baths1,636 sq. ft.
1057 N 900 W, Orem, UT 84057
MLS# 2195591Listed by: RE/MAX ASSOCIATES - New
 $489,900Active4 beds 3 baths2,071 sq. ft.
1911 S 1030 W, Orem, UT 84058
MLS# 2195535Listed by: MANSELL REAL ESTATE INC - New
 $475,000Active3 beds 2 baths1,647 sq. ft.
25 E 1600 St N, Orem, UT 84057
MLS# 2195417Listed by: FATHOM REALTY (OREM) - New
 Listed by BHGRE$619,000Active4 beds 3 baths3,096 sq. ft.
1147 S 200 W, Orem, UT 84057
MLS# 2195255Listed by: BETTER HOMES AND GARDENS REAL ESTATE MOMENTUM (LEHI)


Protect your home and budget from life's surprises with an Assurant Home Warranty, backed by a partner that supports you through every step of homeownership. Explore Plans.
© 2026 Better Homes and Gardens Real Estate LLC. An Anywhere Real Estate company. All rights reserved. Better Homes and Gardens® Real Estate is a registered trademark owned by Meredith Operations Corporation, licensed to Better Homes and Gardens Real Estate LLC and used with permission. Better Homes and Gardens Real Estate LLC fully supports the principles of the Fair Housing Act and the Equal Opportunity Act. Listing information is deemed reliable but is not guaranteed accurate.
Each office is independently owned and operated.
Any services or products provided by third parties are not provided by, affiliated with or related to Better Homes and Gardens Real Estate LLC, or its affiliated companies.