
1920 W Pheasant Run Dr, Orem, UT 84059
Local realty services provided by:Better Homes and Gardens Real Estate Momentum
1920 W Pheasant Run Dr,Orem, UT 84059
$429,900
- 3 Beds
- 3 Baths
- 1,762 sq. ft.
- Townhouse
- Active
Listed by: kelson davies
Office: equity real estate (st geo)
MLS#:2196072
Source:SL
Price summary
- Price:$429,900
- Price per sq. ft.:$243.98
- Monthly HOA dues:$180
About this home
Inviting townhome in a quiet neighborhood within walking distance of Sleepy Ridge Golf Course. Enjoy beautiful views of the wetlands across the road behind the home, with community green space out front for added privacy. Features include an epoxy garage floor, video doorbell, smart thermostat, and select smart light switches. High-speed fiber internet included through the HOA.
Contact an agent
Home facts
- Year built:2012
- Subdivision & Development:WHISPERING SPRINGS
- Listing ID #:2196072
- Added:1 day(s) ago
- Updated:November 13, 2026 at 06:06 AM
Rooms and interior
- Bedrooms:3
- Total bathrooms:3
- Full bathrooms:2
- Half bathrooms:1
- Rooms Total:9
- Flooring:Carpet, Laminate, Vinyl
- Kitchen Description:Disposal, Range/Oven: Free Stdng., Refrigerator
- Living area:1,762 sq. ft.
Heating and cooling
- Cooling:Central Air
- Heating:Forced Air, Gas: Central
Structure and exterior
- Roof:Asphalt
- Year built:2012
- Building area:1,762 sq. ft.
- Lot area:0.05 Acres
- Lot Features:Adjacent to Golf Course, Curb & Gutter, Near Golf Course, Road: Paved, Sidewalks, Sprinkler: Auto-Full
- Architectural Style:Townhouse
- Construction Materials:Stone, Stucco
- Exterior Features:Entry (Foyer)
- Levels:2 Story
Schools
- High school:Mountain View
- Middle school:Lakeridge
- Elementary school:Vineyard
Utilities
- Water:Culinary, Water Connected
- Sewer:Sewer Connected, Sewer: Connected
Finances and disclosures
- Price:$429,900
- Price per sq. ft.:$243.98
- Tax amount:$1,884
Features and amenities
- Laundry features:Dryer, Electric Dryer Hookups, Washer
- Amenities:Closet: Walk-In, Insurance, Maintenance, Pets Permitted, Smart Thermostat(s), Snow Removal, Video Door Bell(s), Window Coverings
Parking
- Total parking spaces:4
- Parking description:2 Car Garage, Attached, Attached Garage, Garage Door Opener
- Garage spaces:2
New listings near 1920 W Pheasant Run Dr
- New
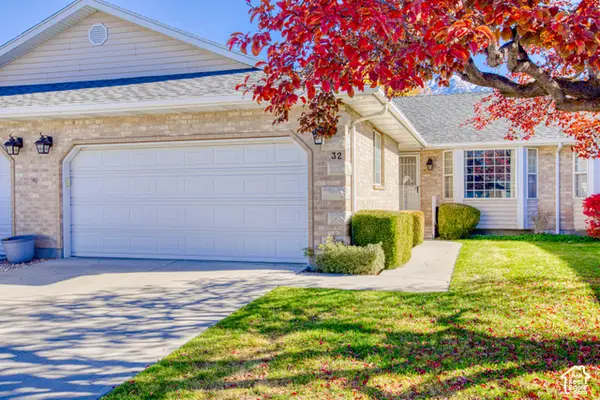 $510,000Active4 beds 3 baths2,770 sq. ft.
32 N 420 E, Orem, UT 84097
MLS# 2196027Listed by: EXIT REALTY ASCENDANCY - New
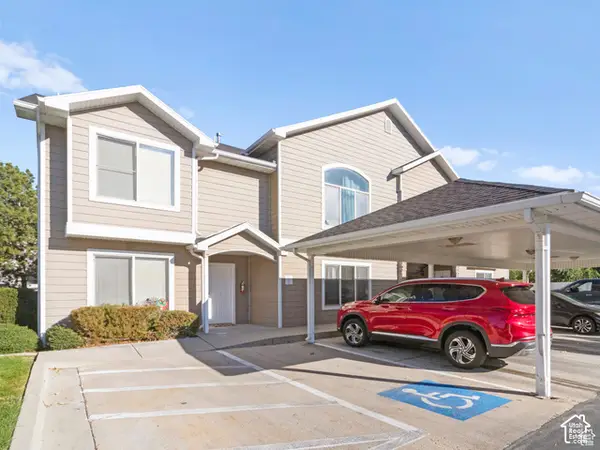 $339,000Active3 beds 2 baths1,694 sq. ft.
362 E 800 N #1, Orem, UT 84057
MLS# 2195857Listed by: HOMES INTERNATIONAL - New
 $160,000Active3 beds 2 baths1,065 sq. ft.
1166 W 500 N, Orem, UT 84058
MLS# 2195775Listed by: CENTURY 21 UR HOME REAL ESTATE - New
 $405,000Active3 beds 5 baths1,660 sq. ft.
75 W 680 N, Orem, UT 84057
MLS# 2195612Listed by: FLUX REAL ESTATE, LLC - Open Sat, 11:30am to 1pmNew
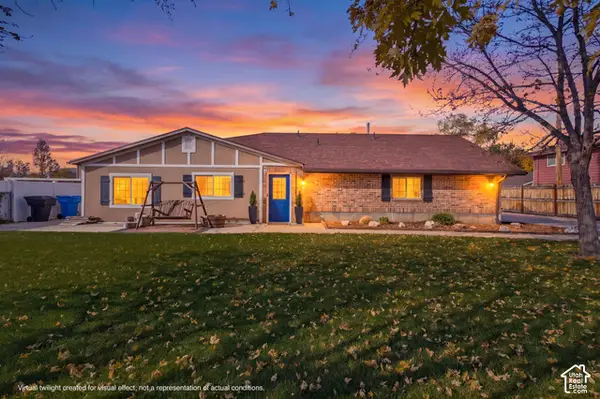 $479,000Active3 beds 2 baths1,636 sq. ft.
1057 N 900 W, Orem, UT 84057
MLS# 2195591Listed by: RE/MAX ASSOCIATES - New
 $489,900Active4 beds 3 baths2,071 sq. ft.
1911 S 1030 W, Orem, UT 84058
MLS# 2195535Listed by: MANSELL REAL ESTATE INC - New
 $475,000Active3 beds 2 baths1,647 sq. ft.
25 E 1600 St N, Orem, UT 84057
MLS# 2195417Listed by: FATHOM REALTY (OREM) - New
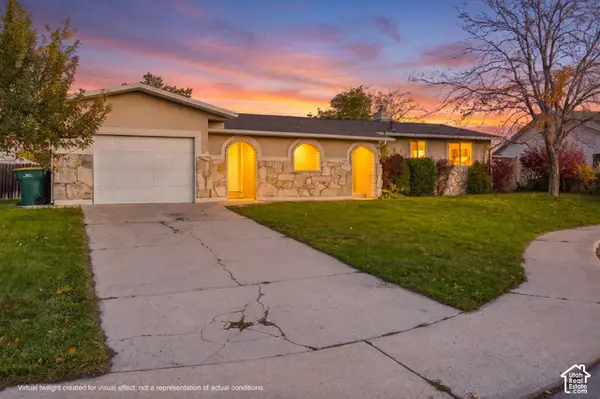 Listed by BHGRE$619,000Active4 beds 3 baths3,096 sq. ft.
1147 S 200 W, Orem, UT 84057
MLS# 2195255Listed by: BETTER HOMES AND GARDENS REAL ESTATE MOMENTUM (LEHI) - Open Fri, 2:30 to 6:30pmNew
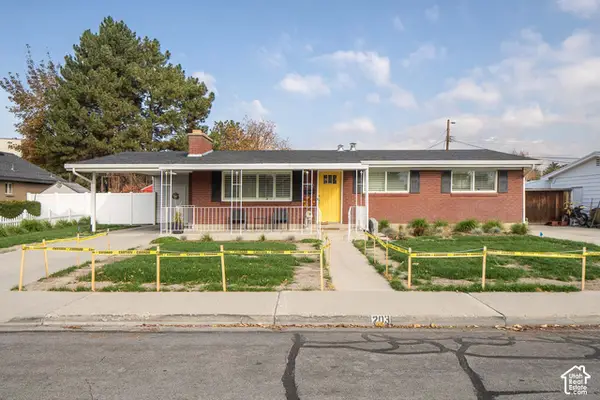 $580,000Active4 beds 3 baths2,268 sq. ft.
203 E 1864 S, Orem, UT 84058
MLS# 2195218Listed by: EVOLVE REAL ESTATE & MANAGEMENT LLC


Protect your home and budget from life's surprises with an Assurant Home Warranty, backed by a partner that supports you through every step of homeownership. Explore Plans.
© 2026 Better Homes and Gardens Real Estate LLC. An Anywhere Real Estate company. All rights reserved. Better Homes and Gardens® Real Estate is a registered trademark owned by Meredith Operations Corporation, licensed to Better Homes and Gardens Real Estate LLC and used with permission. Better Homes and Gardens Real Estate LLC fully supports the principles of the Fair Housing Act and the Equal Opportunity Act. Listing information is deemed reliable but is not guaranteed accurate.
Each office is independently owned and operated.
Any services or products provided by third parties are not provided by, affiliated with or related to Better Homes and Gardens Real Estate LLC, or its affiliated companies.