
1234 N 590 E #119, Orem, UT 84097
Local realty services provided by:Better Homes and Gardens Real Estate Momentum
1234 N 590 E #119,Orem, UT 84097
$1,223,900
- 5 Beds
- 4 Baths
- 5,415 sq. ft.
- Single family
- Active
Listed by: thera tolman, rick huggins
Office: tri pointe homes holdings, inc
MLS#:2156363
Source:SL
Price summary
- Price:$1,223,900
- Price per sq. ft.:$226.02
- Monthly HOA dues:$36
About this home
Beautiful single-level living in one of Orem's most sought-after locations! This thoughtfully designed home features an open, functional floor plan, stunning mountain views, and seamless indoor-outdoor living. The spacious great room flows effortlessly into the dining area and gourmet Caf gas kitchen, complete with a large island, abundant cabinetry, 42 inch Cafe Built in Refrigerator, and stylish modern finishes-perfect for everyday living and entertaining. Step outside to the covered patio, an inviting space to relax or host gatherings while enjoying Utah's beautiful scenery. The private primary suite is a peaceful retreat, offering a spacious bedroom, a spa-inspired bath with a soaking tub, separate shower, dual vanities, and a generous walk-in closet. Two additional main-level bedrooms are conveniently located near a full bath, while a dedicated front office provides the perfect work-from-home space. Additional main-floor highlights include a guest powder bath, a functional mudroom, a well-appointed laundry room, and an oversized 3-car garage with plenty of room for storage. The mostly finished basement provides even more flexible living space with two additional large bedrooms, a full bathroom, a second laundry room, and a spacious recreation area-perfect for a media room, game room, or creating a space tailored to your lifestyle. The remaining unfinished area offers additional storage for future expansion opportunities. Conveniently located near parks, shopping, dining, and top-rated schools, this exceptional home offers the perfect blend of luxury, comfort, and convenience. Square footage figures are provided as a courtesy estimate only and were obtained from building plans. Buyer is advised to obtain an independent measurement. BUILDER IS OFFERING UP TO $60,000 FLEX INCENTIVE TO GO TOWARD CLOSING COSTS, RATE BUY-DOWN OR OPTIONS WHEN BUYER USES BUILDER'S PREFERRED LENDER...
Contact an agent
Home facts
- Year built:2026
- Subdivision & Development:CANYON PARK
- Listing ID #:2156363
- Added:143 day(s) ago
- Updated:September 28, 2026 at 12:21 PM
Rooms and interior
- Bedrooms:5
- Total bathrooms:4
- Full bathrooms:3
- Half bathrooms:1
- Rooms Total:18
- Flooring:Carpet, Tile
- Bathrooms Description:Bath: Sep. Tub/Shower
- Kitchen Description:Disposal, Microwave, Oven: Wall, Range Hood, Range: Countertop, Range: Gas
- Basement Description:Full
- Living area:5,415 sq. ft.
Heating and cooling
- Cooling:Central Air
- Heating:Forced Air
Structure and exterior
- Roof:Asphalt
- Year built:2026
- Building area:5,415 sq. ft.
- Lot area:0.24 Acres
- Lot Features:Corner Lot, Curb & Gutter, Flat, Road: Paved, Sidewalks, Sprinkler: Auto-Partial
- Architectural Style:Rambler/Ranch
- Construction Materials:Cement Siding
- Exterior Features:Covered, Entry (Foyer), Patio: Covered
- Levels:2 Story
Schools
- High school:Timpanogos
- Middle school:Canyon View
- Elementary school:Orchard
Utilities
- Water:Culinary, Water Connected
- Sewer:Sewer Connected, Sewer: Connected, Sewer: Public
Finances and disclosures
- Price:$1,223,900
- Price per sq. ft.:$226.02
- Tax amount:$6,731
Features and amenities
- Laundry features:Electric Dryer Hookups
- Amenities:Closet: Walk-In, Den/Office, Pets Permitted, Picnic Area, Playground, Smart Thermostat(s), Video Door Bell(s)
Parking
- Total parking spaces:9
- Parking description:3 Car Garage, Attached, Attached Garage, Garage Door Opener
- Garage spaces:3
New listings near 1234 N 590 E #119
- New
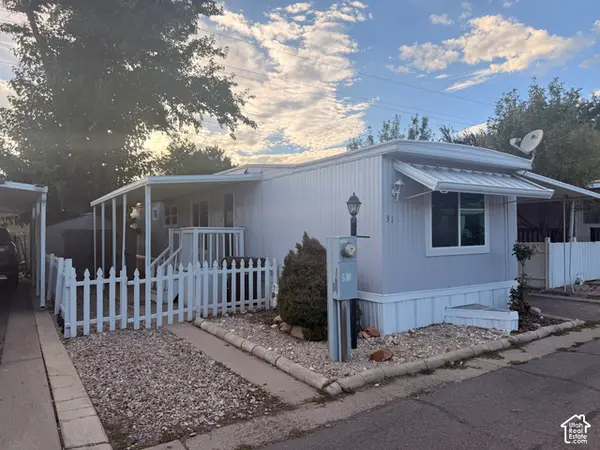 $69,900Active2 beds 1 baths672 sq. ft.
597 N State St E #31, Orem, UT 84057
MLS# 2187783Listed by: PRESIDIO REAL ESTATE - New
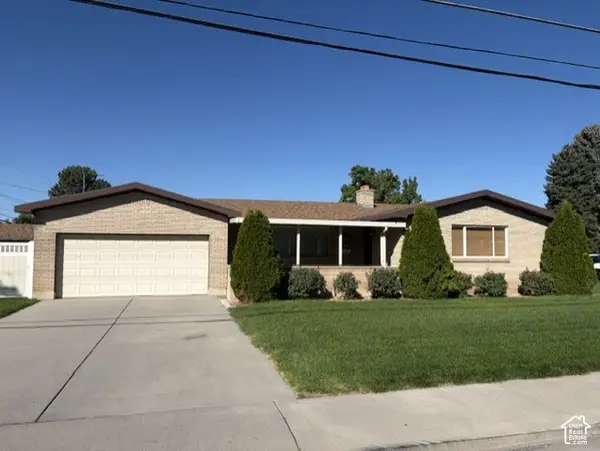 $519,000Active5 beds 3 baths3,040 sq. ft.
145 N 400 E #29, Orem, UT 84097
MLS# 2187564Listed by: CHRISTINE LITTLEFORD, REAL ESTATE BROKER - New
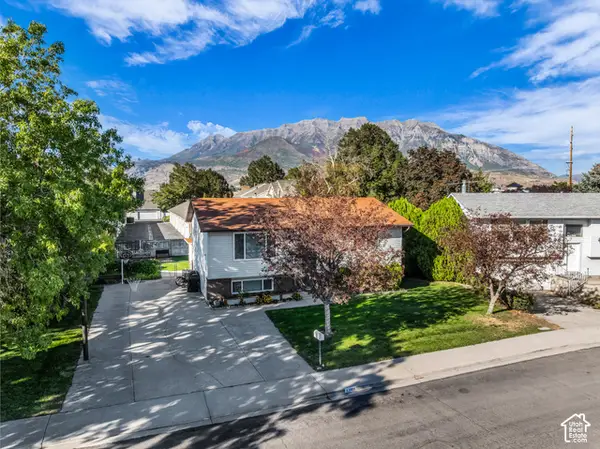 $440,000Active4 beds 2 baths1,888 sq. ft.
52 W 220 S, Orem, UT 84058
MLS# 2187463Listed by: C-21 BUSHNELL - New
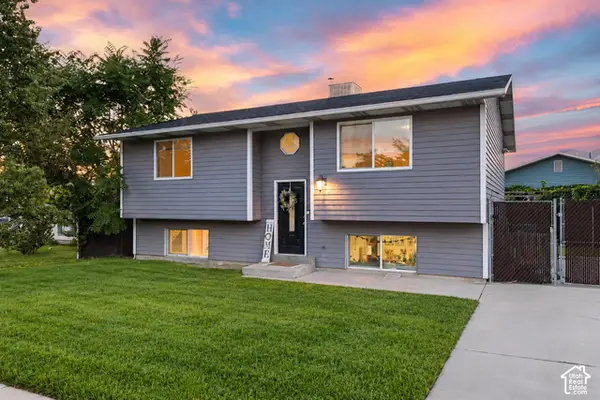 $505,000Active4 beds 2 baths1,932 sq. ft.
986 W 750 N, Orem, UT 84057
MLS# 2187481Listed by: KW WESTFIELD - New
 $450,000Active5 beds 2 baths2,050 sq. ft.
235 E 300 N, Orem, UT 84057
MLS# 2187366Listed by: HOMES INTERNATIONAL - New
 $299,900Active2 beds 2 baths1,521 sq. ft.
208 N Garden Park W, Orem, UT 84057
MLS# 2187377Listed by: EQUITY REAL ESTATE (SOUTH VALLEY) - New
 $899,900Active7 beds 4 baths4,989 sq. ft.
235 E 1660 N, Orem, UT 84057
MLS# 2187320Listed by: SUMMIT REALTY, INC. - Open Mon, 2 to 5:30pmNew
 $1,129,900Active4 beds 4 baths5,131 sq. ft.
583 E 1225 N #126, Orem, UT 84097
MLS# 2187304Listed by: TRI POINTE HOMES HOLDINGS, INC - New
 $550,000Active5 beds 3 baths2,698 sq. ft.
463 E 500 S, Orem, UT 84097
MLS# 2187271Listed by: BERKSHIRE HATHAWAY HOMESERVICES UTAH PROPERTIES (SALT LAKE) - New
 $329,900Active3 beds 2 baths1,272 sq. ft.
99 W Silver Springs Dr #1210, Orem, UT 84058
MLS# 2186676Listed by: EQUITY REAL ESTATE (UTAH)


Protect your home and budget from life's surprises with an Assurant Home Warranty, backed by a partner that supports you through every step of homeownership. Explore Plans.
© 2026 Better Homes and Gardens Real Estate LLC. An Anywhere Real Estate company. All rights reserved. Better Homes and Gardens® Real Estate is a registered trademark owned by Meredith Operations Corporation, licensed to Better Homes and Gardens Real Estate LLC and used with permission. Better Homes and Gardens Real Estate LLC fully supports the principles of the Fair Housing Act and the Equal Opportunity Act. Listing information is deemed reliable but is not guaranteed accurate.
Each office is independently owned and operated.
Any services or products provided by third parties are not provided by, affiliated with or related to Better Homes and Gardens Real Estate LLC, or its affiliated companies.