
1727 S Sandhill Rd, Orem, UT 84058
Local realty services provided by:Better Homes and Gardens Real Estate Momentum
1727 S Sandhill Rd,Orem, UT 84058
$562,400
- 5 Beds
- 3 Baths
- 3,798 sq. ft.
- Single family
- Active
Listed by: jordan f. keele
Office: kw westfield
MLS#:2158145
Source:SL
Price summary
- Price:$562,400
- Price per sq. ft.:$148.08
About this home
Tucked away on a private flag lot just blocks from UVU and minutes from I-15, this home offers a rare combination of space, privacy, and convenience! Enjoy a fully fenced yard with no backyard neighbors, easy access to shopping and dining, and plenty of room to make the home your own. Inside, you'll find a main-floor primary suite, spacious upstairs loft and bonus room, and an unfinished basement with a second laundry hookup offering excellent potential for future living space. Fresh interior paint, professionally cleaned carpets and windows, a newer roof (2020), and an extended driveway add even more value. More space, more privacy, and a location that's hard to beat! Schedule your showing today! Square footage figures are provided as a courtesy estimate from county records. Buyer is advised to obtain an independent measurement.
Contact an agent
Home facts
- Year built:2005
- Listing ID #:2158145
- Added:181 day(s) ago
- Updated:November 12, 2026 at 01:08 PM
Rooms and interior
- Bedrooms:5
- Total bathrooms:3
- Full bathrooms:3
- Rooms Total:16
- Flooring:Carpet, Tile
- Bathrooms Description:Jetted Tub
- Kitchen Description:Microwave, Range: Gas, Refrigerator
- Basement Description:Full
- Living area:3,798 sq. ft.
Heating and cooling
- Cooling:Central Air
- Heating:Forced Air, Gas: Central
Structure and exterior
- Roof:Asphalt
- Year built:2005
- Building area:3,798 sq. ft.
- Lot area:0.27 Acres
- Lot Features:Fenced: Full, Flat, Road: Paved, Secluded
- Construction Materials:Cedar, Stucco
- Exterior Features:Porch: Open
- Levels:3 Story
Schools
- High school:Mountain View
- Middle school:Lakeridge
- Elementary school:Westmore
Utilities
- Water:Culinary, Water Connected
- Sewer:Sewer Connected, Sewer: Connected, Sewer: Public
Finances and disclosures
- Price:$562,400
- Price per sq. ft.:$148.08
- Tax amount:$2,672
Features and amenities
- Amenities:Closet: Walk-In, Den/Office, Jetted Tub, Swing Set
Parking
- Total parking spaces:6
- Parking description:2 Car Garage, Built-In, Parking: Uncovered, Storage Above
- Garage spaces:2
New listings near 1727 S Sandhill Rd
- New
 $160,000Active3 beds 2 baths1,065 sq. ft.
1166 W 500 N, Orem, UT 84058
MLS# 2195775Listed by: CENTURY 21 UR HOME REAL ESTATE - New
 $405,000Active3 beds 5 baths1,660 sq. ft.
75 W 680 N, Orem, UT 84057
MLS# 2195612Listed by: FLUX REAL ESTATE, LLC - Open Sat, 11:30am to 1pmNew
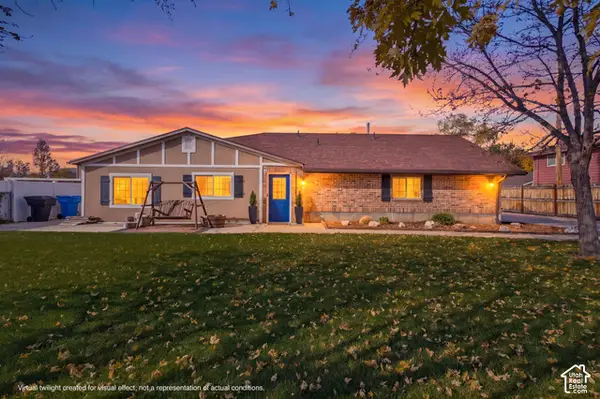 $479,000Active3 beds 2 baths1,636 sq. ft.
1057 N 900 W, Orem, UT 84057
MLS# 2195591Listed by: RE/MAX ASSOCIATES - New
 $489,900Active4 beds 3 baths2,071 sq. ft.
1911 S 1030 W, Orem, UT 84058
MLS# 2195535Listed by: MANSELL REAL ESTATE INC - New
 $475,000Active3 beds 2 baths1,647 sq. ft.
25 E 1600 St N, Orem, UT 84057
MLS# 2195417Listed by: FATHOM REALTY (OREM) - New
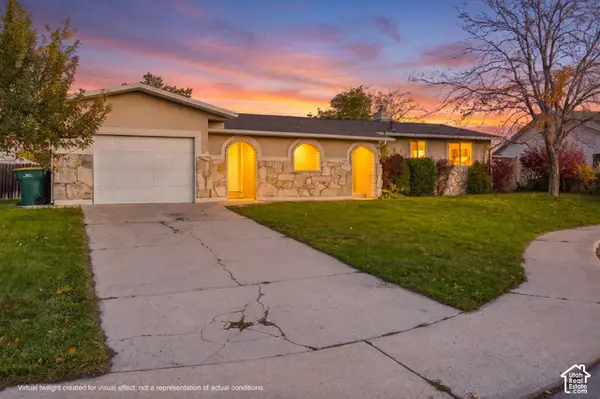 Listed by BHGRE$619,000Active4 beds 3 baths3,096 sq. ft.
1147 S 200 W, Orem, UT 84057
MLS# 2195255Listed by: BETTER HOMES AND GARDENS REAL ESTATE MOMENTUM (LEHI) - Open Fri, 2:30 to 6:30pmNew
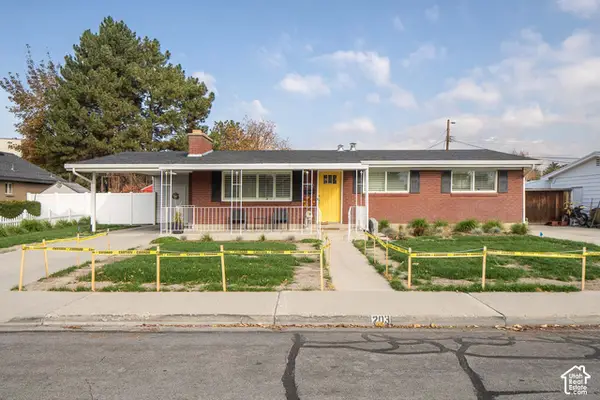 $580,000Active4 beds 3 baths2,268 sq. ft.
203 E 1864 S, Orem, UT 84058
MLS# 2195218Listed by: EVOLVE REAL ESTATE & MANAGEMENT LLC - New
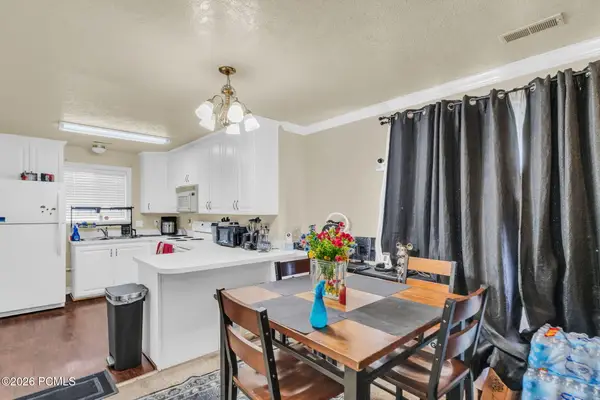 $244,900Active2 beds 1 baths799 sq. ft.
1092 E 420 North Street #16, Orem, UT 84057
MLS# 12603500Listed by: KW UTAH REALTORS KELLER WILLIA - New
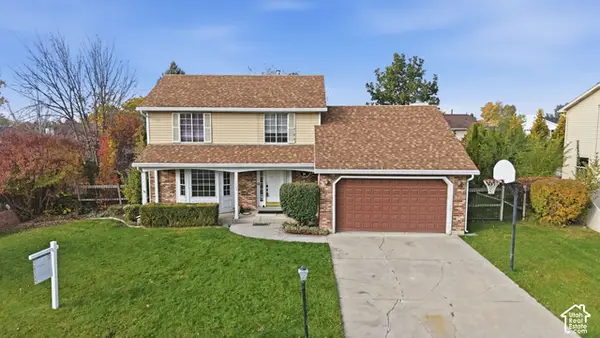 $525,000Active3 beds 3 baths2,252 sq. ft.
1705 N Main St, Orem, UT 84057
MLS# 2195162Listed by: CENTURY 21 EVEREST - Open Sat, 2 to 4pmNew
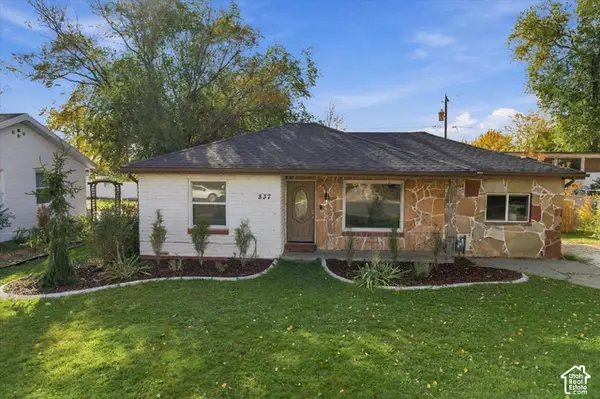 $399,000Active3 beds 1 baths1,045 sq. ft.
837 W 500 N, Orem, UT 84057
MLS# 2195043Listed by: WINDERMERE REAL ESTATE (9TH & 9TH)


Protect your home and budget from life's surprises with an Assurant Home Warranty, backed by a partner that supports you through every step of homeownership. Explore Plans.
© 2026 Better Homes and Gardens Real Estate LLC. An Anywhere Real Estate company. All rights reserved. Better Homes and Gardens® Real Estate is a registered trademark owned by Meredith Operations Corporation, licensed to Better Homes and Gardens Real Estate LLC and used with permission. Better Homes and Gardens Real Estate LLC fully supports the principles of the Fair Housing Act and the Equal Opportunity Act. Listing information is deemed reliable but is not guaranteed accurate.
Each office is independently owned and operated.
Any services or products provided by third parties are not provided by, affiliated with or related to Better Homes and Gardens Real Estate LLC, or its affiliated companies.