
455 S 940 W, Orem, UT 84058
Local realty services provided by:Better Homes and Gardens Real Estate Momentum
455 S 940 W,Orem, UT 84058
$517,400
- 4 Beds
- 3 Baths
- 2,216 sq. ft.
- Single family
- Active
Listed by: tuiono malakai, crystal hyde
Office: equity real estate (south valley)
MLS#:2176864
Source:SL
Price summary
- Price:$517,400
- Price per sq. ft.:$233.48
About this home
Just Reduced Priced to Sell! Come check out this recently updated Split Entry Home located in Pleasant Heights Subdivision. Home has new carpet, paint and stainless appliances with a spacious floor plan. Great family room and kitchen/dining area for entertaining. Home is central to shopping, dining and entertainment. Quick & Easy access to I-15 Freeway. The home includes a mother-in-law with spacious deck great for entertaining. There are also Solar Panels as well to bring down your energy costs. Square footage figures are provided as a courtesy estimate only and were obtained from Tax Data. Buyer is advised to obtain an independent measurement. Schedule your Appointment Today. See Agent Remarks for Showings and Offer Submission. Some images in this listing have been virtually staged.
Contact an agent
Home facts
- Year built:1999
- Subdivision & Development:PLEASANT HEIGHTS
- Listing ID #:2176864
- Added:49 day(s) ago
- Updated:September 24, 2026 at 11:38 AM
Rooms and interior
- Bedrooms:4
- Total bathrooms:3
- Full bathrooms:3
- Rooms Total:13
- Flooring:Carpet, Laminate, Tile
- Kitchen Description:Disposal, Kitchen: Second, Range/Oven: Free Stdng.
- Basement Description:Daylight, Entrance, Full
- Living area:2,216 sq. ft.
Heating and cooling
- Cooling:Central Air
- Heating:Forced Air, Gas: Central
Structure and exterior
- Roof:Asphalt
- Year built:1999
- Building area:2,216 sq. ft.
- Lot area:0.19 Acres
- Lot Features:Curb & Gutter, Fenced: Full, Road: Paved, Sidewalks, Sprinkler: Auto-Partial, Terrain: Grad Slope
- Architectural Style:Split Entry/Bi Level
- Construction Materials:Aluminum, Brick
- Exterior Features:Patio: Open, Walkout
- Levels:2 Story
Schools
- High school:Mountain View
- Middle school:Lakeridge
- Elementary school:Vineyard
Utilities
- Water:Culinary, Water Connected
- Sewer:Sewer Connected, Sewer: Connected, Sewer: Public
Finances and disclosures
- Price:$517,400
- Price per sq. ft.:$233.48
- Tax amount:$2,246
Features and amenities
- Laundry features:Electric Dryer Hookups
- Amenities:Mother-In-Law Apartment, Vaulted Ceilings
Parking
- Total parking spaces:4
- Parking description:2 Car Garage, Attached, Attached Garage, Garage Door Opener, Rv Parking, Storage Above
- Garage spaces:2
New listings near 455 S 940 W
- New
 $334,900Active3 beds 2 baths1,272 sq. ft.
99 W Silver Springs Dr #1210, Orem, UT 84058
MLS# 2186676Listed by: EQUITY REAL ESTATE (UTAH) - Open Sun, 12 to 2pmNew
 $559,900Active3 beds 3 baths2,446 sq. ft.
39 E 300 N, Orem, UT 84057
MLS# 2187120Listed by: SIMPLE CHOICE REAL ESTATE - New
 $639,000Active3 beds 3 baths2,407 sq. ft.
214 N 480 E, Vineyard, UT 84058
MLS# 2187074Listed by: REAL ESTATE ESSENTIALS - New
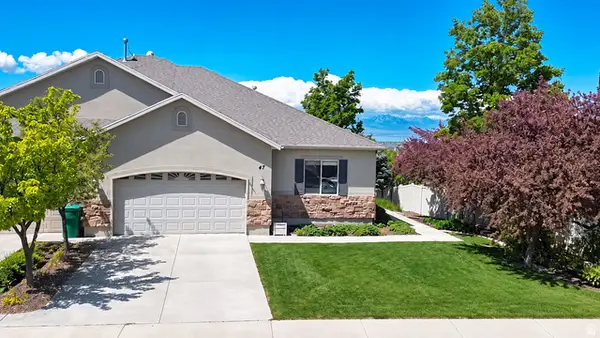 $590,000Active6 beds 3 baths3,624 sq. ft.
47 N 970 W, Orem, UT 84057
MLS# 2186915Listed by: CENTURY 21 EVEREST - New
 $1,169,900Active5 beds 5 baths5,341 sq. ft.
577 E 1225 N #127, Orem, UT 84097
MLS# 2186932Listed by: TRI POINTE HOMES HOLDINGS, INC - Open Sat, 12 to 2pmNew
 $529,900Active5 beds 2 baths2,100 sq. ft.
776 S 100 W, Orem, UT 84058
MLS# 2186730Listed by: BERKSHIRE HATHAWAY HOMESERVICES ELITE REAL ESTATE - Open Sat, 12 to 2pmNew
 $525,000Active4 beds 2 baths1,826 sq. ft.
1025 N 700 W, Orem, UT 84057
MLS# 2186687Listed by: EQUITY REAL ESTATE (RESULTS) - New
 $549,000Active5 beds 3 baths3,970 sq. ft.
346 N 360 E, Orem, UT 84057
MLS# 2186653Listed by: CENTURY 21 EVEREST - New
 $449,900Active3 beds 3 baths1,543 sq. ft.
879 E 1110 S #110, Provo, UT 84606
MLS# 2186499Listed by: COLE WEST REAL ESTATE, LLC - New
 $825,000Active6 beds 4 baths3,204 sq. ft.
158 W 800 S, Orem, UT 84058
MLS# 2185989Listed by: PRIME REAL ESTATE EXPERTS


Protect your home and budget from life's surprises with an Assurant Home Warranty, backed by a partner that supports you through every step of homeownership. Explore Plans.
© 2026 Better Homes and Gardens Real Estate LLC. An Anywhere Real Estate company. All rights reserved. Better Homes and Gardens® Real Estate is a registered trademark owned by Meredith Operations Corporation, licensed to Better Homes and Gardens Real Estate LLC and used with permission. Better Homes and Gardens Real Estate LLC fully supports the principles of the Fair Housing Act and the Equal Opportunity Act. Listing information is deemed reliable but is not guaranteed accurate.
Each office is independently owned and operated.
Any services or products provided by third parties are not provided by, affiliated with or related to Better Homes and Gardens Real Estate LLC, or its affiliated companies.