
577 E 1225 N #127, Orem, UT 84097
Local realty services provided by:Better Homes and Gardens Real Estate Momentum
577 E 1225 N #127,Orem, UT 84097
$1,169,900
- 5 Beds
- 5 Baths
- 5,341 sq. ft.
- Single family
- Active
Upcoming open houses
- Fri, Sep 2512:00 pm - 05:00 pm
- Sat, Sep 2612:00 pm - 04:00 pm
Listed by: thera tolman, rick huggins
Office: tri pointe homes holdings, inc
MLS#:2186932
Source:SL
Price summary
- Price:$1,169,900
- Price per sq. ft.:$219.04
- Monthly HOA dues:$36
About this home
UP TO $50k incentives when buyer uses Seller's preferred lender for financing! Move In Ready "Highcrest" Plan with Primary Bedroom on the main floor! The kitchen is beautifully appointed with premium Caf gas appliances, including a 42 inch built- in refrigerator, creating a stylish and functional centerpiece for the home. An additional main floor ensuite provides added flexibility for guests, multi-generational living, or work-from-home needs. The home also features the convenience of two laundry rooms, designed to simplify everyday living. Upstairs, you'll find three spacious bedrooms along with a versatile loft area that offers additional space for relaxing, studying, or entertaining. Designer-selected finishes throughout add elevated style and sophistication to this beautifully crafted home. Come see this beautiful home in person! Square footage figures are provided as a courtesy estimate only and were obtained from the builder. Buyer is advised to obtain an independent measurement.
Contact an agent
Home facts
- Year built:2026
- Subdivision & Development:CANYON PARK
- Listing ID #:2186932
- Added:1 day(s) ago
- Updated:September 25, 2026 at 02:57 AM
Rooms and interior
- Bedrooms:5
- Total bathrooms:5
- Full bathrooms:2
- Half bathrooms:1
- Rooms Total:17
- Flooring:Carpet, Tile
- Bathrooms Description:Bath: Sep. Tub/Shower
- Kitchen Description:Disposal, Microwave, Oven: Wall, Range Hood, Range/Oven: Built-In, Range: Countertop, Range: Gas, Refrigerator
- Basement Description:Full
- Living area:5,341 sq. ft.
Heating and cooling
- Cooling:Central Air
- Heating:Forced Air
Structure and exterior
- Roof:Asphalt
- Year built:2026
- Building area:5,341 sq. ft.
- Lot area:0.21 Acres
- Lot Features:Curb & Gutter, Flat, Road: Paved, Sidewalks, Sprinkler: Auto-Partial
- Construction Materials:Asphalt, Cement Siding
- Exterior Features:Covered, Entry (Foyer), Patio: Covered
- Levels:3 Story
Schools
- High school:Timpanogos
- Middle school:Canyon View
- Elementary school:Orchard
Utilities
- Water:Culinary, Water Connected
- Sewer:Sewer Connected, Sewer: Connected, Sewer: Public
Finances and disclosures
- Price:$1,169,900
- Price per sq. ft.:$219.04
- Tax amount:$6,566
Features and amenities
- Amenities:Closet: Walk-In, Den/Office, Pets Permitted, Picnic Area, Playground, Smart Thermostat(s), Video Door Bell(s)
Parking
- Total parking spaces:3
- Parking description:3 Car Garage, Attached, Attached Garage, Garage Door Opener
- Garage spaces:3
New listings near 577 E 1225 N #127
- Open Sat, 11am to 1pmNew
 $450,000Active5 beds 2 baths2,050 sq. ft.
235 E 300 N, Orem, UT 84057
MLS# 2187366Listed by: HOMES INTERNATIONAL - New
 $299,900Active2 beds 2 baths1,521 sq. ft.
208 N Garden Park W, Orem, UT 84057
MLS# 2187377Listed by: EQUITY REAL ESTATE (SOUTH VALLEY) - New
 $899,900Active6 beds 4 baths4,989 sq. ft.
235 E 1660 N, Orem, UT 84057
MLS# 2187320Listed by: SUMMIT REALTY, INC. - New
 $1,129,900Active4 beds 4 baths5,131 sq. ft.
583 E 1225 N #126, Orem, UT 84097
MLS# 2187304Listed by: TRI POINTE HOMES HOLDINGS, INC - Open Sat, 10am to 12pmNew
 $550,000Active5 beds 3 baths2,698 sq. ft.
463 E 500 S, Orem, UT 84097
MLS# 2187271Listed by: BERKSHIRE HATHAWAY HOMESERVICES UTAH PROPERTIES (SALT LAKE) - New
 $329,900Active3 beds 2 baths1,272 sq. ft.
99 W Silver Springs Dr #1210, Orem, UT 84058
MLS# 2186676Listed by: EQUITY REAL ESTATE (UTAH) - Open Sun, 12 to 2pmNew
 $559,900Active3 beds 3 baths2,446 sq. ft.
39 E 300 N, Orem, UT 84057
MLS# 2187120Listed by: SIMPLE CHOICE REAL ESTATE - New
 $639,000Active3 beds 3 baths2,407 sq. ft.
214 N 480 E, Vineyard, UT 84058
MLS# 2187074Listed by: REAL ESTATE ESSENTIALS - New
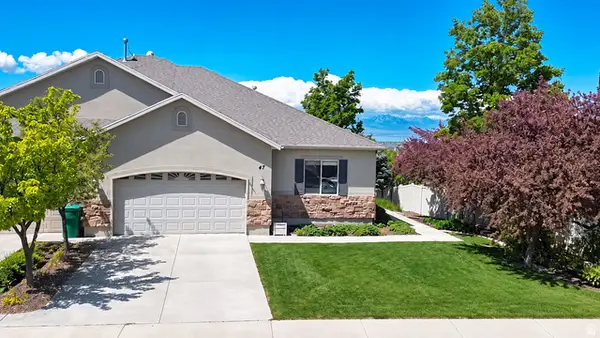 $590,000Active6 beds 3 baths3,624 sq. ft.
47 N 970 W, Orem, UT 84057
MLS# 2186915Listed by: CENTURY 21 EVEREST


Protect your home and budget from life's surprises with an Assurant Home Warranty, backed by a partner that supports you through every step of homeownership. Explore Plans.
© 2026 Better Homes and Gardens Real Estate LLC. An Anywhere Real Estate company. All rights reserved. Better Homes and Gardens® Real Estate is a registered trademark owned by Meredith Operations Corporation, licensed to Better Homes and Gardens Real Estate LLC and used with permission. Better Homes and Gardens Real Estate LLC fully supports the principles of the Fair Housing Act and the Equal Opportunity Act. Listing information is deemed reliable but is not guaranteed accurate.
Each office is independently owned and operated.
Any services or products provided by third parties are not provided by, affiliated with or related to Better Homes and Gardens Real Estate LLC, or its affiliated companies.