
776 S 100 W, Orem, UT 84058
Local realty services provided by:Better Homes and Gardens Real Estate Momentum
776 S 100 W,Orem, UT 84058
$529,900
- 5 Beds
- 2 Baths
- 2,100 sq. ft.
- Single family
- Active
Upcoming open houses
- Sat, Sep 2612:00 pm - 02:00 pm
Listed by: tanner jones
Office: berkshire hathaway homeservices elite real estate
MLS#:2186730
Source:SL
Price summary
- Price:$529,900
- Price per sq. ft.:$252.33
About this home
Cherished by the same family since 1968, this charming Orem rambler has been the backdrop for decades of everyday moments and meaningful memories. Fresh paint and an updated bathroom bring a renewed feel, while the newer roof offers added peace of mind. Downstairs, the finished basement provides room to spread out, gather, create, or relax. Step outside and discover a private backyard made for summer dinners, quiet mornings, and evenings under the open sky. With its classic brick exterior, generous parking, and welcoming character, this is more than a house-it's a well-cared-for home ready for someone new to love it.
Contact an agent
Home facts
- Year built:1958
- Listing ID #:2186730
- Added:1 day(s) ago
- Updated:September 24, 2026 at 04:57 PM
Rooms and interior
- Bedrooms:5
- Total bathrooms:2
- Full bathrooms:2
- Rooms Total:10
- Flooring:Carpet, Concrete, Tile
- Kitchen Description:Range/Oven: Free Stdng., Refrigerator
- Basement Description:Full
- Living area:2,100 sq. ft.
Heating and cooling
- Cooling:Central Air
- Heating:Forced Air, Gas: Central
Structure and exterior
- Roof:Asphalt
- Year built:1958
- Building area:2,100 sq. ft.
- Lot area:0.18 Acres
- Architectural Style:Rambler/Ranch
- Construction Materials:Asphalt, Brick
- Levels:2 Story
Schools
- High school:Mountain View
- Middle school:Lakeridge
- Elementary school:Westmore
Utilities
- Water:Culinary, Water Connected
- Sewer:Sewer Connected, Sewer: Connected
Finances and disclosures
- Price:$529,900
- Price per sq. ft.:$252.33
- Tax amount:$1,950
Features and amenities
- Laundry features:Electric Dryer Hookups
- Amenities:Window Coverings
Parking
- Total parking spaces:3
- Parking description:2 Car Garage, Covered, Detached
- Garage spaces:2
- Carport spaces:1
New listings near 776 S 100 W
- New
 $334,900Active3 beds 2 baths1,272 sq. ft.
99 W Silver Springs Dr #1210, Orem, UT 84058
MLS# 2186676Listed by: EQUITY REAL ESTATE (UTAH) - Open Sun, 12 to 2pmNew
 $559,900Active3 beds 3 baths2,446 sq. ft.
39 E 300 N, Orem, UT 84057
MLS# 2187120Listed by: SIMPLE CHOICE REAL ESTATE - New
 $639,000Active3 beds 3 baths2,407 sq. ft.
214 N 480 E, Vineyard, UT 84058
MLS# 2187074Listed by: REAL ESTATE ESSENTIALS - New
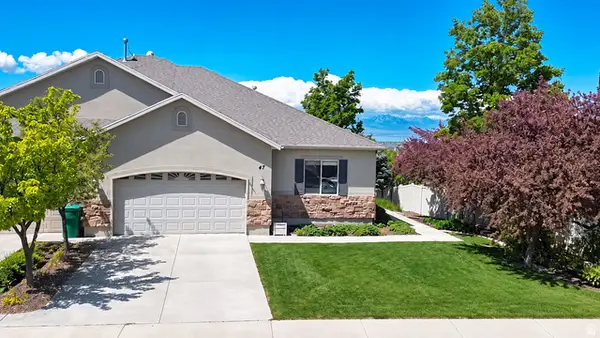 $590,000Active6 beds 3 baths3,624 sq. ft.
47 N 970 W, Orem, UT 84057
MLS# 2186915Listed by: CENTURY 21 EVEREST - New
 $1,169,900Active5 beds 5 baths5,341 sq. ft.
577 E 1225 N #127, Orem, UT 84097
MLS# 2186932Listed by: TRI POINTE HOMES HOLDINGS, INC - Open Sat, 12 to 2pmNew
 $525,000Active4 beds 2 baths1,826 sq. ft.
1025 N 700 W, Orem, UT 84057
MLS# 2186687Listed by: EQUITY REAL ESTATE (RESULTS) - New
 $549,000Active5 beds 3 baths3,970 sq. ft.
346 N 360 E, Orem, UT 84057
MLS# 2186653Listed by: CENTURY 21 EVEREST - New
 $449,900Active3 beds 3 baths1,543 sq. ft.
879 E 1110 S #110, Provo, UT 84606
MLS# 2186499Listed by: COLE WEST REAL ESTATE, LLC - New
 $825,000Active6 beds 4 baths3,204 sq. ft.
158 W 800 S, Orem, UT 84058
MLS# 2185989Listed by: PRIME REAL ESTATE EXPERTS


Protect your home and budget from life's surprises with an Assurant Home Warranty, backed by a partner that supports you through every step of homeownership. Explore Plans.
© 2026 Better Homes and Gardens Real Estate LLC. An Anywhere Real Estate company. All rights reserved. Better Homes and Gardens® Real Estate is a registered trademark owned by Meredith Operations Corporation, licensed to Better Homes and Gardens Real Estate LLC and used with permission. Better Homes and Gardens Real Estate LLC fully supports the principles of the Fair Housing Act and the Equal Opportunity Act. Listing information is deemed reliable but is not guaranteed accurate.
Each office is independently owned and operated.
Any services or products provided by third parties are not provided by, affiliated with or related to Better Homes and Gardens Real Estate LLC, or its affiliated companies.