
983 W 1055 N #812, Orem, UT 84057
Local realty services provided by:Better Homes and Gardens Real Estate Momentum
Listed by: becca summers
Office: kw westfield (excellence)
MLS#:2153176
Source:SL
Price summary
- Price:$287,000
- Price per sq. ft.:$299.58
- Monthly HOA dues:$275
About this home
A private retreat with resort-style amenities, mountain views, and a location that makes everyday life easy. If low-maintenance living sounds good but you don't want your home to feel like just another apartment this 2-bedroom, 1-bath condo offers something a little different. Enjoy your own comfortable space, private balcony, and beautiful views, while the community takes care of the maintenance and gives you access to amenities you'd never have in a typical home at this price point. Inside, the oversized kitchen provides plenty of room to cook, gather, and entertain, opening directly to the living area for an easy, comfortable layout. Two bedrooms give you flexibility for a guest room, office, roommates, or whatever fits your life. Then there's the part that makes this community stand out: a pool, spa, clubhouse, fitness center, and theater room are all right outside your door. Your HOA also includes water, trash, insurance, maintenance, and snow removal, making it easy to enjoy homeownership without taking on all the work that comes with a traditional house. The location puts you close to I-15, shopping, dining, and UVU or BYU, giving you an easy home base for school, work, and everything Utah County has to offer....
Contact an agent
Home facts
- Year built:2008
- Subdivision & Development:TORINO VILLAGE PHASE 1 CONDO
- Listing ID #:2153176
- Added:152 day(s) ago
- Updated:September 24, 2026 at 11:38 AM
Rooms and interior
- Bedrooms:2
- Total bathrooms:1
- Full bathrooms:1
- Rooms Total:7
- Flooring:Carpet, Tile
- Kitchen Description:Disposal, Microwave, Range Hood, Refrigerator
- Living area:958 sq. ft.
Heating and cooling
- Cooling:Central Air
- Heating:Gas: Central
Structure and exterior
- Roof:Asphalt
- Year built:2008
- Building area:958 sq. ft.
- Lot area:0.02 Acres
- Architectural Style:Condo
- Construction Materials:Stucco
- Exterior Features:Balcony
- Levels:1 Story
Schools
- High school:Timpanogos
- Middle school:Orem
- Elementary school:Bonneville
Utilities
- Water:Culinary, Water Connected
- Sewer:Sewer Connected, Sewer: Connected, Sewer: Public
Finances and disclosures
- Price:$287,000
- Price per sq. ft.:$299.58
- Tax amount:$1,224
Features and amenities
- Laundry features:Dryer, Washer
- Amenities:Ceiling Fan, Fitness Center, Insurance, Maintenance, Management, Pool, Snow Removal, Spa/Hot Tub, Theater Room, Trash, Water
- Pool features:Fenced, In Ground
Parking
- Total parking spaces:2
- Parking description:Covered, Parking: Uncovered
- Carport spaces:1
New listings near 983 W 1055 N #812
- New
 $334,900Active3 beds 2 baths1,272 sq. ft.
99 W Silver Springs Dr #1210, Orem, UT 84058
MLS# 2186676Listed by: EQUITY REAL ESTATE (UTAH) - Open Sun, 12 to 2pmNew
 $559,900Active3 beds 3 baths2,446 sq. ft.
39 E 300 N, Orem, UT 84057
MLS# 2187120Listed by: SIMPLE CHOICE REAL ESTATE - New
 $639,000Active3 beds 3 baths2,407 sq. ft.
214 N 480 E, Vineyard, UT 84058
MLS# 2187074Listed by: REAL ESTATE ESSENTIALS - New
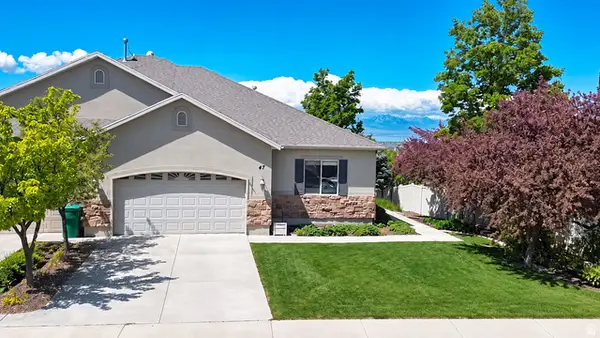 $590,000Active6 beds 3 baths3,624 sq. ft.
47 N 970 W, Orem, UT 84057
MLS# 2186915Listed by: CENTURY 21 EVEREST - New
 $1,169,900Active5 beds 5 baths5,341 sq. ft.
577 E 1225 N #127, Orem, UT 84097
MLS# 2186932Listed by: TRI POINTE HOMES HOLDINGS, INC - Open Sat, 12 to 2pmNew
 $529,900Active5 beds 2 baths2,100 sq. ft.
776 S 100 W, Orem, UT 84058
MLS# 2186730Listed by: BERKSHIRE HATHAWAY HOMESERVICES ELITE REAL ESTATE - Open Sat, 12 to 2pmNew
 $525,000Active4 beds 2 baths1,826 sq. ft.
1025 N 700 W, Orem, UT 84057
MLS# 2186687Listed by: EQUITY REAL ESTATE (RESULTS) - New
 $549,000Active5 beds 3 baths3,970 sq. ft.
346 N 360 E, Orem, UT 84057
MLS# 2186653Listed by: CENTURY 21 EVEREST - New
 $449,900Active3 beds 3 baths1,543 sq. ft.
879 E 1110 S #110, Provo, UT 84606
MLS# 2186499Listed by: COLE WEST REAL ESTATE, LLC - New
 $825,000Active6 beds 4 baths3,204 sq. ft.
158 W 800 S, Orem, UT 84058
MLS# 2185989Listed by: PRIME REAL ESTATE EXPERTS


Protect your home and budget from life's surprises with an Assurant Home Warranty, backed by a partner that supports you through every step of homeownership. Explore Plans.
© 2026 Better Homes and Gardens Real Estate LLC. An Anywhere Real Estate company. All rights reserved. Better Homes and Gardens® Real Estate is a registered trademark owned by Meredith Operations Corporation, licensed to Better Homes and Gardens Real Estate LLC and used with permission. Better Homes and Gardens Real Estate LLC fully supports the principles of the Fair Housing Act and the Equal Opportunity Act. Listing information is deemed reliable but is not guaranteed accurate.
Each office is independently owned and operated.
Any services or products provided by third parties are not provided by, affiliated with or related to Better Homes and Gardens Real Estate LLC, or its affiliated companies.