
986 W 750 N, Orem, UT 84057
Local realty services provided by:Better Homes and Gardens Real Estate Momentum
986 W 750 N,Orem, UT 84057
$505,000
- 4 Beds
- 2 Baths
- 1,932 sq. ft.
- Single family
- Active
Listed by: mike gooch
Office: kw westfield
MLS#:2187481
Source:SL
Price summary
- Price:$505,000
- Price per sq. ft.:$261.39
About this home
Incredible 4 Bed, 2 bath home/rental property located on a quiet street close to shopping and I-15. Very nice Mother-in-law apartment for additional income. Large fenced yard with shade tree and shed. The upstairs unit has new flooring throughout, both units have newer paint, newer HVAC system, windows, fencing and both kitchens have been updated. This home is move-in ready! Call or text the listing agent anytime to get in for a tour!
Contact an agent
Home facts
- Year built:1984
- Subdivision & Development:BIRCHWOOD
- Listing ID #:2187481
- Added:2 day(s) ago
- Updated:September 28, 2026 at 12:22 PM
Rooms and interior
- Bedrooms:4
- Total bathrooms:2
- Full bathrooms:1
- Rooms Total:13
- Flooring:Carpet, Laminate
- Kitchen Description:Kitchen: Second, Kitchen: Updated, Range/Oven: Free Stdng.
- Basement Description:Entrance, Full
- Living area:1,932 sq. ft.
Heating and cooling
- Cooling:Central Air
- Heating:Forced Air, Gas: Central
Structure and exterior
- Roof:Asphalt
- Year built:1984
- Building area:1,932 sq. ft.
- Lot area:0.17 Acres
- Lot Features:Corner Lot, Cul-De-Sac, Cul-de-sac, Curb & Gutter, Fenced: Full, Flat, Road: Paved, Secluded, Sidewalks, Sprinkler: Auto-Full
- Architectural Style:Split Entry/Bi Level
- Construction Materials:Aluminum
- Exterior Features:Basement Entrance, Porch: Open
- Levels:2 Story
Schools
- High school:Mountain View
- Middle school:Orem
- Elementary school:Geneva
Utilities
- Water:Culinary, Water Connected
- Sewer:Sewer Connected, Sewer: Connected
Finances and disclosures
- Price:$505,000
- Price per sq. ft.:$261.39
- Tax amount:$1,940
Parking
- Total parking spaces:3
- Parking description:Parking: Uncovered
New listings near 986 W 750 N
- New
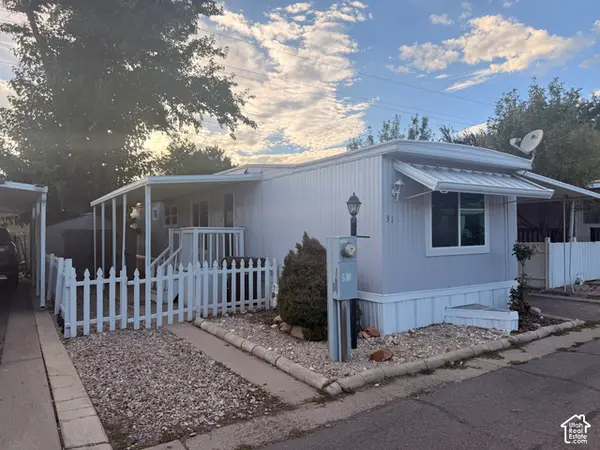 $69,900Active2 beds 1 baths672 sq. ft.
597 N State St E #31, Orem, UT 84057
MLS# 2187783Listed by: PRESIDIO REAL ESTATE - New
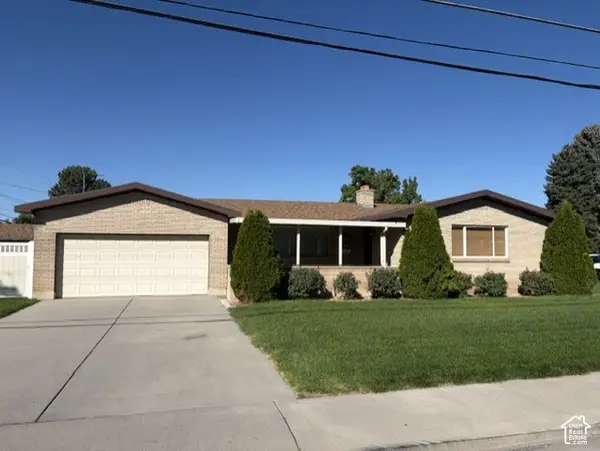 $519,000Active5 beds 3 baths3,040 sq. ft.
145 N 400 E #29, Orem, UT 84097
MLS# 2187564Listed by: CHRISTINE LITTLEFORD, REAL ESTATE BROKER - New
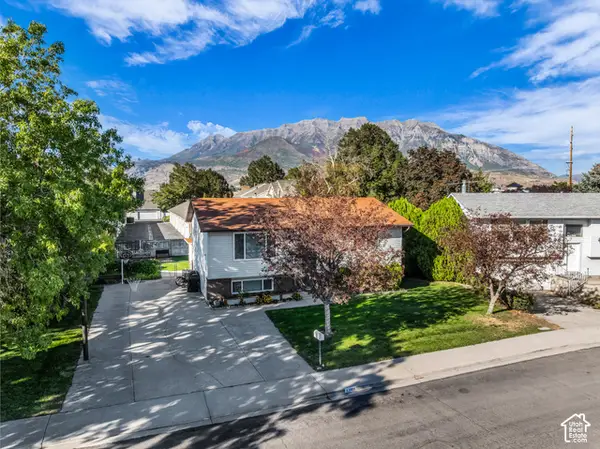 $440,000Active4 beds 2 baths1,888 sq. ft.
52 W 220 S, Orem, UT 84058
MLS# 2187463Listed by: C-21 BUSHNELL - New
 $450,000Active5 beds 2 baths2,050 sq. ft.
235 E 300 N, Orem, UT 84057
MLS# 2187366Listed by: HOMES INTERNATIONAL - New
 $299,900Active2 beds 2 baths1,521 sq. ft.
208 N Garden Park W, Orem, UT 84057
MLS# 2187377Listed by: EQUITY REAL ESTATE (SOUTH VALLEY) - New
 $899,900Active7 beds 4 baths4,989 sq. ft.
235 E 1660 N, Orem, UT 84057
MLS# 2187320Listed by: SUMMIT REALTY, INC. - Open Mon, 2 to 5:30pmNew
 $1,129,900Active4 beds 4 baths5,131 sq. ft.
583 E 1225 N #126, Orem, UT 84097
MLS# 2187304Listed by: TRI POINTE HOMES HOLDINGS, INC - New
 $550,000Active5 beds 3 baths2,698 sq. ft.
463 E 500 S, Orem, UT 84097
MLS# 2187271Listed by: BERKSHIRE HATHAWAY HOMESERVICES UTAH PROPERTIES (SALT LAKE) - New
 $329,900Active3 beds 2 baths1,272 sq. ft.
99 W Silver Springs Dr #1210, Orem, UT 84058
MLS# 2186676Listed by: EQUITY REAL ESTATE (UTAH)


Protect your home and budget from life's surprises with an Assurant Home Warranty, backed by a partner that supports you through every step of homeownership. Explore Plans.
© 2026 Better Homes and Gardens Real Estate LLC. An Anywhere Real Estate company. All rights reserved. Better Homes and Gardens® Real Estate is a registered trademark owned by Meredith Operations Corporation, licensed to Better Homes and Gardens Real Estate LLC and used with permission. Better Homes and Gardens Real Estate LLC fully supports the principles of the Fair Housing Act and the Equal Opportunity Act. Listing information is deemed reliable but is not guaranteed accurate.
Each office is independently owned and operated.
Any services or products provided by third parties are not provided by, affiliated with or related to Better Homes and Gardens Real Estate LLC, or its affiliated companies.