
245 E 9500 S, Paradise, UT 84328
Local realty services provided by:Better Homes and Gardens Real Estate Momentum
245 E 9500 S,Paradise, UT 84328
$799,000
- 6 Beds
- 4 Baths
- 3,266 sq. ft.
- Single family
- Pending
Listed by: chance hammock
Office: re/max associates
MLS#:2171066
Source:SL
Price summary
- Price:$799,000
- Price per sq. ft.:$244.64
About this home
This piece of Paradise is the perfect place for the aspiring homesteader! Surrounded by mountain views, you'll find gorgeous vistas and plenty of space to grow whatever you've been dreaming of. The two new high tunnels allow for an extended growing season. The large shed provides plenty of storage and has electricity. Inside, you'll find brand new carpet, a finished basement, and windows that bathe the home with natural light. If you've been thinking of homesteading, make an appt to come see this one today!
Contact an agent
Home facts
- Year built:2008
- Subdivision & Development:PARADISE ESTATES
- Listing ID #:2171066
- Added:96 day(s) ago
- Updated:October 15, 2026 at 08:40 AM
Rooms and interior
- Bedrooms:6
- Total bathrooms:4
- Full bathrooms:3
- Half bathrooms:1
- Rooms Total:17
- Flooring:Carpet, Laminate, Tile
- Bathrooms Description:Bath: Sep. Tub/Shower
- Kitchen Description:Oven: Gas, Range/Oven: Built-In, Refrigerator
- Basement Description:Daylight, Full
- Living area:3,266 sq. ft.
Heating and cooling
- Cooling:Central Air
- Heating:Gas: Central
Structure and exterior
- Roof:Asphalt
- Year built:2008
- Building area:3,266 sq. ft.
- Lot area:1.25 Acres
- Lot Features:Drip Irrigation, Flat, Road: Paved, Secluded, Sprinkler: Auto-Partial
- Architectural Style:Rambler/Ranch
- Construction Materials:Stone, Stucco
- Exterior Features:Covered, Deck: Covered, Horse Property, Out Buildings, Patio: Covered, Porch: Open
- Levels:2 Story
Schools
- High school:Mountain Crest
- Middle school:South Cache
- Elementary school:Canyon
Utilities
- Water:Culinary, Irrigation, Shares, Water Connected
- Sewer:Septic Tank, Sewer: Septic Tank
Finances and disclosures
- Price:$799,000
- Price per sq. ft.:$244.64
- Tax amount:$3,423
Features and amenities
- Amenities:Closet: Walk-In, Vaulted Ceilings, Water Softener Owned, Window Coverings
Parking
- Total parking spaces:6
- Parking description:2 Car Deep (Tandem), 2 Car Garage, Attached, Attached Garage, Garage Door Opener, Rv Parking
- Garage spaces:2
New listings near 245 E 9500 S
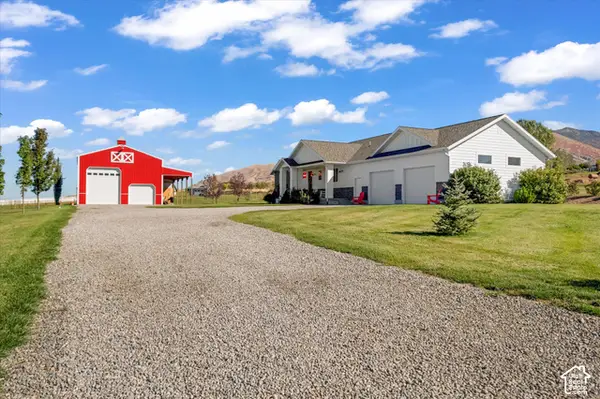 $1,450,000Active6 beds 3 baths4,068 sq. ft.
541 E 8900 S, Paradise, UT 84328
MLS# 2188818Listed by: ENGEL & VOLKERS LOGAN, LLC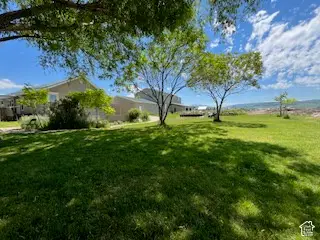 $930,000Active11 beds 5 baths6,944 sq. ft.
7617 S 400 W, Paradise, UT 84328
MLS# 2187935Listed by: REAL SERVICE REALTY LLC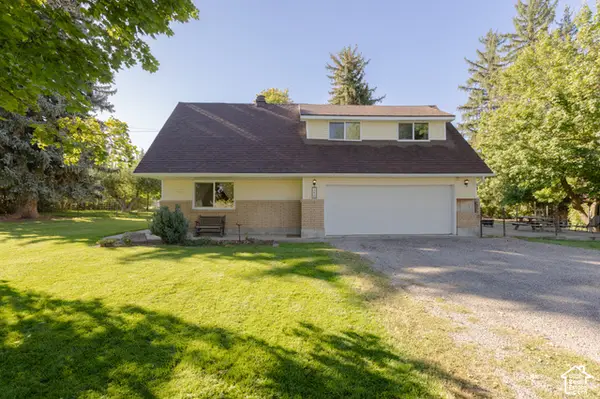 $559,900Active5 beds 3 baths2,363 sq. ft.
140 W 9100 S, Paradise, UT 84328
MLS# 2187826Listed by: REAL BROKER, LLC $850,000Active5 beds 3 baths2,516 sq. ft.
8360 S 400 W, Paradise, UT 84328
MLS# 2185265Listed by: ENGEL & VOLKERS LOGAN, LLC $675,000Active5 beds 2 baths2,100 sq. ft.
473 W 8100 S, Paradise, UT 84328
MLS# 2184561Listed by: BERKSHIRE HATHAWAY HOME SERVICES UTAH PROPERTIES (CACHE VALLEY) $1,370,000Active6 beds 4 baths4,150 sq. ft.
8561 S Horizon Dr, Paradise, UT 84328
MLS# 2184265Listed by: MANSELL REAL ESTATE INC- Open Sat, 2 to 4pm
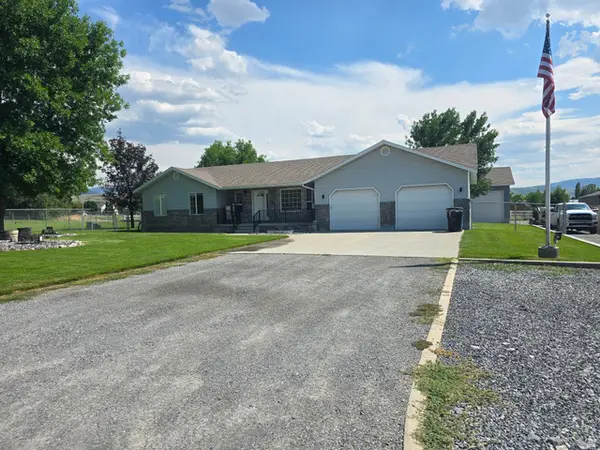 $750,000Active5 beds 2 baths2,699 sq. ft.
180 E 9100 S, Paradise, UT 84328
MLS# 2175110Listed by: CORNERSTONE REAL ESTATE PROFESSIONALS, LLC  $325,000Active40 Acres
29 Scare Cyn #29, Paradise, UT 84328
MLS# 2174462Listed by: COLDWELL BANKER REALTY (SOUTH OGDEN) $850,000Active3 beds 2 baths4,564 sq. ft.
0, Paradise, UT 84328
MLS# 2173684Listed by: RANGE REALTY CO. $589,690Active4 beds 3 baths2,198 sq. ft.
225 W 8800 S, Paradise, UT 84328
MLS# 2173401Listed by: EQUITY REAL ESTATE (BEAR RIVER)


Protect your home and budget from life's surprises with an Assurant Home Warranty, backed by a partner that supports you through every step of homeownership. Explore Plans.
© 2026 Better Homes and Gardens Real Estate LLC. An Anywhere Real Estate company. All rights reserved. Better Homes and Gardens® Real Estate is a registered trademark owned by Meredith Operations Corporation, licensed to Better Homes and Gardens Real Estate LLC and used with permission. Better Homes and Gardens Real Estate LLC fully supports the principles of the Fair Housing Act and the Equal Opportunity Act. Listing information is deemed reliable but is not guaranteed accurate.
Each office is independently owned and operated.
Any services or products provided by third parties are not provided by, affiliated with or related to Better Homes and Gardens Real Estate LLC, or its affiliated companies.