
10102 N Drommen Ct #R-02, Park City, UT 84060
Local realty services provided by:Better Homes and Gardens Real Estate Momentum
10102 N Drommen Ct #R-02,Park City, UT 84060
$7,615,000
- 5 Beds
- 6 Baths
- 4,973 sq. ft.
- Single family
- Active
Listed by: chadwick onesime bolduc, ellie e rampulla
Office: christie's international real estate vue
MLS#:2173618
Source:SL
Price summary
- Price:$7,615,000
- Price per sq. ft.:$1,531.27
- Monthly HOA dues:$430
About this home
Experience the pinnacle of mountain living in this impeccably finished and fully furnished Five-bedroom residence within Velvaere - Deer Valley East Village's premier gated club community. Named after the Norwegian word for "well-being," this exclusive 60-acre enclave of just 115 residences sets a new standard for alpine luxury. Finished and furnished at a level rivaling Deer Valley's finest custom homes, every surface reflects an obsessive attention to detail. Warm woods, natural limestone, and floor-to-ceiling glass frame panoramic Jordanelle Reservoir views. Gaggenau appliances, custom Rocky Mountain hardware, and a smart home system rivaling the most sophisticated residences in the country make this an extraordinary offering. Advanced air and water filtration, circadian lighting, and low-VOC natural finishes ensure your health is as prioritized as your comfort. A private in-residence wellness suite - complete with sauna, steam room, plunge pool, and fitness space - delivers a resort-caliber retreat within your own four walls. Velvaere's exclusive Neptune Express chairlift provides residential ski-in/ski-out access to Deer Valley's pristine slopes, with first-track skiing away from the crowds. Beyond winter, 400+ miles of trails, summer boating on Jordanelle, and East Village's acclaimed dining and shopping complete the four-season picture. A short walk to The Well, Velvaere's destination-caliber 12,000 sq. ft. wellness center, residents enjoy IV therapy, cryotherapy, hyperbaric chambers, thermal water circuits, a Technogym fitness center, outdoor Zen gardens, and a 25-meter lap pool. The Base sits out your front door providing a world class ski amenity with ski valet, a slope-side pool, golf simulator, owners' boat club, and unforgettable aprs-ski - all within a secure 60-acre enclave just 35 minutes from Salt Lake City Airport. Embrace a life where custom luxury, cutting-edge technology, and holistic wellness converge. Welcome home to Velvaere....
Contact an agent
Home facts
- Year built:2025
- Subdivision & Development:VELVAERE
- Listing ID #:2173618
- Added:60 day(s) ago
- Updated:September 21, 2026 at 11:35 AM
Rooms and interior
- Bedrooms:5
- Total bathrooms:6
- Full bathrooms:3
- Half bathrooms:1
- Rooms Total:21
- Flooring:Carpet, Hardwood, Tile
- Bathrooms Description:Bath: Sep. Tub/Shower
- Kitchen Description:Disposal, Gas Grill/BBQ, Oven: Gas, Range: Countertop
- Basement Description:Full
- Living area:4,973 sq. ft.
Heating and cooling
- Cooling:Central Air
- Heating:Forced Air, Gas: Central, Radiant Floor
Structure and exterior
- Roof:Metal, Pitched
- Year built:2025
- Building area:4,973 sq. ft.
- Lot area:0.13 Acres
- Lot Features:Cul-De-Sac, Cul-de-sac, Road: Paved, Sprinkler: Auto-Full, Terrain: Grad Slope, Terrain: Mountain
- Construction Materials:Stone
- Exterior Features:Balcony, Covered, Deck: Covered, Lighting, Patio: Covered, Walkout
- Levels:3 Story
Schools
- High school:Wasatch
- Middle school:Rocky Mountain
- Elementary school:J R Smith
Utilities
- Water:Culinary, Water Connected
- Sewer:Sewer Connected, Sewer: Connected, Sewer: Public
Finances and disclosures
- Price:$7,615,000
- Price per sq. ft.:$1,531.27
- Tax amount:$80,630
Features and amenities
- Laundry features:Dryer, Washer
- Amenities:Bar: Wet, Biking Trails, Closet: Walk-In, Controlled Access, Electric Air Cleaner, Fitness Center, Gated, Hiking Trails, Humidifier, Low VOC Finishes, On Site Security, Pets Permitted, Pool, Sauna, Snow Removal, Spa/Hot Tub, Storage, Vaulted Ceilings, Water Softener Owned
- Pool features:Fenced, Heated, In Ground
- Smart home:Yes
Parking
- Total parking spaces:2
- Parking description:2 Car Garage, Attached, Attached Garage, Extra Length, Garage Door Opener, Heated Garage
- Garage spaces:2
New listings near 10102 N Drommen Ct #R-02
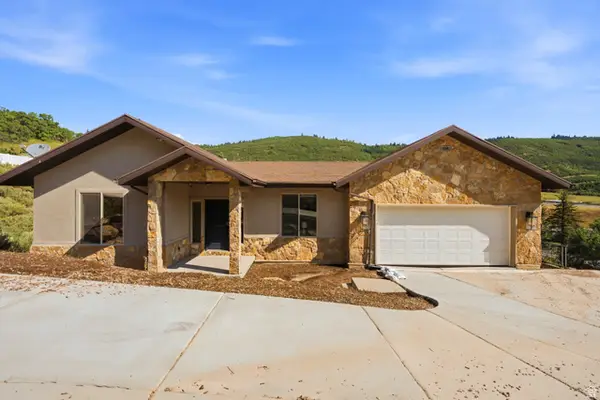 $1,325,000Active5 beds 6 baths3,879 sq. ft.
150 Crestview Dr, Park City, UT 84098
MLS# 2172918Listed by: SELLING SALT LAKE- New
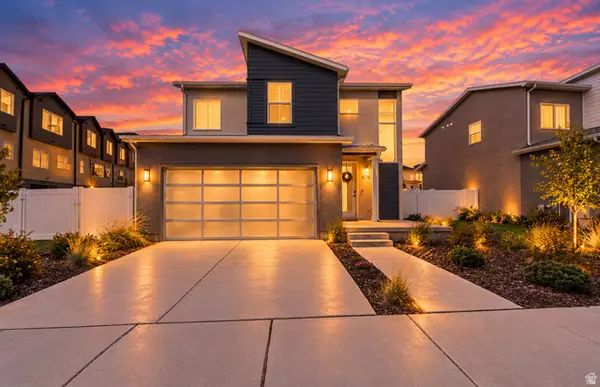 $1,175,000Active4 beds 4 baths3,068 sq. ft.
6799 Woods Rose Dr, Park City, UT 84098
MLS# 2186362Listed by: SIGNATURE GROUP REAL ESTATE - New
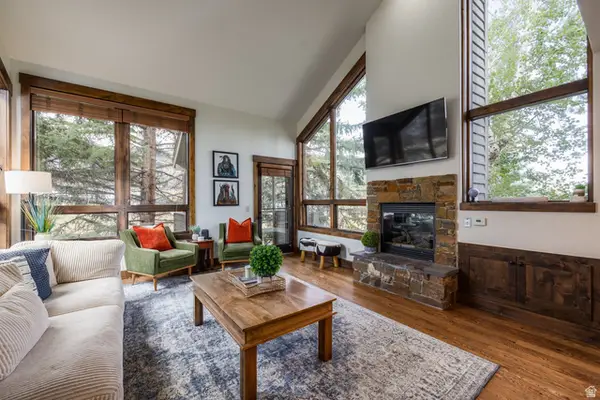 $2,000,000Active4 beds 4 baths2,153 sq. ft.
2140 W Commanche Trl #33, Park City, UT 84098
MLS# 2186305Listed by: SUMMIT SOTHEBY'S INTERNATIONAL REALTY - Open Wed, 2 to 5pmNew
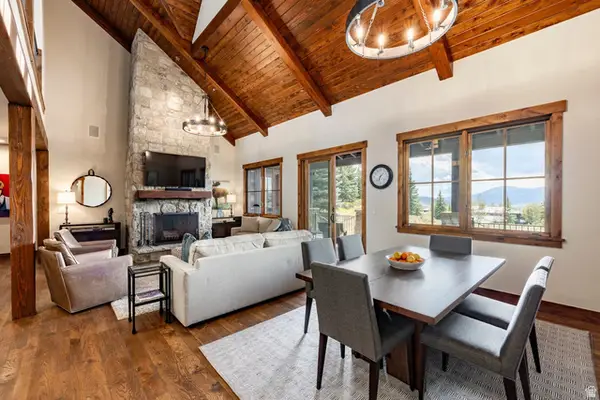 $3,100,000Active4 beds 4 baths2,324 sq. ft.
8045 Western Sky, Park City, UT 84098
MLS# 2186277Listed by: SUMMIT SOTHEBY'S INTERNATIONAL REALTY - New
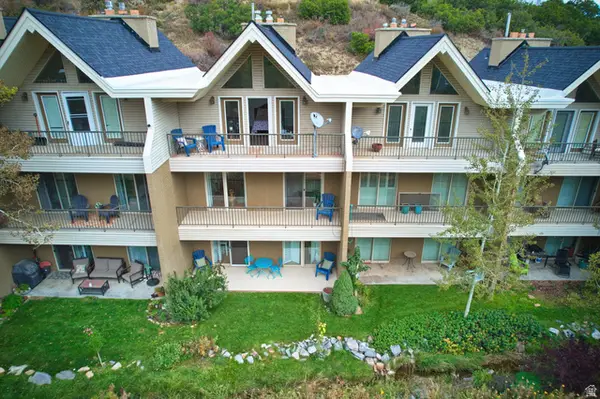 $775,000Active3 beds 4 baths2,197 sq. ft.
435 N Aspen Dr #6, Park City, UT 84098
MLS# 2186279Listed by: WINDERMERE REAL ESTATE (PARK AVE) - New
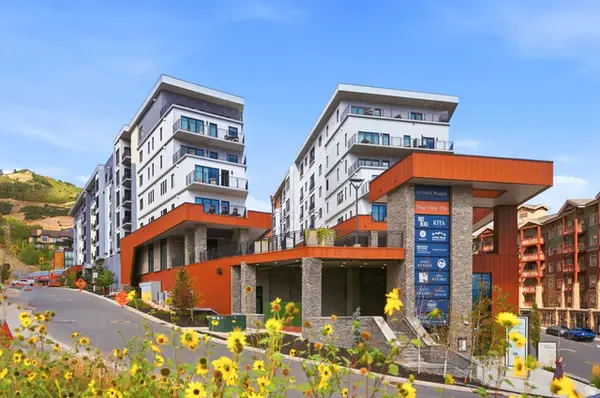 $2,350,000Active2 beds 3 baths1,363 sq. ft.
2417 W High Mountain Rd #3605, Park City, UT 84098
MLS# 2186288Listed by: CHRISTIE'S INTERNATIONAL REAL ESTATE VUE - New
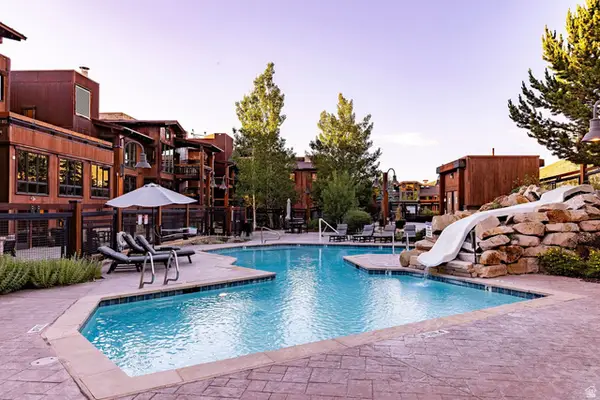 $3,280,000Active3 beds 4 baths2,077 sq. ft.
2880 Deer Valley Dr East E #6111, Park City, UT 84060
MLS# 2186171Listed by: SUMMIT SOTHEBY'S INTERNATIONAL REALTY - New
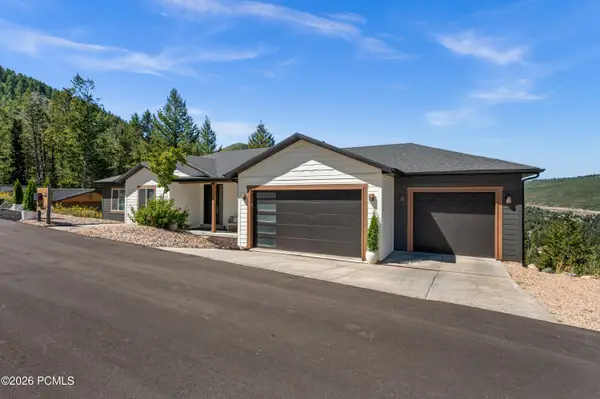 $2,385,000Active5 beds 5 baths4,204 sq. ft.
330 Matterhorn Drive, Park City, UT 84098
MLS# 12604257Listed by: WINDERMERE RE UTAH - PARK CITY - New
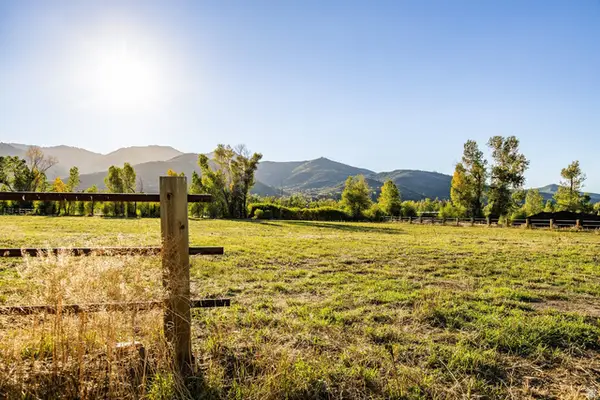 $4,200,000Active2.84 Acres
4315 N Old Ranch Road, Park City, UT 84098
MLS# 2185992Listed by: SUMMIT SOTHEBY'S INTERNATIONAL REALTY - New
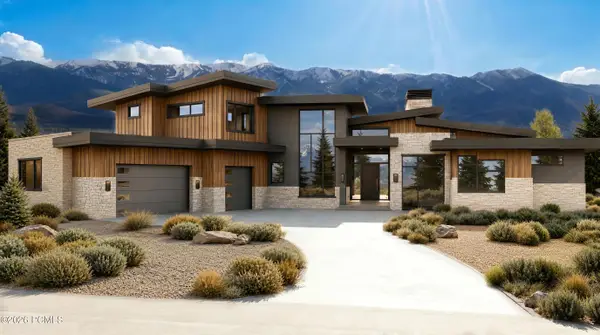 $6,300,000Active4 beds 6 baths7,212 sq. ft.
2321 E Westview Trail, Park City, UT 84098
MLS# 12604249Listed by: KW PARK CITY KELLER WILLIAMS REAL ESTATE


Protect your home and budget from life's surprises with an Assurant Home Warranty, backed by a partner that supports you through every step of homeownership. Explore Plans.
© 2026 Better Homes and Gardens Real Estate LLC. An Anywhere Real Estate company. All rights reserved. Better Homes and Gardens® Real Estate is a registered trademark owned by Meredith Operations Corporation, licensed to Better Homes and Gardens Real Estate LLC and used with permission. Better Homes and Gardens Real Estate LLC fully supports the principles of the Fair Housing Act and the Equal Opportunity Act. Listing information is deemed reliable but is not guaranteed accurate.
Each office is independently owned and operated.
Any services or products provided by third parties are not provided by, affiliated with or related to Better Homes and Gardens Real Estate LLC, or its affiliated companies.