
1183 N Pearl Ct #5, Coalville, UT 84017
Local realty services provided by:Better Homes and Gardens Real Estate Momentum
Listed by: alex lacouture, camilla dixon
Office: summit sotheby's international realty
MLS#:2195953
Source:SL
Price summary
- Price:$1,422,100
- Price per sq. ft.:$271.55
- Monthly HOA dues:$85
About this home
Brand-new construction in Countryside Estates, an intimate 12-homesite community in Coalville, just 10 minutes from Park City, the Brinton Signature offers thoughtfully designed living in a setting surrounded by 31 acres of open space, inspiring views, and potential for horse property. Enjoy the charm of small-town living, where quiet streets, friendly neighbors, and a relaxed pace meet convenient access to Park City's world-class dining, shopping, and recreation. Coalville offers genuine community charm without sacrificing convenience. From its welcoming exterior to its thoughtfully designed interior, the Brinton Signature offers an inviting place to call home. Double front doors welcome you inside, where elegant cased openings and well-appointed spaces create a sense of style and sophistication. A handsome office with French doors offers flexibility as a music room or a formal dining room. The spacious great room serves as the heart of the home, with an optional statement fireplace creating a warm and inviting gathering place. Designed with main-level living in mind, the primary bedroom is conveniently located on the main floor, offering comfort and everyday ease. The well-appointed kitchen combines style and functionality with a generous island, ample cabinetry, a spacious pantry, and a sunny dining nook. Upstairs, two additional bedrooms share a spacious hall bath, while an expansive loft provides the perfect setting for a second living area, media room, or casual retreat. With its thoughtful layout, inviting living spaces, and convenient main-level primary suite, the Brinton Signature offers an exceptional blend of style, comfort, and everyday functionality....
Contact an agent
Home facts
- Year built:2027
- Subdivision & Development:COUNTRYSIDE ESTATES
- Listing ID #:2195953
- Added:1 day(s) ago
- Updated:November 13, 2026 at 12:59 PM
Rooms and interior
- Bedrooms:3
- Total bathrooms:3
- Full bathrooms:2
- Half bathrooms:1
- Rooms Total:12
- Flooring:Carpet, Laminate, Tile
- Bathrooms Description:Bath: Sep. Tub/Shower
- Kitchen Description:Disposal, Microwave, Oven: Gas, Range: Gas
- Basement Description:Full
- Living area:5,237 sq. ft.
Heating and cooling
- Cooling:Central Air
- Heating:Forced Air, Gas: Central
Structure and exterior
- Roof:Asphalt
- Year built:2027
- Building area:5,237 sq. ft.
- Lot area:1.5 Acres
- Lot Features:Road: Paved
- Construction Materials:Cement Siding, Stone
- Exterior Features:Deck: Covered, Horse Property, Porch: Open
- Levels:3 Story
Schools
- High school:North Summit
- Middle school:North Summit
- Elementary school:North Summit
Utilities
- Water:Culinary, Secondary, Water Connected
- Sewer:Septic Tank, Sewer Connected, Sewer: Connected, Sewer: Septic Tank
Finances and disclosures
- Price:$1,422,100
- Price per sq. ft.:$271.55
- Tax amount:$1
Features and amenities
- Amenities:Closet: Walk-In, Den/Office, Smart Thermostat(s), Vaulted Ceilings
Parking
- Total parking spaces:3
- Parking description:3 Car Garage, Attached, Attached Garage, Garage Door Opener
- Garage spaces:3
New listings near 1183 N Pearl Ct #5
- New
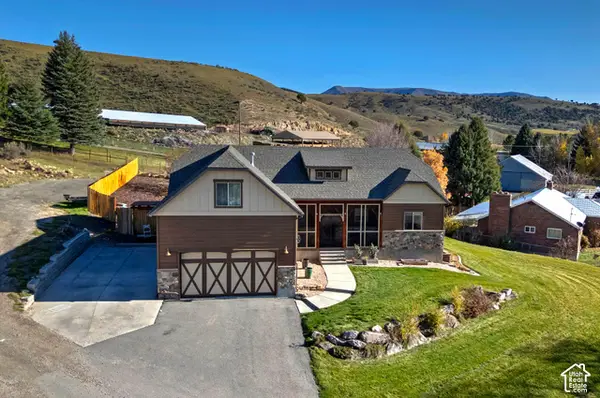 $895,000Active7 beds 5 baths3,828 sq. ft.
473 S Main St, Coalville, UT 84017
MLS# 2196013Listed by: UTAH REAL ESTATE PC - New
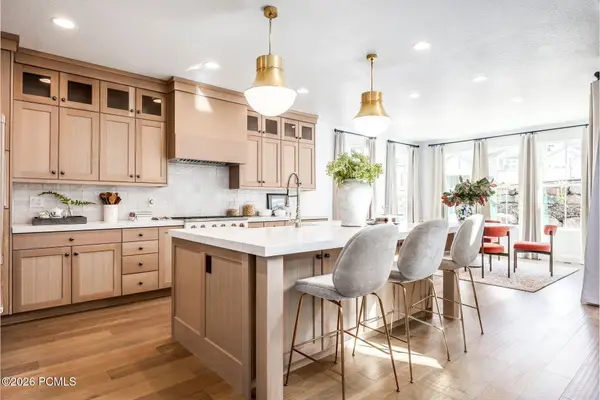 $1,422,100Active3 beds 3 baths5,237 sq. ft.
1183 N Pearl Court, Coalville, UT 84017
MLS# 12604955Listed by: SUMMIT SOTHEBY'S (HEBER) - New
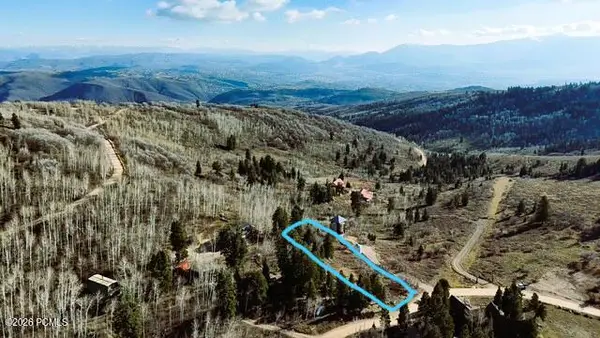 $249,000Active1.15 Acres
1335 W Arapaho Drive, Coalville, UT 84017
MLS# 12604914Listed by: SIMPLIHOM - New
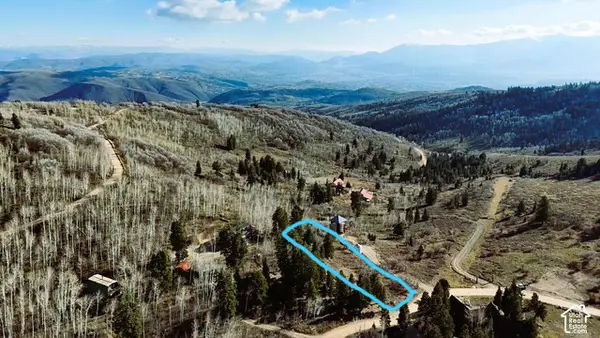 $249,000Active1.15 Acres
1335 Arapaho Way #67, Coalville, UT 84017
MLS# 2195313Listed by: SIMPLIHOM - New
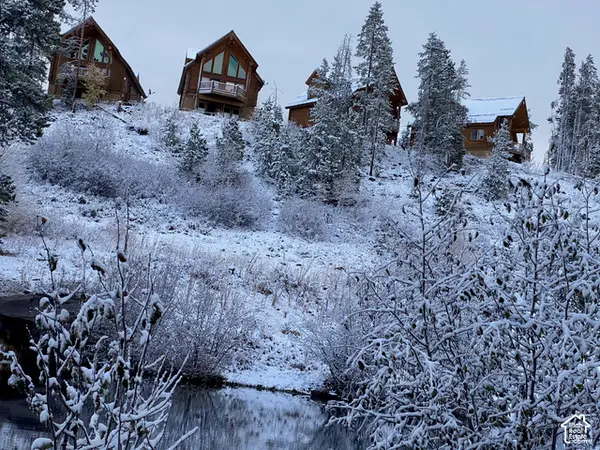 $375,000Active2 beds 2 baths1,060 sq. ft.
2 Mirror Hwy #2-2, Coalville, UT 84017
MLS# 2195293Listed by: RKE REAL ESTATE, L.L.C. - New
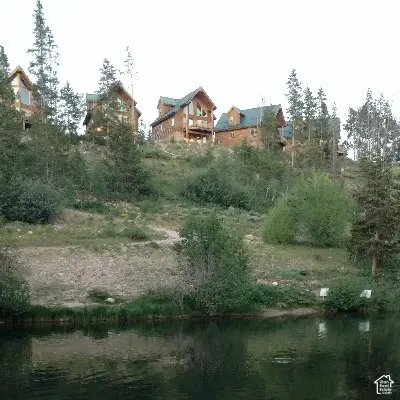 $1,049,000Active5 beds 5 baths3,600 sq. ft.
7 Mirror Lake Hwy #7, Coalville, UT 84017
MLS# 2195269Listed by: RKE REAL ESTATE, L.L.C. - New
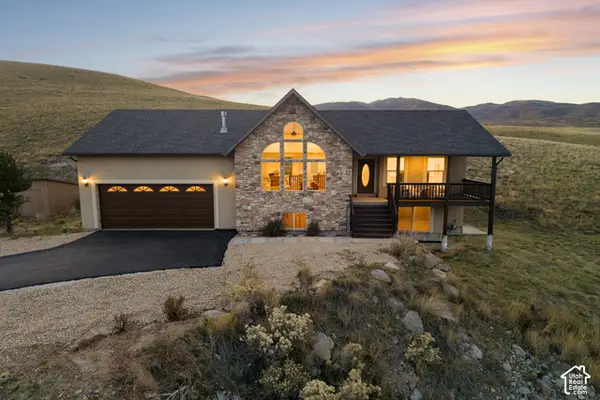 $825,000Active3 beds 2 baths3,405 sq. ft.
1934 W Hoytsville Rd, Coalville, UT 84017
MLS# 2194815Listed by: BERKSHIRE HATHAWAY HOMESERVICES UTAH PROPERTIES (SADDLEVIEW) - New
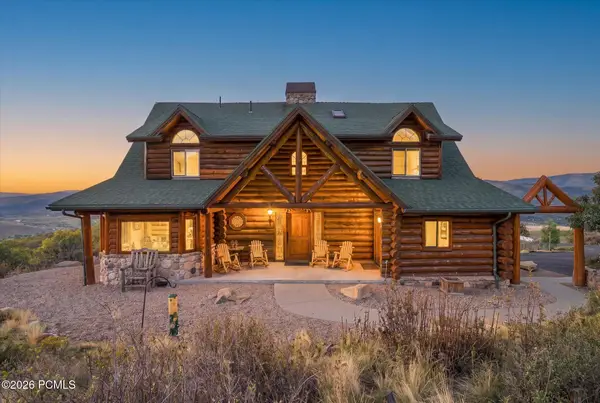 $2,150,000Active8 beds 5 baths5,714 sq. ft.
1701 Oak Haven Lane, Coalville, UT 84017
MLS# 12604877Listed by: FATHOM REALTY (MIDWAY) 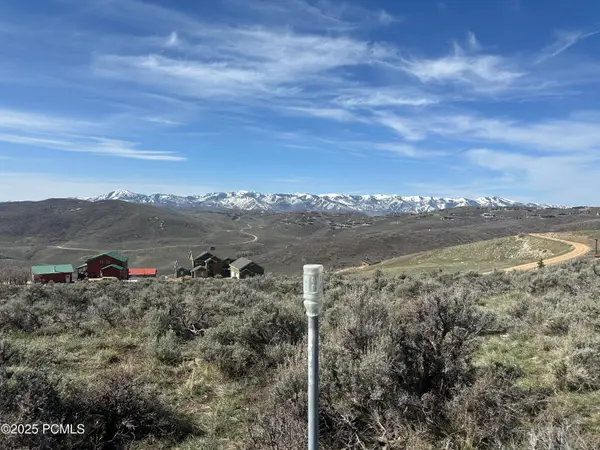 $99,500Active1.1 Acres
4395 S Oakview Drive, Coalville, UT 84017
MLS# 12604815Listed by: BHHS UTAH PROPERTIES - SV


Protect your home and budget from life's surprises with an Assurant Home Warranty, backed by a partner that supports you through every step of homeownership. Explore Plans.
© 2026 Better Homes and Gardens Real Estate LLC. An Anywhere Real Estate company. All rights reserved. Better Homes and Gardens® Real Estate is a registered trademark owned by Meredith Operations Corporation, licensed to Better Homes and Gardens Real Estate LLC and used with permission. Better Homes and Gardens Real Estate LLC fully supports the principles of the Fair Housing Act and the Equal Opportunity Act. Listing information is deemed reliable but is not guaranteed accurate.
Each office is independently owned and operated.
Any services or products provided by third parties are not provided by, affiliated with or related to Better Homes and Gardens Real Estate LLC, or its affiliated companies.