
1133 Snow Berry Street, Park City, UT 84098
Local realty services provided by:Better Homes and Gardens Real Estate Momentum
Listed by: toni faulk
Office: bhhs utah properties - sv
MLS#:12604357
Source:UT_PCBR
Price summary
- Price:$10,400,000
- Price per sq. ft.:$924.44
About this home
Some homes capture a view -- this one commands the entire horizon. Perfectly positioned on just over three acres in Glenwild, this extraordinary residence is defined by sweeping, uninterrupted mountain and down-valley views that create a dramatic backdrop from morning to sunset. Yet what truly distinguishes the home is the remarkable level of thought behind it--an effortless floor plan, exceptional craftsmanship, and spaces designed to live as beautifully as they entertain. The heart of the home unfolds across the main level, where an expansive great room and impressive chef's kitchen open seamlessly to the outdoors. Walls of glass draw the views inside, while the outdoor kitchen, multiple fire pits and generous gathering spaces create an incredible setting for long summer evenings, intimate dinners and unforgettable nights under the Park City sky. Main-level living is exceptionally well considered, with a private guest suite, two dedicated offices and a spectacular primary suite designed as its own retreat. Step directly onto a private patio with a hot tub and outdoor fireplace--a secluded place to watch the mountains change with the seasons. Even the library has been thoughtfully conditioned for use as a sophisticated wine room. The walkout lower level takes entertaining to another scale. A massive family room provides room for a golf simulator, billiards, shuffleboard and more, while a dedicated fitness space and three beautifully appointed guest suites allow family and friends to settle in with complete comfort. An oversized garage accommodates up to five vehicles, with exceptional storage for everything that comes with the Park City lifestyle. A heated driveway adds ease throughout the winter months. Nothing feels accidental here. Every space, every transition and every amenity has been considered to create a home that is impressive in scale yet remarkably easy to live in....
Contact an agent
Home facts
- Year built:2008
- Subdivision & Development:Glenwild
- Listing ID #:12604357
- Added:1 day(s) ago
- Updated:September 28, 2026 at 11:59 PM
Rooms and interior
- Bedrooms:5
- Total bathrooms:7
- Full bathrooms:2
- Half bathrooms:2
- Flooring:Tile, Wood
- Dining Description:Breakfast Bar, Breakfast Nook, Eat-In Kitchen, Informal Dining, Semi-Formal Dining
- Kitchen Description:Dishwasher, Disposal, Double Oven, Gas Range, Microwave, Refrigerator
- Living area:11,250 sq. ft.
Heating and cooling
- Cooling:Air Conditioning, Central Air
- Heating:Boiler, Forced Air, Radiant Floor
- Central air:Yes
Structure and exterior
- Roof:Metal
- Year built:2008
- Building area:11,250 sq. ft.
- Lot area:3.02 Acres
- Lot Features:Natural Vegetation
- Architectural Style:Mountain Contemporary
- Construction Materials:Stone, Wood Siding
- Exterior Features:Drip Irrigation, Heated Driveway, Heated Walkway, Porch
- Foundation Description:Concrete Perimeter
Utilities
- Water:Public
- Sewer:Public Sewer
Finances and disclosures
- Price:$10,400,000
- Price per sq. ft.:$924.44
- Tax amount:$47,015 (2025)
Features and amenities
- Laundry features:Washer/Dryer Stacked
- Amenities:Audio System, Ceiling Fan(S), Ceiling(S) - 9 Ft Plus, Central Vacuum, Clubhouse, Computer Network - Prewired, Fire Pressure System, Fitness Room, Garage Door Opener, Jetted Bath Tub(S), Media System - Prewired, Pool, Security System - Prewired, Ski Storage, Smoke Alarm, Steam Room, Steam Room/Shower, Thermostat - Programmable, Vaulted Ceiling(S), Water Heater - Gas, Water Softener - Owned, Wet Bar
- Pool features:Pool
Parking
- Parking description:5 Covered Parking Spaces, Attached, Heated Garage
- Garage spaces:5
New listings near 1133 Snow Berry Street
- New
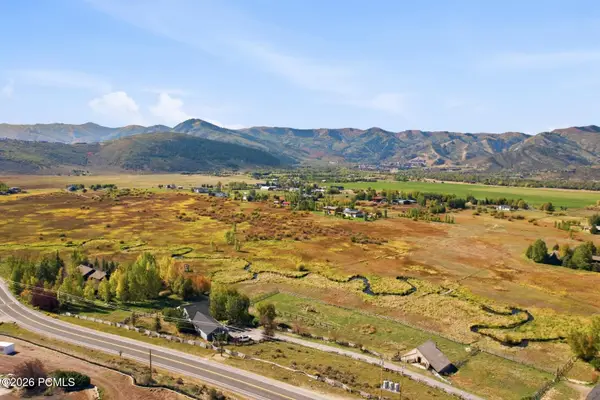 $11,875,000Active5 beds 5 baths4,697 sq. ft.
25 W 5200 N, Park City, UT 84098
MLS# 12604367Listed by: BHHS UTAH PROPERTIES - SV  $2,790,000Active4 beds 5 baths4,443 sq. ft.
2240 Monarch Dr & 2198 Ina Ave, Park City, UT 84060
MLS# 12602248Listed by: KW PARK CITY KELLER WILLIAMS REAL ESTATE- New
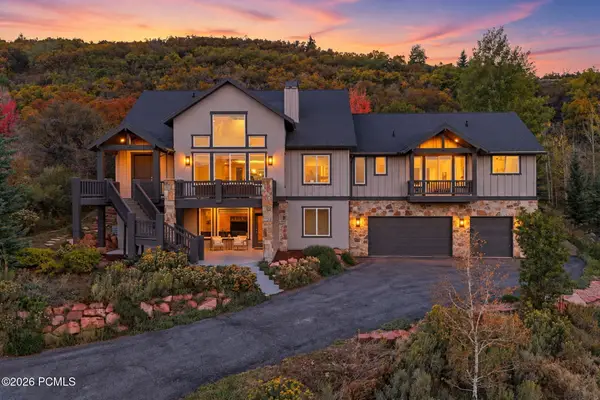 $2,649,000Active5 beds 4 baths4,852 sq. ft.
8931 Northcove Drive, Park City, UT 84098
MLS# 12604352Listed by: WINDERMERE RE UTAH - PARK AVE 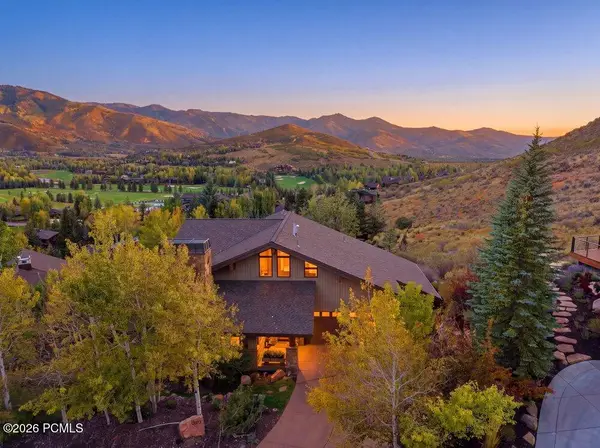 $4,575,000Pending4 beds 4 baths5,277 sq. ft.
2555 Larkspur Drive, Park City, UT 84060
MLS# 12604349Listed by: CHRISTIE'S INT. RE VUE $4,575,000Pending4 beds 4 baths5,277 sq. ft.
2555 Larkspur Dr #40, Park City, UT 84060
MLS# 2187597Listed by: CHRISTIE'S INTERNATIONAL REAL ESTATE VUE- New
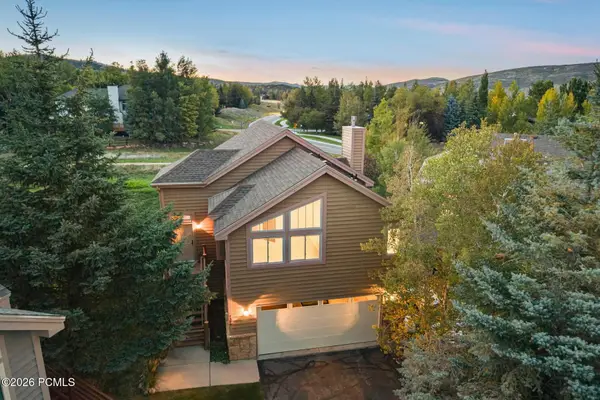 $920,000Active3 beds 2 baths1,678 sq. ft.
7396 Brook Hollow Loop Road, Park City, UT 84098
MLS# 12604346Listed by: BHHS UTAH PROPERTIES - SV - New
 $1,995,000Active5 beds 4 baths3,160 sq. ft.
4092 W Discovery Way, Park City, UT 84098
MLS# 2187279Listed by: BERKSHIRE HATHAWAY HOMESERVICES UTAH PROPERTIES (SADDLEVIEW) - New
 $2,350,000Active4 beds 5 baths3,829 sq. ft.
4033 W Discovery Way #323, Park City, UT 84098
MLS# 2187188Listed by: BERKSHIRE HATHAWAY HOMESERVICES UTAH PROPERTIES (SADDLEVIEW) - New
 $2,390,000Active4 beds 5 baths3,831 sq. ft.
4042 W Sierra Dr #230, Park City, UT 84098
MLS# 2187195Listed by: BERKSHIRE HATHAWAY HOMESERVICES UTAH PROPERTIES (SADDLEVIEW)


Protect your home and budget from life's surprises with an Assurant Home Warranty, backed by a partner that supports you through every step of homeownership. Explore Plans.
© 2026 Better Homes and Gardens Real Estate LLC. An Anywhere Real Estate company. All rights reserved. Better Homes and Gardens® Real Estate is a registered trademark owned by Meredith Operations Corporation, licensed to Better Homes and Gardens Real Estate LLC and used with permission. Better Homes and Gardens Real Estate LLC fully supports the principles of the Fair Housing Act and the Equal Opportunity Act. Listing information is deemed reliable but is not guaranteed accurate.
Each office is independently owned and operated.
Any services or products provided by third parties are not provided by, affiliated with or related to Better Homes and Gardens Real Estate LLC, or its affiliated companies.