
1386 Village Green Trail, Park City, UT 84098
Local realty services provided by:Better Homes and Gardens Real Estate Momentum
1386 Village Green Trail,Park City, UT 84098
$814,000
- 4 Beds
- 3 Baths
- 1,806 sq. ft.
- Townhouse
- Active
Listed by: cole klekas
Office: engel & volkers park city
MLS#:12600809
Source:UT_PCBR
Price summary
- Price:$814,000
- Price per sq. ft.:$450.72
About this home
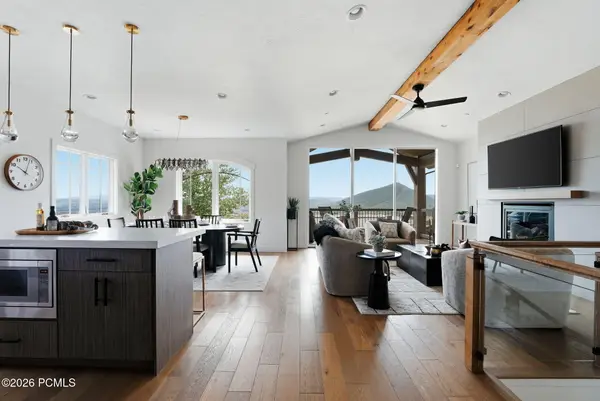
Rarely available end-unit townhome offering the privacy of a single-family home with only one shared wall and wraparound windows. This sun-drenched residence boasts $15,000 in recent upgrades, including brand-new luxury vinyl plank flooring throughout the first and second levels. This property is a gear-head's dream with a spacious two-car garage providing substantial storage for skis, bikes, and boards. The lifestyle continues on the private rooftop deck--a premier spot for sunset BBQs, a fire pit, or a hot tub.
The floor plan offers incredible versatility, featuring a lower-level 4th bedroom option perfect for guests or a home office. For the savvy buyer, this home is Short-Term Rental (STR) Eligible, offering incredible investment potential. Enjoy Energy Star efficiency with a tankless water heater and high-efficiency HVAC, all just 15 minutes from world-class skiing and 40 minutes from Salt Lake International. With community parks, splash pads, and a future 'Main Street' retail hub, this is an investment in Park City's most exciting and affordable neighborhood. Own a piece of the future today!...
Contact an agent
Home facts
- Year built:2021
- Listing ID #:12600809
- Added:143 day(s) ago
- Updated:July 26, 2026 at 03:04 PM
Rooms and interior
- Bedrooms:4
- Total bathrooms:3
- Full bathrooms:1
- Half bathrooms:1
- Flooring:Tile
- Dining Description:Eat-In Kitchen, Informal Dining
- Kitchen Description:Dishwasher, Disposal, Electric Range, Gas Range, Microwave, Oven, Refrigerator
- Living area:1,806 sq. ft.
Heating and cooling
- Cooling:Air Conditioning
- Heating:Forced Air, Hot Water, Natural Gas
Structure and exterior
- Roof:Asphalt, Shingle
- Year built:2021
- Building area:1,806 sq. ft.
- Lot area:0.05 Acres
- Lot Features:Adjacent Common Area Land, Adjacent Public Land, Level, Pud - Planned Unit Development
- Architectural Style:Mountain Contemporary, Side By Side
- Construction Materials:Hardiplank Type, Stone, Stucco
Utilities
- Water:Public
- Sewer:Public Sewer
Finances and disclosures
- Price:$814,000
- Price per sq. ft.:$450.72
- Tax amount:$2,595 (2025)
Features and amenities
- Laundry features:Washer
- Amenities:Appliances, Ceiling Fan(S), Garage Door Opener, Ski Storage, Smoke Alarm, Thermostat - Programmable, Water Heater - Tankless, Water Purifier, Water Softener - Owned
Parking
- Parking description:2 Covered Parking Spaces, Attached
- Garage spaces:2
New listings near 1386 Village Green Trail
- New
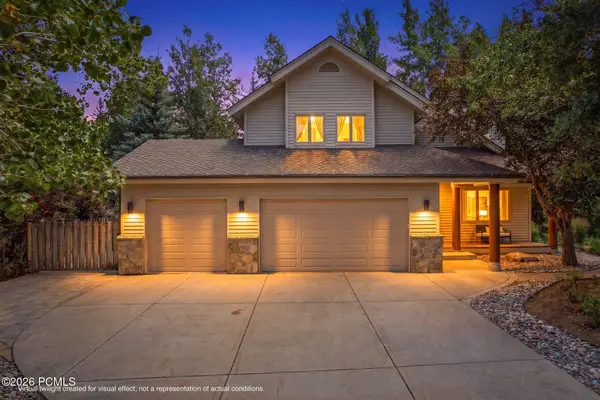 $2,500,000Active3 beds 3 baths2,473 sq. ft.
1715 Creek Side Lane, Park City, UT 84098
MLS# 12603399Listed by: EQUITY RE (LUXURY GROUP) - New
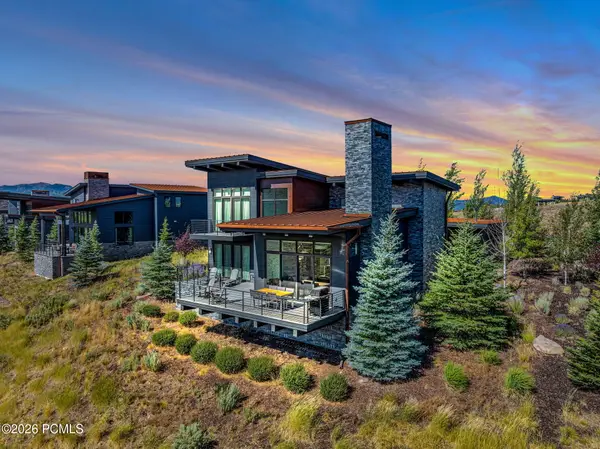 $3,200,000Active3 beds 4 baths2,581 sq. ft.
6714 Golden Bear Loop W, Park City, UT 84098
MLS# 12603395Listed by: ENGEL & VOLKERS PARK CITY - New
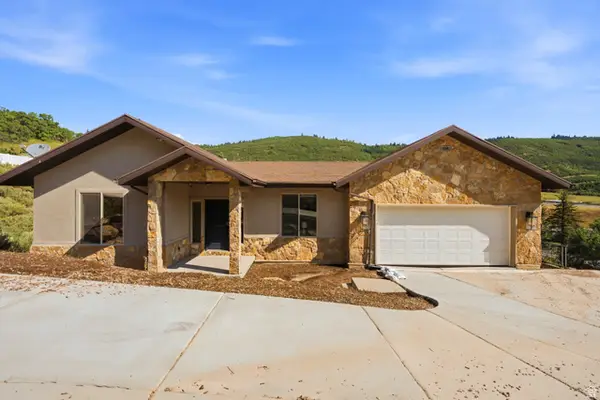 $1,395,000Active5 beds 6 baths3,879 sq. ft.
150 N Crestview Dr, Park City, UT 84098
MLS# 2172918Listed by: SELLING SALT LAKE - New
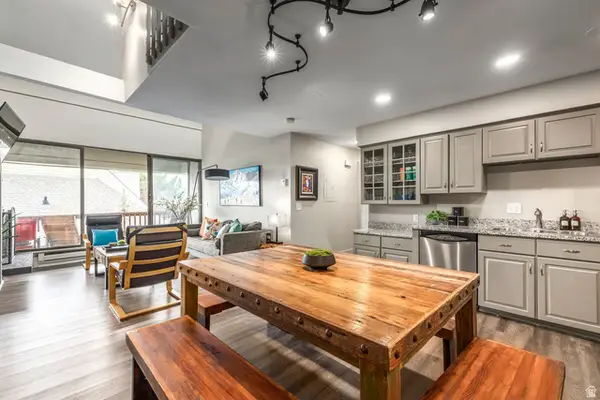 $1,425,000Active4 beds 3 baths1,682 sq. ft.
1509 Park Ave #417, Park City, UT 84060
MLS# 2174196Listed by: SUMMIT SOTHEBY'S INTERNATIONAL REALTY - Open Wed, 12 to 3pmNew
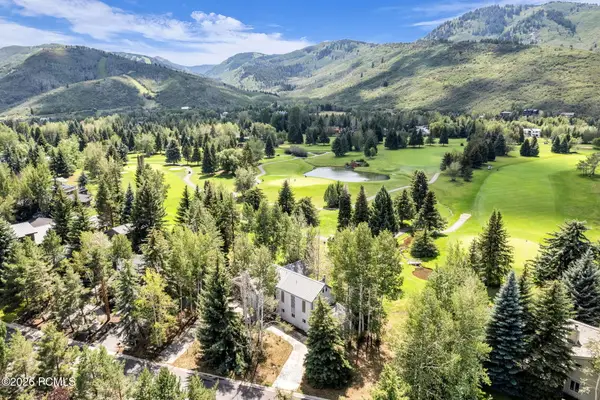 $2,650,000Active4 beds 3 baths3,067 sq. ft.
21 Prospector Drive, Park City, UT 84060
MLS# 12603389Listed by: ENGEL & VOLKERS PARK CITY - New
 $8,250,000Active2 beds 3 baths2,605 sq. ft.
9100 Marsac Avenue #952, Park City, UT 84060
MLS# 12603388Listed by: OHANA REALTY - New
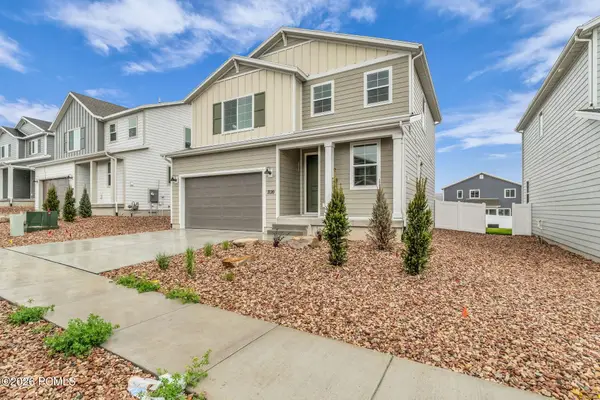 $969,000Active4 beds 4 baths2,582 sq. ft.
7120 Woods Rose Dr, Park City, UT 84098
MLS# 12603387Listed by: ENGEL & VOLKERS PARK CITY - New
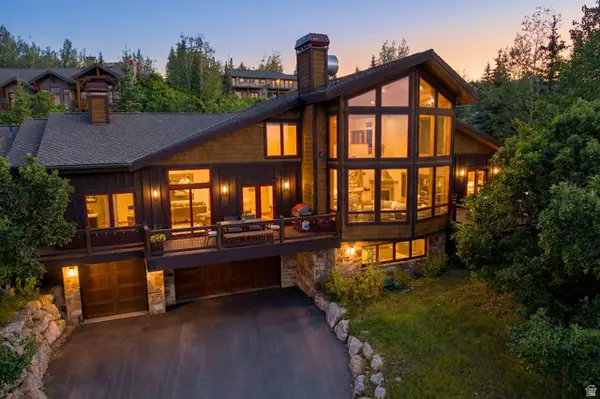 $4,275,000Active4 beds 5 baths4,818 sq. ft.
1554 Aerie Dr, Park City, UT 84060
MLS# 2173972Listed by: SUMMIT SOTHEBY'S INTERNATIONAL REALTY - New
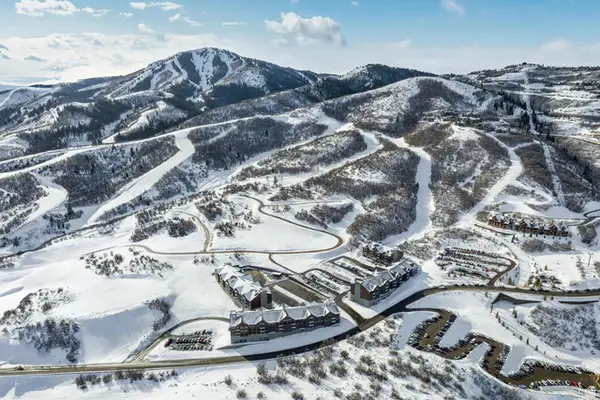 $655,000Active1 beds 1 baths744 sq. ft.
2303 Deer Hollow Rd #2114, Park City, UT 84060
MLS# 2173977Listed by: SUMMIT SOTHEBY'S INTERNATIONAL REALTY - New
 $2,499,000Active3 beds 3 baths1,884 sq. ft.
4206 Fairway Lane #G-1, Park City, UT 84098
MLS# 12603382Listed by: REAL BROKER COTTONWOOD HEIGHTS


Protect your home and budget from life's surprises with an Assurant Home Warranty, backed by a partner that supports you through every step of homeownership. Explore Plans.
© 2026 Better Homes and Gardens Real Estate LLC. An Anywhere Real Estate company. All rights reserved. Better Homes and Gardens® Real Estate is a registered trademark owned by Meredith Operations Corporation, licensed to Better Homes and Gardens Real Estate LLC and used with permission. Better Homes and Gardens Real Estate LLC fully supports the principles of the Fair Housing Act and the Equal Opportunity Act. Listing information is deemed reliable but is not guaranteed accurate.
Each office is independently owned and operated.
Any services or products provided by third parties are not provided by, affiliated with or related to Better Homes and Gardens Real Estate LLC, or its affiliated companies.