
1462 Rio Grande Road, Park City, UT 84098
Local realty services provided by:Better Homes and Gardens Real Estate Momentum
1462 Rio Grande Road,Park City, UT 84098
$2,150,000
- 3 Beds
- 3 Baths
- 2,176 sq. ft.
- Single family
- Active
Listed by: leigh ann gray
Office: serhant
MLS#:12604961
Source:UT_PCBR
Price summary
- Price:$2,150,000
- Price per sq. ft.:$988.05
About this home
Nestled along the banks of Willow Creek in one of Park City's most coveted neighborhoods, 1462 Rio Grande Road presents a rare opportunity to own a private creekside retreat in the heart of Snyder's Mill. Set on a lush homesite surrounded by mature trees, beautifully maintained landscaping, and frequent wildlife sightings, this residence offers an exceptional blend of privacy, natural beauty, and convenience.
Thoughtfully designed, the home features three bedrooms, two-and-a-half bathrooms, a dedicated office, and a heated three-car garage. The peaceful setting along Willow Creek creates a sense of seclusion while remaining just moments from Park City's premier amenities.
Extensive recent improvements enhance the home's appeal and offer added peace of mind. Interior updates include fresh paint, new carpeting, a new lower-level HVAC system, a professionally installed radon mitigation system, updated recessed lighting throughout, and a water softener.
Significant 2025 exterior improvements include a new roof installed, fresh exterior paint, and two new garage doors with new openers. Mature landscaping has also been professionally trimmed and maintained. A completed home inspection, along with documentation of repairs performed, is available for prospective buyers.
Located within the award-winning Park City School District and walking distance to Parley's Park Elementary School, Snyder's Mill is known for its pedestrian-friendly streets, access to miles of walking, hiking, and biking trails, and proximity to world-class recreation. Canyons Village, championship golf, shopping, dining, and historic Main Street are all just minutes away.
Opportunities to own along Willow Creek in Snyder's Mill are limited. Whether envisioned as a full-time residence or a mountain retreat, this property offers an exceptional opportunity to enjoy the Park City lifestyle in one of its most established and desirable neighborhoods....
Contact an agent
Home facts
- Year built:1993
- Subdivision & Development:Snyders Mill
- Listing ID #:12604961
- Added:1 day(s) ago
- Updated:November 13, 2026 at 06:01 PM
Rooms and interior
- Bedrooms:3
- Total bathrooms:3
- Full bathrooms:2
- Half bathrooms:1
- Flooring:Tile, Wood
- Dining Description:Breakfast Bar, Semi-Formal Dining
- Kitchen Description:Dishwasher, Disposal, Gas Range, Microwave, Oven, Refrigerator
- Basement Description:Crawl Space
- Living area:2,176 sq. ft.
Heating and cooling
- Cooling:Air Conditioning
- Heating:Forced Air, Natural Gas, Zoned
Structure and exterior
- Roof:Asphalt
- Year built:1993
- Building area:2,176 sq. ft.
- Lot area:0.24 Acres
- Lot Features:Adjacent Common Area Land, Level, Pud - Planned Unit Development, Secluded
- Architectural Style:Mountain Contemporary, Traditional
- Construction Materials:Stone, Stucco
- Exterior Features:Porch
Utilities
- Water:Private
- Sewer:Public Sewer
Finances and disclosures
- Price:$2,150,000
- Price per sq. ft.:$988.05
- Tax amount:$5,233 (2025)
Features and amenities
- Laundry features:Washer
- Amenities:Ceiling Fan(S), Ceiling(S) - 9 Ft Plus, Garage Door Opener, Jetted Bath Tub(S), Smoke Alarm, Spa/Hot Tub, Thermostat - Programmable, Vaulted Ceiling(S), Water Heater - Gas, Water Softener - Owned
Parking
- Parking description:3 Covered Parking Spaces, Heated Garage
- Garage spaces:3
New listings near 1462 Rio Grande Road
- New
 $975,000Active3 beds 3 baths1,608 sq. ft.
8257 N Sandalwood Ln, Park City, UT 84098
MLS# 2196124Listed by: SERHANT UTAH LLC - New
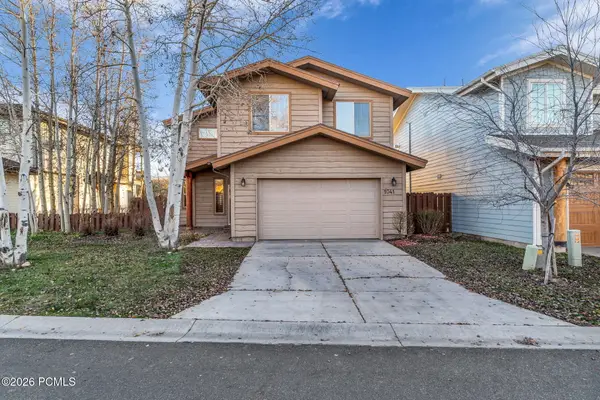 $1,380,000Active3 beds 3 baths2,219 sq. ft.
1041 Lincoln Lane, Park City, UT 84098
MLS# 12604959Listed by: MOUNTAIN PROPERTY MANAGEMENT - New
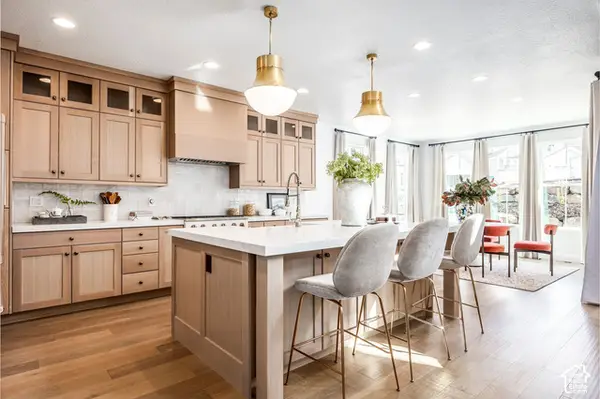 $1,422,100Active3 beds 3 baths5,237 sq. ft.
1183 N Pearl Ct #5, Coalville, UT 84017
MLS# 2195953Listed by: SUMMIT SOTHEBY'S INTERNATIONAL REALTY - New
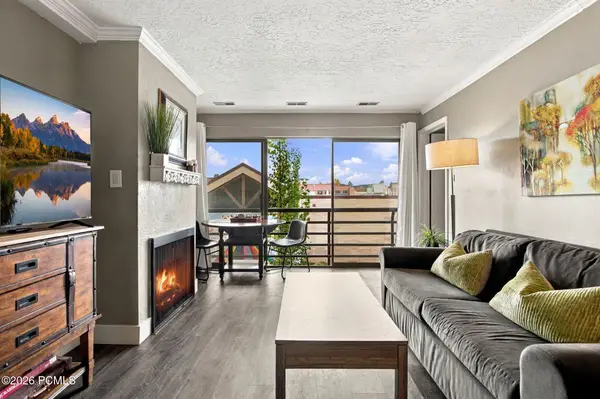 $385,000Active1 beds 1 baths520 sq. ft.
2000 Prospector Avenue #208, Park City, UT 84060
MLS# 12604953Listed by: WINDERMERE RE UTAH - PARK AVE - New
 $1,095,000Active3 beds 4 baths2,394 sq. ft.
3446 W Cedar Drive, Park City, UT 84098
MLS# 12604951Listed by: SERHANT - Open Sat, 1 to 4pmNew
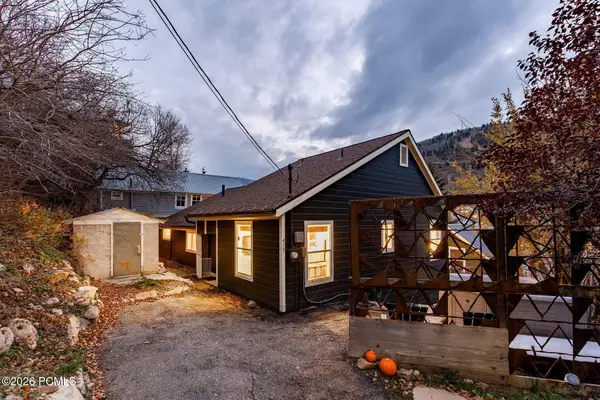 $2,500,000Active4 beds 3 baths1,881 sq. ft.
417 Ontario Avenue, Park City, UT 84060
MLS# 12604948Listed by: SUMMIT SOTHEBY'S INTERNATIONAL REALTY 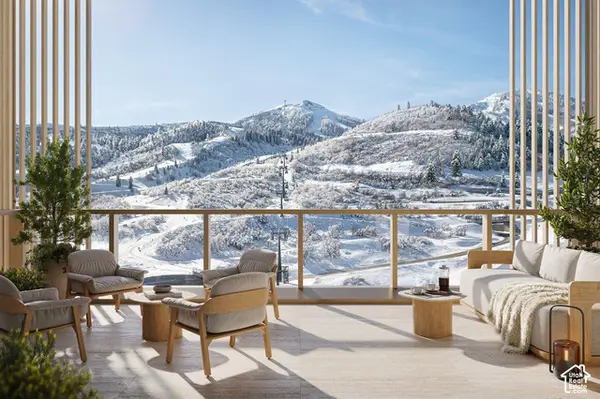 $15,750,000Pending4 beds 5 baths3,505 sq. ft.
1693 W Glencoe Mountain Way #904, Park City, UT 84060
MLS# 2195757Listed by: SUMMIT SOTHEBY'S INTERNATIONAL REALTY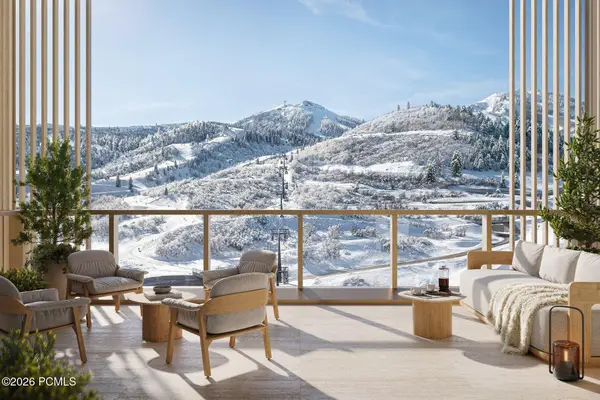 $15,750,000Pending4 beds 5 baths3,505 sq. ft.
1693 W Glencoe Mountain Way #904, Park City, UT 84060
MLS# 12604945Listed by: SUMMIT SOTHEBY'S DEER VALLEY EAST VILLAGE- New
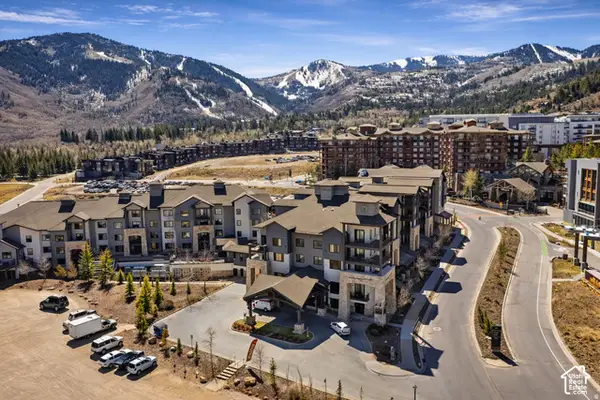 $300,000Active-- beds 1 baths273 sq. ft.
2669 Canyons Resort Dr #203, Park City, UT 84098
MLS# 2195717Listed by: WINDERMERE REAL ESTATE (9TH & 9TH)


Protect your home and budget from life's surprises with an Assurant Home Warranty, backed by a partner that supports you through every step of homeownership. Explore Plans.
© 2026 Better Homes and Gardens Real Estate LLC. An Anywhere Real Estate company. All rights reserved. Better Homes and Gardens® Real Estate is a registered trademark owned by Meredith Operations Corporation, licensed to Better Homes and Gardens Real Estate LLC and used with permission. Better Homes and Gardens Real Estate LLC fully supports the principles of the Fair Housing Act and the Equal Opportunity Act. Listing information is deemed reliable but is not guaranteed accurate.
Each office is independently owned and operated.
Any services or products provided by third parties are not provided by, affiliated with or related to Better Homes and Gardens Real Estate LLC, or its affiliated companies.