
435 N Aspen Dr #6, Park City, UT 84098
Local realty services provided by:Better Homes and Gardens Real Estate Momentum
435 N Aspen Dr #6,Park City, UT 84098
$775,000
- 3 Beds
- 4 Baths
- 2,197 sq. ft.
- Townhouse
- Active
Listed by: thomas ward
Office: windermere real estate (park ave)
MLS#:2186279
Source:SL
Price summary
- Price:$775,000
- Price per sq. ft.:$352.75
- Monthly HOA dues:$500
About this home
Serene Summit Park Townhome w/Mountain Views & Year-Round Creek Enjoy beautiful south-facing mountain views from all three levels of this move-in ready Summit Park townhome, while the soothing sound of a year-round creek provides a wonderfully peaceful backdrop. Tall pines, abundant natural light and a convenient lower Summit Park location create an inviting mountain setting just minutes from everything Park City and Salt Lake City have to offer. The spacious great room features floor-to-ceiling windows and a fireplace, creating a warm and welcoming gathering space. The upgraded kitchen offers quartz countertops and newer stainless-steel appliances, while the updated primary bathroom adds a fresh, contemporary touch. All three bedrooms are en-suite, with two offering spacious private balconies, and there is an additional half bath on the main level. A full-size two-car garage plus guest parking provides plenty of convenience. Located just two minutes from skiing and biking at Woodward Park City, approximately 12 minutes from Park City Resort and the Salt Lake Valley, and adjacent to miles of trails, this is an ideal base for enjoying the year-round mountain lifestyle in the Park City School District....
Contact an agent
Home facts
- Year built:1993
- Subdivision & Development:ASPENBROOK
- Listing ID #:2186279
- Added:2 day(s) ago
- Updated:September 21, 2026 at 11:35 AM
Rooms and interior
- Bedrooms:3
- Total bathrooms:4
- Full bathrooms:2
- Half bathrooms:1
- Rooms Total:13
- Flooring:Carpet, Hardwood, Tile
- Kitchen Description:Disposal, Kitchen: Updated, Range: Gas, Refrigerator
- Basement Description:Slab
- Living area:2,197 sq. ft.
Heating and cooling
- Cooling:Natural Ventilation
- Heating:Forced Air, Gas: Central
Structure and exterior
- Roof:Asphalt
- Year built:1993
- Building area:2,197 sq. ft.
- Lot area:0.03 Acres
- Lot Features:Flat, Road: Paved, Sprinkler: Auto-Full, Wooded
- Architectural Style:Townhouse
- Construction Materials:Brick
- Exterior Features:Balcony, Deck: Covered
- Levels:3 Story
Schools
- High school:Park City
- Middle school:Ecker Hill
- Elementary school:Jeremy Ranch
Utilities
- Water:Culinary, Water Connected
- Sewer:Sewer Connected, Sewer: Connected, Sewer: Public
Finances and disclosures
- Price:$775,000
- Price per sq. ft.:$352.75
- Tax amount:$2,489
Features and amenities
- Laundry features:Dryer, Electric Dryer Hookups, Washer
- Amenities:Ceiling Fan, Closet: Walk-In, Gas Logs, Insurance, Maintenance, Pets Permitted, Snow Removal, Trash, Vaulted Ceilings, Water Softener Owned
Parking
- Total parking spaces:5
- Parking description:2 Car Garage, Attached, Attached Garage, Covered, Parking: Uncovered
- Garage spaces:2
New listings near 435 N Aspen Dr #6
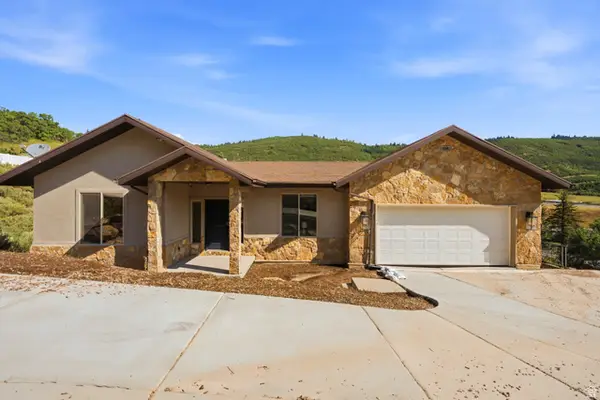 $1,325,000Active5 beds 6 baths3,879 sq. ft.
150 Crestview Dr, Park City, UT 84098
MLS# 2172918Listed by: SELLING SALT LAKE- New
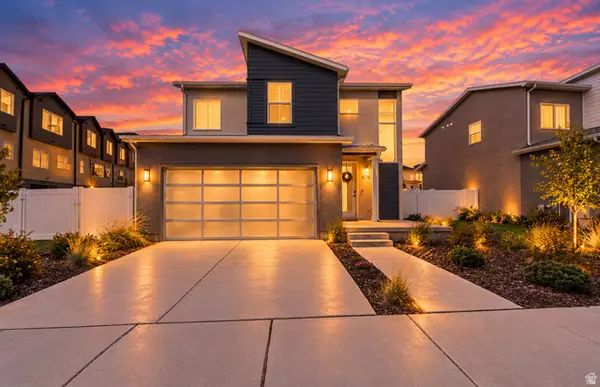 $1,175,000Active4 beds 4 baths3,068 sq. ft.
6799 Woods Rose Dr, Park City, UT 84098
MLS# 2186362Listed by: SIGNATURE GROUP REAL ESTATE - New
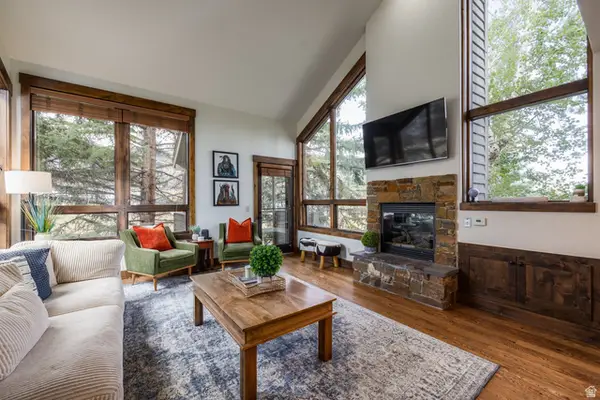 $2,000,000Active4 beds 4 baths2,153 sq. ft.
2140 W Commanche Trl #33, Park City, UT 84098
MLS# 2186305Listed by: SUMMIT SOTHEBY'S INTERNATIONAL REALTY - Open Wed, 2 to 5pmNew
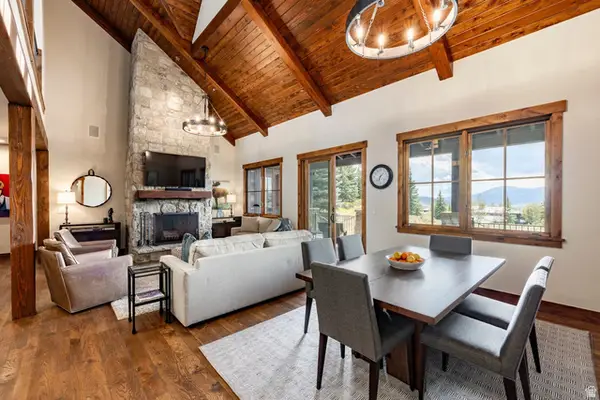 $3,100,000Active4 beds 4 baths2,324 sq. ft.
8045 Western Sky, Park City, UT 84098
MLS# 2186277Listed by: SUMMIT SOTHEBY'S INTERNATIONAL REALTY - New
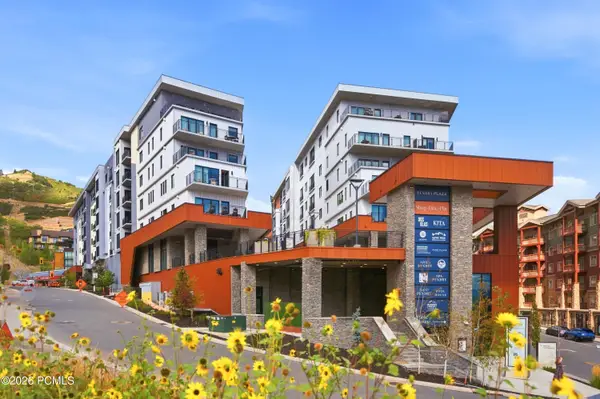 $2,350,000Active2 beds 3 baths1,363 sq. ft.
2417 W High Mountain Road #3605, Park City, UT 84098
MLS# 12604269Listed by: CHRISTIE'S INT. RE VUE - New
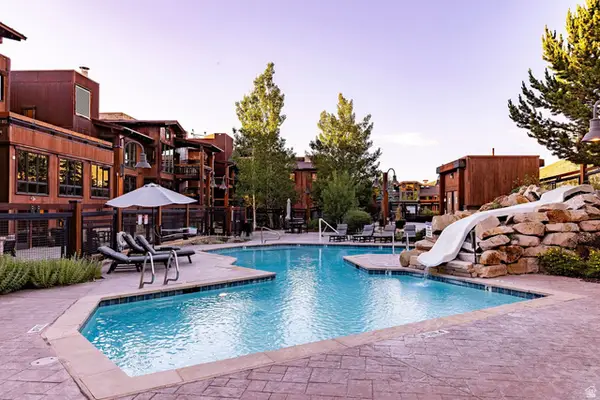 $3,280,000Active3 beds 4 baths2,077 sq. ft.
2880 Deer Valley Dr East E #6111, Park City, UT 84060
MLS# 2186171Listed by: SUMMIT SOTHEBY'S INTERNATIONAL REALTY - New
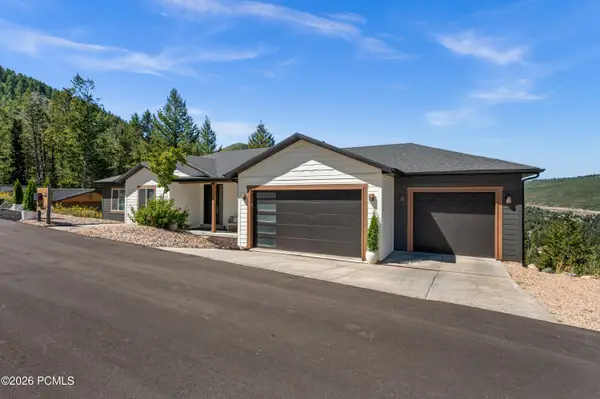 $2,385,000Active5 beds 5 baths4,204 sq. ft.
330 Matterhorn Drive, Park City, UT 84098
MLS# 12604257Listed by: WINDERMERE RE UTAH - PARK CITY - New
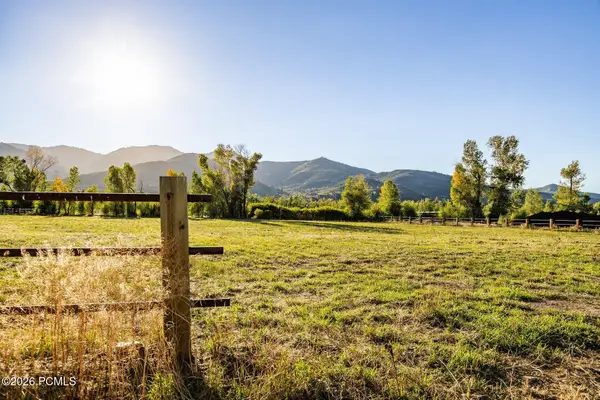 $4,200,000Active2.84 Acres
4315 N Old Ranch Road, Park City, UT 84098
MLS# 12604253Listed by: SUMMIT SOTHEBY'S INTERNATIONAL REALTY - New
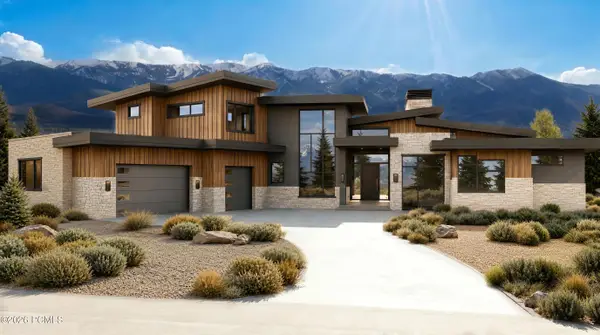 $6,300,000Active4 beds 6 baths7,212 sq. ft.
2321 E Westview Trail, Park City, UT 84098
MLS# 12604249Listed by: KW PARK CITY KELLER WILLIAMS REAL ESTATE


Protect your home and budget from life's surprises with an Assurant Home Warranty, backed by a partner that supports you through every step of homeownership. Explore Plans.
© 2026 Better Homes and Gardens Real Estate LLC. An Anywhere Real Estate company. All rights reserved. Better Homes and Gardens® Real Estate is a registered trademark owned by Meredith Operations Corporation, licensed to Better Homes and Gardens Real Estate LLC and used with permission. Better Homes and Gardens Real Estate LLC fully supports the principles of the Fair Housing Act and the Equal Opportunity Act. Listing information is deemed reliable but is not guaranteed accurate.
Each office is independently owned and operated.
Any services or products provided by third parties are not provided by, affiliated with or related to Better Homes and Gardens Real Estate LLC, or its affiliated companies.