
4554 Forestdale Dr #C-16, Park City, UT 84098
Local realty services provided by:Better Homes and Gardens Real Estate Momentum
Listed by: jonathan crosswhite
Office: christie's international real estate vue
MLS#:2172349
Source:SL
Price summary
- Price:$1,995,000
- Price per sq. ft.:$505.58
- Monthly HOA dues:$562
About this home
Rare opportunity to own one of Park East II's premier commercial condominiums in the heart of Park City. Ideal as an investment or future owner-user opportunity, the property is currently leased to a well-established local tenant with a proven five-year NNN lease history and renewal options, providing immediate income from day one. Offering 3,946 square feet across three levels, the property features 1,800 square feet on the main level with an oversized 14-foot garage door, restroom, and soaring 18-foot ceilings throughout most of the space. The lower level provides an additional 1,800 square feet with 9.6-foot ceilings, ideal for offices, a showroom, storage, or production space. The upper level includes a 350-square-foot private executive office or conference room and opens to a private rooftop deck with views of protected open space and Deer Valley's Bald Mountain. Designed for efficiency and flexibility, the building features no load-bearing interior walls, allowing the floor plan to be easily reconfigured for a wide variety of business uses while minimizing renovation costs. With more than 40 permitted uses, Park East II is home to a dynamic mix of law firms, architects, financial advisors, interior designers, builders, technology companies, and collectors of luxury automobiles, boats, and RVs. Whether you're seeking a quality income-producing investment or a premier flex space in one of Park City's fastest-growing commercial corridors, this property presents an exceptional opportunity....
Contact an agent
Home facts
- Year built:2020
- Subdivision & Development:PARK EAST II BUSINESS COMMUNITY CONDOS
- Listing ID #:2172349
- Added:52 day(s) ago
- Updated:September 07, 2026 at 11:31 AM
Rooms and interior
- Total bathrooms:1
- Rooms Total:1
- Flooring:Concrete, Hardwood
- Kitchen Description:Oven: Gas
- Living area:3,946 sq. ft.
Heating and cooling
- Cooling:Central Air
- Heating:Electric, Gas: Central
Structure and exterior
- Roof:Flat, Metal
- Year built:2020
- Building area:3,946 sq. ft.
- Lot area:0.04 Acres
- Lot Features:Road: Paved, Sidewalks
- Architectural Style:Tri/Multi-Level
- Construction Materials:Stone, Stucco
- Levels:3 Story
Schools
- High school:South Summit
- Middle school:South Summit
Utilities
- Water:Culinary, Water Connected
- Sewer:Sewer Connected, Sewer: Connected, Sewer: Public
Finances and disclosures
- Price:$1,995,000
- Price per sq. ft.:$505.58
- Tax amount:$11,478
Parking
- Total parking spaces:6
- Parking description:3 Car Garage, Attached, Attached Garage, Built-In, Covered, Extra Height, Extra Length, Extra Width, Garage Door Opener, Heated Garage, Parking: Uncovered, Rv Parking, Workshop
- Garage spaces:3
New listings near 4554 Forestdale Dr #C-16
- New
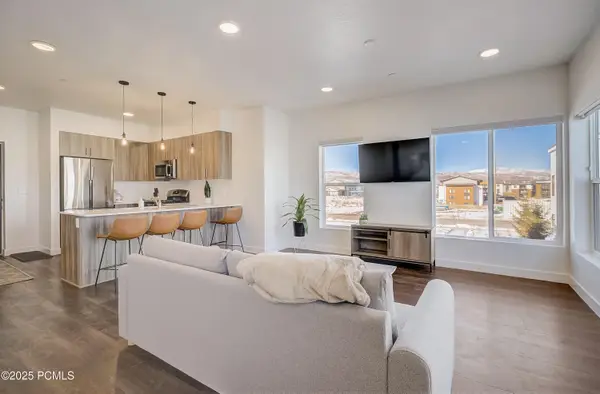 $399,000Active-- beds 1 baths568 sq. ft.
6495 Serviceberry Drive #Unit B205, Park City, UT 84098
MLS# 12604100Listed by: FATHOM REALTY (MIDWAY) - New
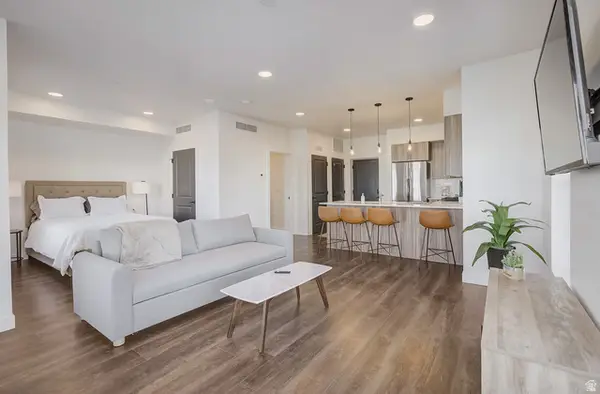 $399,000Active-- beds 1 baths568 sq. ft.
6495 Serviceberry Dr #B203, Park City, UT 84098
MLS# 2183671Listed by: FATHOM REALTY (MIDWAY) - New
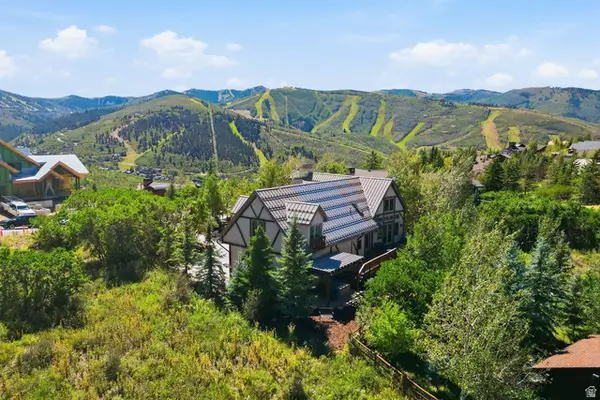 $5,000,000Active5 beds 6 baths5,443 sq. ft.
1403 Eagle Way, Park City, UT 84060
MLS# 2183598Listed by: SUMMIT SOTHEBY'S INTERNATIONAL REALTY - New
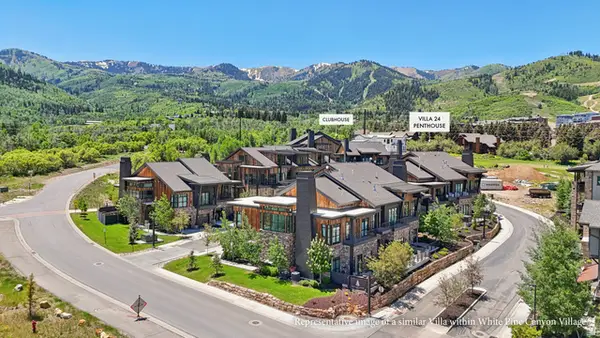 $6,900,000Active4 beds 5 baths3,997 sq. ft.
1974 Stone Creek Rd #24, Park City, UT 84098
MLS# 2183520Listed by: KW PARK CITY KELLER WILLIAMS REAL ESTATE - New
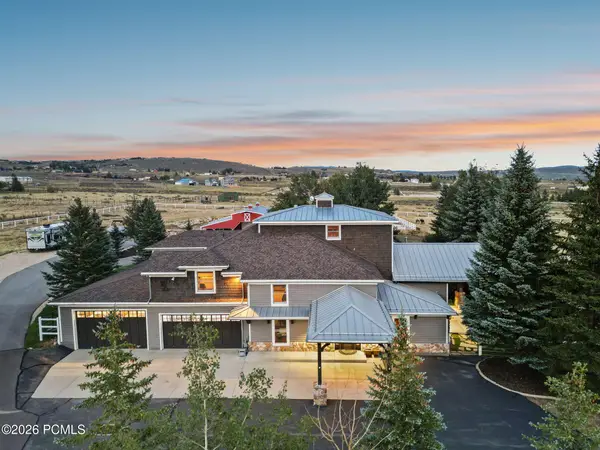 $4,850,000Active5 beds 5 baths6,124 sq. ft.
8650 Redden Road, Park City, UT 84098
MLS# 12604089Listed by: BALD EAGLE REALTY - New
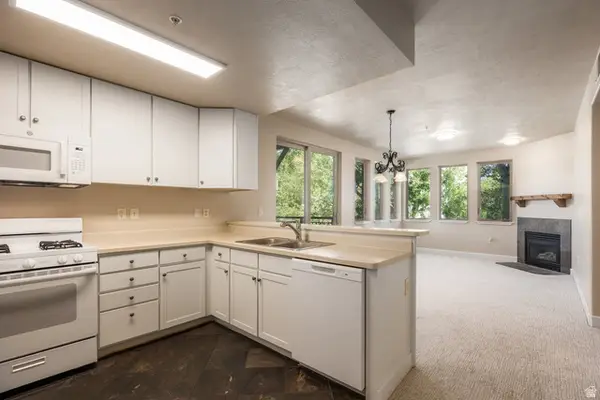 $549,900Active2 beds 2 baths972 sq. ft.
6605 Overland Dr #208, Park City, UT 84098
MLS# 2183460Listed by: SUMMIT SOTHEBY'S INTERNATIONAL REALTY - New
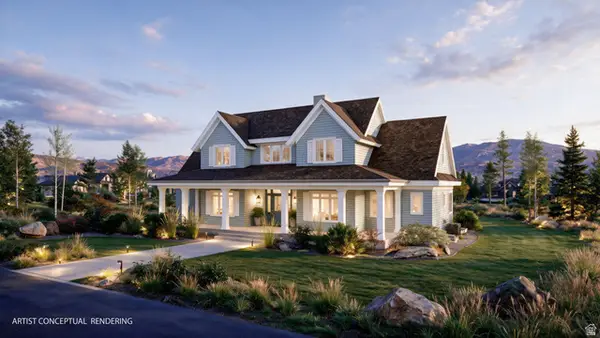 $3,200,000Active6 beds 5 baths4,336 sq. ft.
193 Nanga Bear Ln, Park City, UT 84098
MLS# 2183419Listed by: CHRISTIE'S INTERNATIONAL REAL ESTATE VUE - New
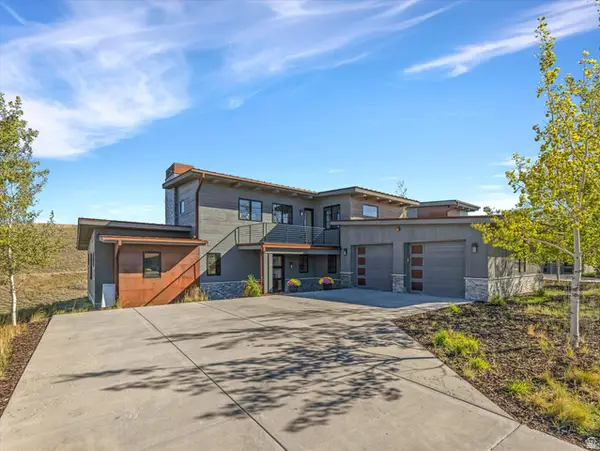 $3,595,000Active4 beds 4 baths2,935 sq. ft.
6634 Golden Bear Loop W, Park City, UT 84098
MLS# 2183382Listed by: WINDERMERE REAL ESTATE (PARK AVE) - New
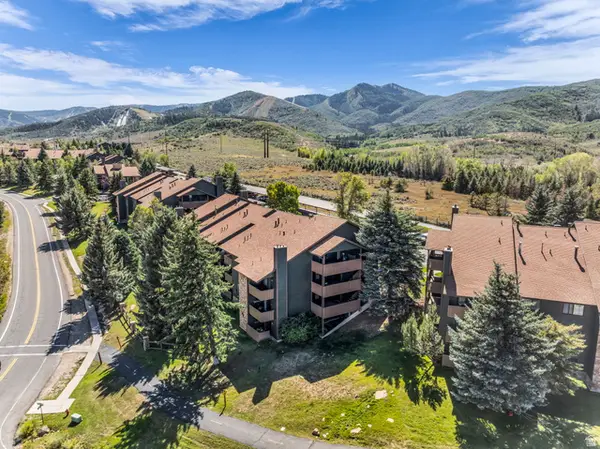 $475,000Active2 beds 1 baths854 sq. ft.
7065 N 2200 W #2X, Park City, UT 84098
MLS# 2183406Listed by: ENGEL & VOLKERS PARK CITY - New
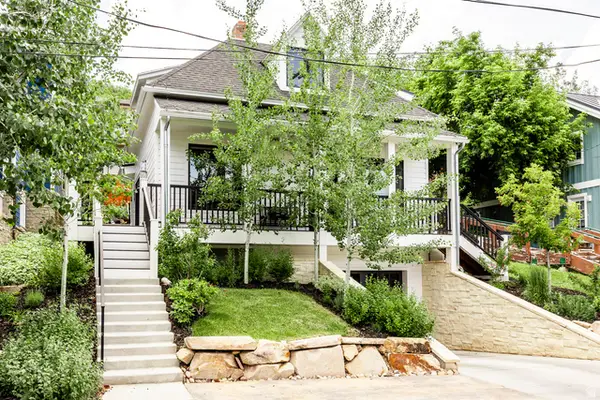 $6,400,000Active4 beds 5 baths2,971 sq. ft.
1063 Empire Ave, Park City, UT 84060
MLS# 2183412Listed by: SUMMIT SOTHEBY'S INTERNATIONAL REALTY


Protect your home and budget from life's surprises with an Assurant Home Warranty, backed by a partner that supports you through every step of homeownership. Explore Plans.
© 2026 Better Homes and Gardens Real Estate LLC. An Anywhere Real Estate company. All rights reserved. Better Homes and Gardens® Real Estate is a registered trademark owned by Meredith Operations Corporation, licensed to Better Homes and Gardens Real Estate LLC and used with permission. Better Homes and Gardens Real Estate LLC fully supports the principles of the Fair Housing Act and the Equal Opportunity Act. Listing information is deemed reliable but is not guaranteed accurate.
Each office is independently owned and operated.
Any services or products provided by third parties are not provided by, affiliated with or related to Better Homes and Gardens Real Estate LLC, or its affiliated companies.