
5545 Lillehammer Ln, Park City, UT 84098
Local realty services provided by:Better Homes and Gardens Real Estate Momentum
5545 Lillehammer Ln,Park City, UT 84098
$1,275,000
- 4 Beds
- 4 Baths
- 2,250 sq. ft.
- Condominium
- Active
Listed by: tom white
Office: kw park city keller williams real estate
MLS#:2155886
Source:SL
Price summary
- Price:$1,275,000
- Price per sq. ft.:$566.67
- Monthly HOA dues:$257
About this home
Located in the highly desirable Bear Hollow Village, this bright, fully furnished 4-bedroom, 3.5-bathroom townhome offers true turnkey convenience. An end unit complete with a private hot tub and attached two-car garage, it is perfectly suited for effortless ''lock-and-leave'' mountain living--just minutes from Park City Mountain Resort's Canyons Village and a short drive to the restaurants, cafs, and shops of Kimball Junction. Tastefully updated and move-in ready, the home blends comfort and style with thoughtful upgrades throughout. Recent improvements include custom two-tone neutral interior paint, LED lighting, ceiling fans, new carpet, new toilets, and GE stainless steel appliances, along with a new microwave, Kraus oversized stainless sink, and new garbage disposal. The kitchen is finished with granite countertops, while the living area features a cozy gas fireplace. Step outside to your private deck and unwind in the 8-person Caldera spa. Added highlights include a newer roof and heat tape (2020), central A/C (2011) and an oversized two-car garage equipped with a Universal Tesla EV charger. As an end unit, the property offers added privacy, scenic views, and off-street parking for two additional vehicles. Low HOA dues add to the appeal. Ideal as a primary residence, second home, or investment property, this townhome location also boasts strong rental potential. Community amenities include a clubhouse, seasonal pool, year-round spa, fitness center, soccer field, half basketball court, putting green, fire pit, and BBQ area. Located just below the Olympic ski jumps and adjacent to Park City's public trail system, this home provides easy access to year-round outdoor recreation. Whether you are looking for a mountain getaway, income property, or full-time residence, this home offers the best of the Park City lifestyle. This property is being offered fully furnished, ready for your enjoyment or immediate rental Please note: HOA Fee: $227. Water: $30...
Contact an agent
Home facts
- Year built:2005
- Subdivision & Development:BEAR HOLLOW VILLAGE SUBDIVISION
- Listing ID #:2155886
- Added:145 day(s) ago
- Updated:September 29, 2026 at 11:44 AM
Rooms and interior
- Bedrooms:4
- Total bathrooms:4
- Full bathrooms:2
- Half bathrooms:1
- Rooms Total:23
- Flooring:Carpet, Hardwood, Tile
- Bathrooms Description:Bath: Sep. Tub/Shower
- Kitchen Description:Disposal, Gas Grill/BBQ, Kitchen: Updated, Microwave, Oven: Gas, Range Hood, Range: Gas, Refrigerator
- Basement Description:Entrance, Partial
- Living area:2,250 sq. ft.
Heating and cooling
- Cooling:Central Air
- Heating:Forced Air, Gas: Central
Structure and exterior
- Roof:Asphalt
- Year built:2005
- Building area:2,250 sq. ft.
- Lot area:0.07 Acres
- Lot Features:Corner Lot, Drip Irrigation, Flat, Road: Paved, Sidewalks, Sprinkler: Auto-Full
- Architectural Style:Townhouse
- Construction Materials:Asphalt
- Exterior Features:Covered, Lighting, Patio: Covered
- Levels:3 Story
Schools
- High school:Park City
- Middle school:Ecker Hill
- Elementary school:Parley's Park
Utilities
- Water:Culinary, Water Connected
- Sewer:Sewer Connected, Sewer: Connected, Sewer: Public
Finances and disclosures
- Price:$1,275,000
- Price per sq. ft.:$566.67
- Tax amount:$7,831
Features and amenities
- Laundry features:Dryer, Electric Dryer Hookups, Washer
- Amenities:Ceiling Fan, Closet: Walk-In, Den/Office, Fitness Center, Gas Logs, Pet Rules, Pets Permitted, Playground, Pool, Spa/Hot Tub, Vaulted Ceilings, Water Softener Owned, Window Coverings
Parking
- Total parking spaces:2
- Parking description:2 Car Garage, Extra Width, Garage Door Opener, Secured, Secured Parking
- Garage spaces:2
New listings near 5545 Lillehammer Ln
- New
 $11,875,000Active4 beds 5 baths4,197 sq. ft.
25 W 5200 N, Park City, UT 84098
MLS# 2187902Listed by: BERKSHIRE HATHAWAY HOMESERVICES UTAH PROPERTIES (SADDLEVIEW)  $2,790,000Active4 beds 5 baths4,443 sq. ft.
2240 Monarch Dr & 2198 Ina Ave, Park City, UT 84060
MLS# 12602248Listed by: KW PARK CITY KELLER WILLIAMS REAL ESTATE- New
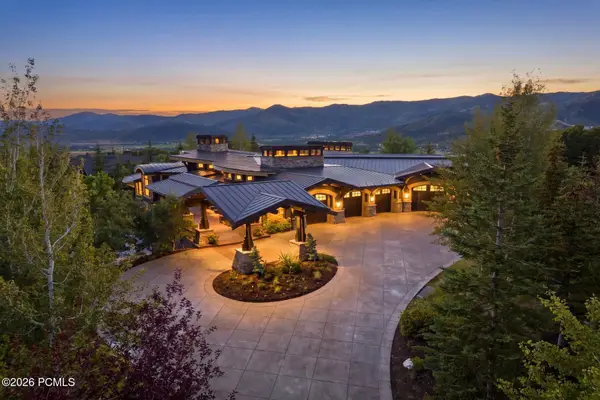 $10,400,000Active5 beds 7 baths11,250 sq. ft.
1133 Snow Berry Street, Park City, UT 84098
MLS# 12604357Listed by: BHHS UTAH PROPERTIES - SV - New
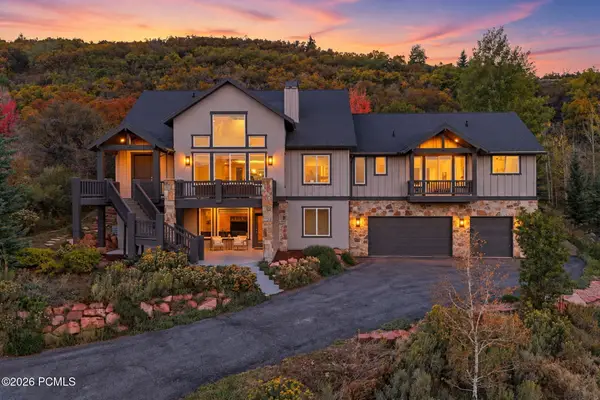 $2,649,000Active5 beds 4 baths4,852 sq. ft.
8931 Northcove Drive, Park City, UT 84098
MLS# 12604352Listed by: WINDERMERE RE UTAH - PARK AVE 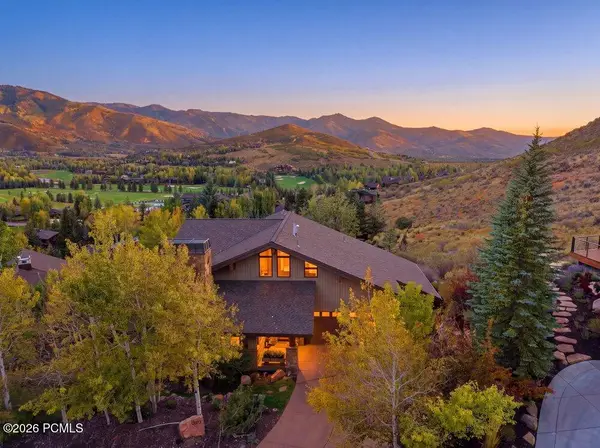 $4,575,000Pending4 beds 4 baths5,277 sq. ft.
2555 Larkspur Drive, Park City, UT 84060
MLS# 12604349Listed by: CHRISTIE'S INT. RE VUE $4,575,000Pending4 beds 4 baths5,277 sq. ft.
2555 Larkspur Dr #40, Park City, UT 84060
MLS# 2187597Listed by: CHRISTIE'S INTERNATIONAL REAL ESTATE VUE- New
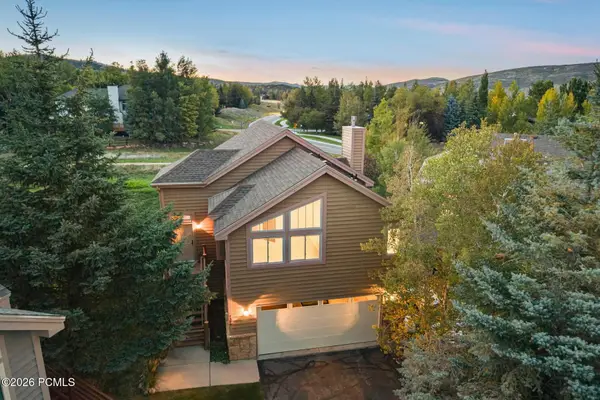 $920,000Active3 beds 2 baths1,678 sq. ft.
7396 Brook Hollow Loop Road, Park City, UT 84098
MLS# 12604346Listed by: BHHS UTAH PROPERTIES - SV - New
 $1,995,000Active5 beds 4 baths3,160 sq. ft.
4092 W Discovery Way, Park City, UT 84098
MLS# 2187279Listed by: BERKSHIRE HATHAWAY HOMESERVICES UTAH PROPERTIES (SADDLEVIEW) - New
 $2,350,000Active4 beds 5 baths3,829 sq. ft.
4033 W Discovery Way #323, Park City, UT 84098
MLS# 2187188Listed by: BERKSHIRE HATHAWAY HOMESERVICES UTAH PROPERTIES (SADDLEVIEW) - New
 $2,390,000Active4 beds 5 baths3,831 sq. ft.
4042 W Sierra Dr #230, Park City, UT 84098
MLS# 2187195Listed by: BERKSHIRE HATHAWAY HOMESERVICES UTAH PROPERTIES (SADDLEVIEW)


Protect your home and budget from life's surprises with an Assurant Home Warranty, backed by a partner that supports you through every step of homeownership. Explore Plans.
© 2026 Better Homes and Gardens Real Estate LLC. An Anywhere Real Estate company. All rights reserved. Better Homes and Gardens® Real Estate is a registered trademark owned by Meredith Operations Corporation, licensed to Better Homes and Gardens Real Estate LLC and used with permission. Better Homes and Gardens Real Estate LLC fully supports the principles of the Fair Housing Act and the Equal Opportunity Act. Listing information is deemed reliable but is not guaranteed accurate.
Each office is independently owned and operated.
Any services or products provided by third parties are not provided by, affiliated with or related to Better Homes and Gardens Real Estate LLC, or its affiliated companies.