
6617 Serviceberry Dr #404, Park City, UT 84098
Local realty services provided by:Better Homes and Gardens Real Estate Momentum
6617 Serviceberry Dr #404,Park City, UT 84098
$291,875
- 2 Beds
- 2 Baths
- 908 sq. ft.
- Condominium
- Active
Listed by: jamie sanders
Office: kw success keller williams realty
MLS#:2186848
Source:SL
Price summary
- Price:$291,875
- Price per sq. ft.:$321.45
- Monthly HOA dues:$329
About this home
*Backup offers considered. Park City area workforce deed restriction drops off November 7, 2026 (buyers who work outside of Park City can buy this unit after that date. No income restrictions).* Top-floor 2-bedroom, 2-bathroom condo in Silver Creek Village with beautiful mountain views and a private balcony with an incredible vantage point. This well-maintained home features an electric fireplace, included washer/dryer and appliances, primary suite with private bath and walk-in closet, guest bedroom and second full bath, an outdoor closet, one assigned covered parking space #36 and plentiful additional parking, and a secure temperature-controlled storage. Enjoy a quiet, pet-friendly community with convenient access to High Valley Transit, Park City's extensive trail system, community garden boxes, open space, a seasonal splash pad, a park nearby, and community events. HOA dues include snow and trash removal, landscaping, storage, and master insurance. This property is located within the Central Village Condos affordable housing community, administered by Mountainlands Community Housing Trust. Interested buyers must meet program requirements and apply through Mountainlands Community Housing Trust. No income restrictions! Must occupy as a primary residence. Schedule your private tour today!...
Contact an agent
Home facts
- Year built:2019
- Subdivision & Development:CENTRAL VILLAGE CONDOS
- Listing ID #:2186848
- Added:51 day(s) ago
- Updated:November 13, 2026 at 12:59 PM
Rooms and interior
- Bedrooms:2
- Total bathrooms:2
- Full bathrooms:2
- Rooms Total:10
- Flooring:Vinyl
- Kitchen Description:Disposal, Range/Oven: Built-In, Refrigerator
- Living area:908 sq. ft.
Heating and cooling
- Heating:Electric
Structure and exterior
- Roof:Asphalt
- Year built:2019
- Building area:908 sq. ft.
- Lot area:0.02 Acres
- Lot Features:Flat
- Architectural Style:Condo
- Construction Materials:Cement Siding, Composition
- Exterior Features:Patio: Open
- Levels:1 Story
Schools
- High school:South Summit
- Middle school:South Summit
- Elementary school:South Summit
Utilities
- Water:Culinary, Water Connected
- Sewer:Sewer Connected, Sewer: Connected, Sewer: Public
Finances and disclosures
- Price:$291,875
- Price per sq. ft.:$321.45
- Tax amount:$926
Features and amenities
- Laundry features:Dryer, Washer
- Amenities:Ceiling Fan, Closet: Walk-In, Insurance, Maintenance, Sewer Paid, Snow Removal, Storage, Trash
Parking
- Total parking spaces:3
- Parking description:Covered, Parking: Uncovered
- Carport spaces:1
New listings near 6617 Serviceberry Dr #404
- New
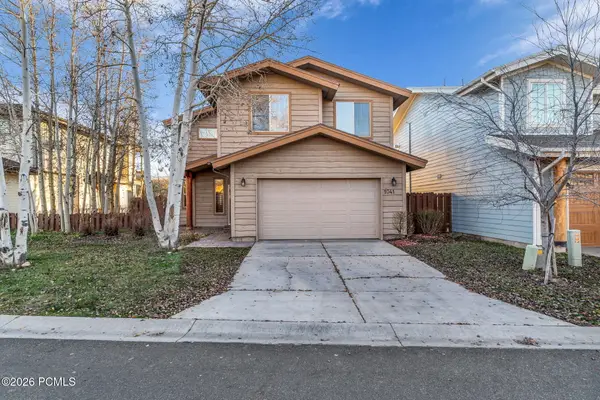 $1,380,000Active3 beds 3 baths2,219 sq. ft.
1041 Lincoln Lane, Park City, UT 84098
MLS# 12604959Listed by: MOUNTAIN PROPERTY MANAGEMENT - New
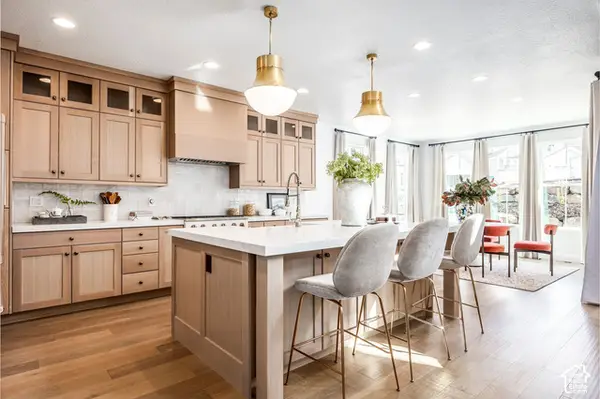 $1,422,100Active3 beds 3 baths5,237 sq. ft.
1183 N Pearl Ct #5, Coalville, UT 84017
MLS# 2195953Listed by: SUMMIT SOTHEBY'S INTERNATIONAL REALTY - New
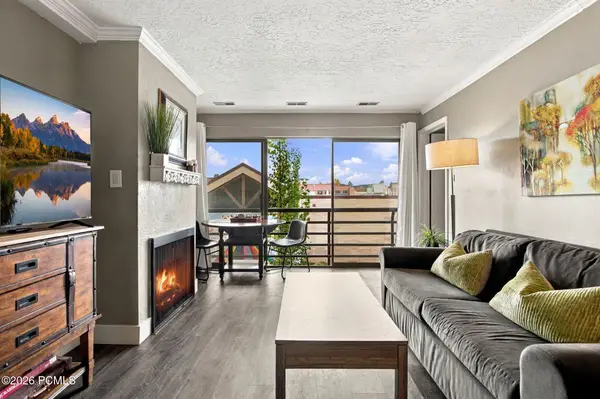 $385,000Active1 beds 1 baths520 sq. ft.
2000 Prospector Avenue #208, Park City, UT 84060
MLS# 12604953Listed by: WINDERMERE RE UTAH - PARK AVE - New
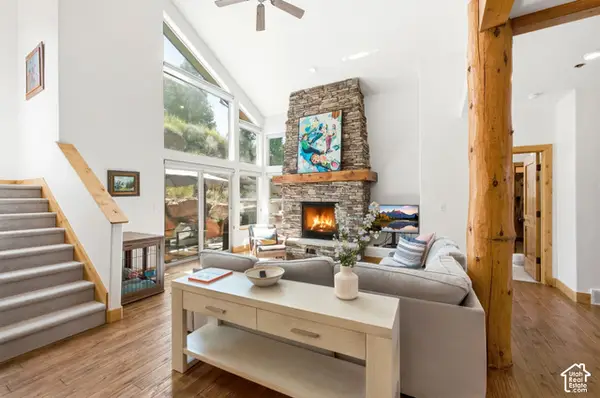 $1,095,000Active3 beds 4 baths2,394 sq. ft.
3446 W Cedar Dr, Park City, UT 84098
MLS# 2195891Listed by: SERHANT UTAH LLC - Open Sat, 1 to 4pmNew
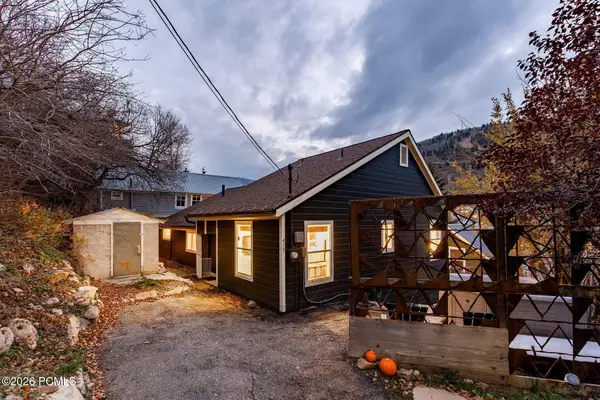 $2,500,000Active4 beds 3 baths1,881 sq. ft.
417 Ontario Avenue, Park City, UT 84060
MLS# 12604948Listed by: SUMMIT SOTHEBY'S INTERNATIONAL REALTY 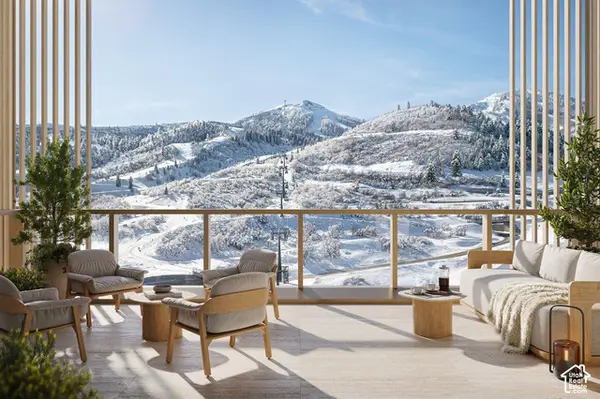 $15,750,000Pending4 beds 5 baths3,505 sq. ft.
1693 W Glencoe Mountain Way #904, Park City, UT 84060
MLS# 2195757Listed by: SUMMIT SOTHEBY'S INTERNATIONAL REALTY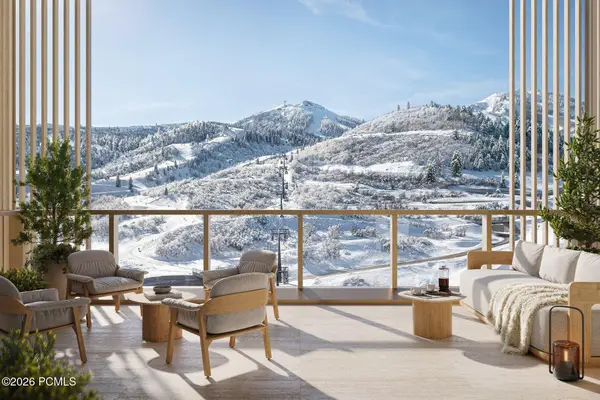 $15,750,000Pending4 beds 5 baths3,505 sq. ft.
1693 W Glencoe Mountain Way #904, Park City, UT 84060
MLS# 12604945Listed by: SUMMIT SOTHEBY'S DEER VALLEY EAST VILLAGE- New
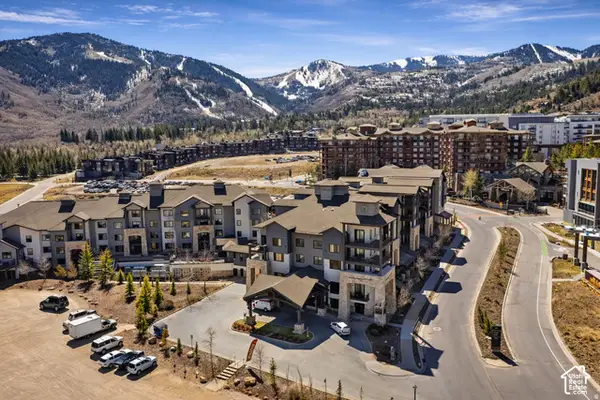 $300,000Active-- beds 1 baths273 sq. ft.
2669 Canyons Resort Dr #203, Park City, UT 84098
MLS# 2195717Listed by: WINDERMERE REAL ESTATE (9TH & 9TH) - New
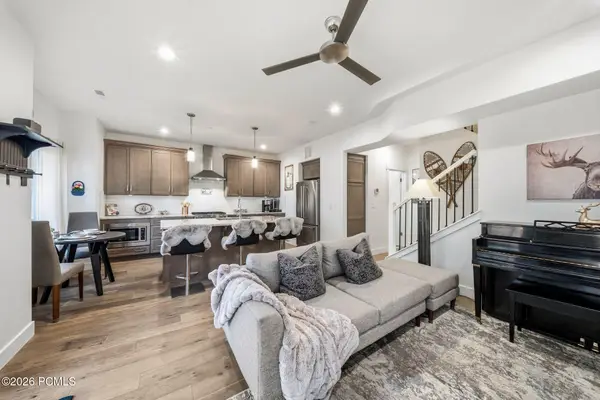 $975,000Active3 beds 3 baths1,608 sq. ft.
8257 N Sandalwood Lane, Park City, UT 84098
MLS# 12604937Listed by: SERHANT 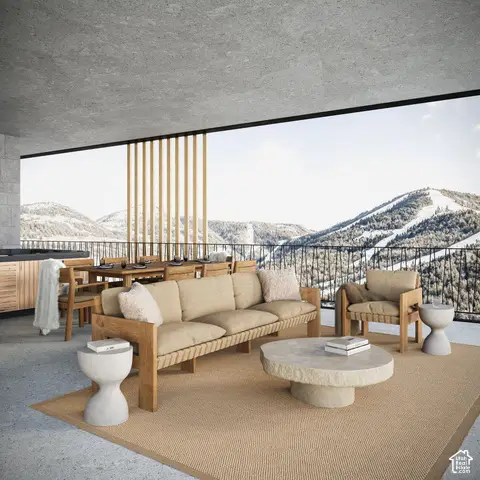 $3,979,000Pending3 beds 2 baths1,768 sq. ft.
1601 W Glencoe Mountain Way #2501, Park City, UT 84060
MLS# 2195643Listed by: SUMMIT SOTHEBY'S INTERNATIONAL REALTY


Protect your home and budget from life's surprises with an Assurant Home Warranty, backed by a partner that supports you through every step of homeownership. Explore Plans.
© 2026 Better Homes and Gardens Real Estate LLC. An Anywhere Real Estate company. All rights reserved. Better Homes and Gardens® Real Estate is a registered trademark owned by Meredith Operations Corporation, licensed to Better Homes and Gardens Real Estate LLC and used with permission. Better Homes and Gardens Real Estate LLC fully supports the principles of the Fair Housing Act and the Equal Opportunity Act. Listing information is deemed reliable but is not guaranteed accurate.
Each office is independently owned and operated.
Any services or products provided by third parties are not provided by, affiliated with or related to Better Homes and Gardens Real Estate LLC, or its affiliated companies.