
720 Deer Valley Drive #Unit 2, Park City, UT 84060
Local realty services provided by:Better Homes and Gardens Real Estate Momentum
720 Deer Valley Drive #Unit 2,Park City, UT 84060
$1,397,000
- 2 Beds
- 2 Baths
- 1,391 sq. ft.
- Townhouse
- Active
Listed by: lisa s blakemore
Office: blakemore real estate- pc
MLS#:12601288
Source:UT_PCBR
Price summary
- Price:$1,397,000
- Price per sq. ft.:$1,004.31
About this home
From the moment you step inside, the home earns its setting. Vaulted wood-beamed ceilings and rich hardwood floors set a tone of relaxed mountain elegance, anchored by a stunning floor-to-ceiling stone fireplace. The open-concept living and dining area flows to a modern kitchen featuring comfortable peninsula seating. Step onto your private deck and ease into the hot tub There is a reverse-osmosis system in the kitchen and a water softener for the whole house! Outside, you're moments from the iconic Snow Park Lodge, the gateway to Deer Valley Resort's world-renowned, skier-only slopes.Take advantage of the seamless access to World Cup-caliber terrain; scenic hiking and mountain biking trails, paddle boarding on the Deer Valley ponds, and world-class concerts just down the road. The location is simply unmatched: a short walk places you at the Deer Valley Resort base, while Park City's iconic Main Street restaurants, boutique shops, galleries, and nightlife-is just minutes away.
Contact an agent
Home facts
- Year built:1997
- Subdivision & Development:Foxglove Cottages
- Listing ID #:12601288
- Added:135 day(s) ago
- Updated:August 15, 2026 at 02:59 PM
Rooms and interior
- Bedrooms:2
- Total bathrooms:2
- Full bathrooms:2
- Flooring:Tile, Wood
- Dining Description:Breakfast Bar, Eat-In Kitchen, Informal Dining
- Kitchen Description:Dishwasher, Disposal, Gas Range, Microwave, Oven, Refrigerator
- Basement Description:Crawl Space
- Living area:1,391 sq. ft.
Heating and cooling
- Heating:Forced Air, Natural Gas
Structure and exterior
- Roof:Asphalt, Shingle
- Year built:1997
- Building area:1,391 sq. ft.
- Lot area:0.02 Acres
- Lot Features:Cul-De-Sac, Natural Vegetation, On Bus Route, Pud - Planned Unit Development
- Architectural Style:Mountain Contemporary
- Construction Materials:Log Siding, Stone
- Exterior Features:Porch
- Foundation Description:Concrete Perimeter
Utilities
- Water:Public
- Sewer:Public Sewer
Finances and disclosures
- Price:$1,397,000
- Price per sq. ft.:$1,004.31
- Tax amount:$7,476 (2026)
Features and amenities
- Laundry features:Washer, Washer/Dryer Stacked
- Amenities:Appliances, Furnished - Fully, Garage Door Opener, Jetted Bath Tub(S), Spa/Hot Tub, Thermostat - Programmable, Vaulted Ceiling(S), Water Heater - Gas, Water Softener - Owned
Parking
- Parking description:1 Covered Parking, Attached
- Garage spaces:1
New listings near 720 Deer Valley Drive #Unit 2
- New
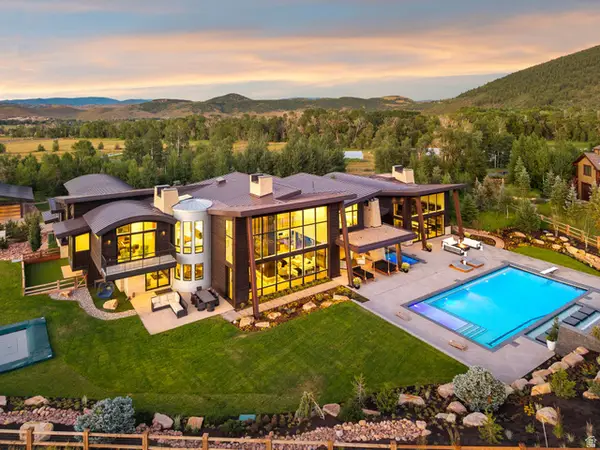 $23,500,000Active6 beds 9 baths10,626 sq. ft.
4209 N Two Creeks Ln, Park City, UT 84098
MLS# 2179139Listed by: STEIN ERIKSEN REALTY GROUP LLC - New
 $3,950,000Active6 beds 4 baths3,365 sq. ft.
420 Marsac Ave, Park City, UT 84060
MLS# 2179060Listed by: UNITED REAL ESTATE ADVANTAGE - New
 $1,195,000Active3 beds 3 baths1,874 sq. ft.
4359 W Discovery Way, Park City, UT 84098
MLS# 12603755Listed by: WINDERMERE RE UTAH - PARK AVE - New
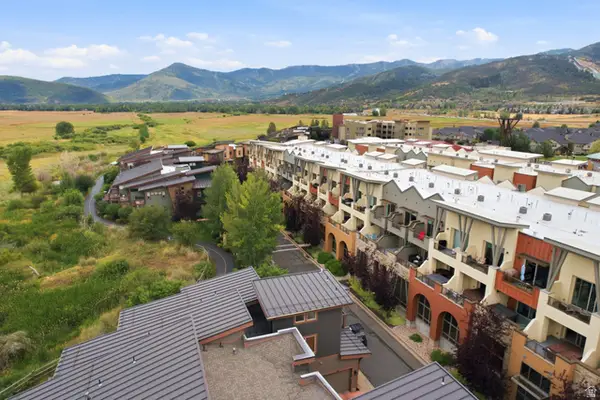 $840,000Active2 beds 2 baths1,228 sq. ft.
6169 Park Lane S #57, Park City, UT 84098
MLS# 2179001Listed by: BERKSHIRE HATHAWAY HOMESERVICES UTAH PROPERTIES (SADDLEVIEW) - New
 $26,500,000Active6 beds 10 baths14,850 sq. ft.
246 White Pine Canyon Rd, Park City, UT 84060
MLS# 2179003Listed by: SUMMIT SOTHEBY'S INTERNATIONAL REALTY - New
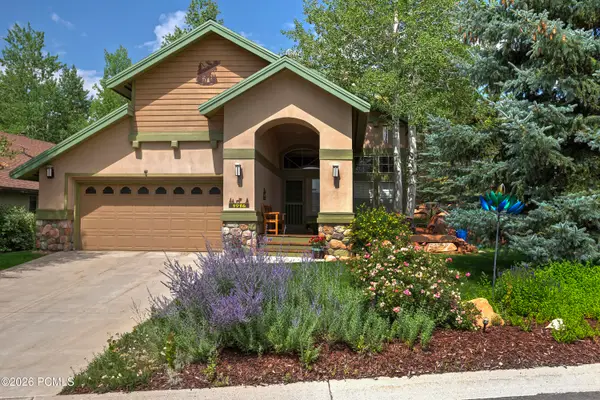 $1,999,000Active4 beds 3 baths2,070 sq. ft.
1916 Roffe Road, Park City, UT 84098
MLS# 12603752Listed by: KW PARK CITY KELLER WILLIAMS REAL ESTATE - New
 $4,900,000Active4 beds 7 baths6,171 sq. ft.
3387 Westview Trl, Park City, UT 84098
MLS# 2178963Listed by: SUMMIT SOTHEBY'S INTERNATIONAL REALTY - New
 $925,000Active3 beds 4 baths2,254 sq. ft.
1397 Gambel Oak Way #30, Park City, UT 84098
MLS# 2178978Listed by: SUMMIT SOTHEBY'S INTERNATIONAL REALTY - Open Sun, 1 to 4pmNew
 $4,350,000Active4 beds 6 baths4,359 sq. ft.
2439 Nanson Court, Park City, UT 84060
MLS# 12603728Listed by: KW PARK CITY KELLER WILLIAMS REAL ESTATE - New
 $6,950,000Active5 beds 8 baths7,247 sq. ft.
5925 Mountain Ranch Drive, Park City, UT 84098
MLS# 12603739Listed by: KW WESTFIELD


Protect your home and budget from life's surprises with an Assurant Home Warranty, backed by a partner that supports you through every step of homeownership. Explore Plans.
© 2026 Better Homes and Gardens Real Estate LLC. An Anywhere Real Estate company. All rights reserved. Better Homes and Gardens® Real Estate is a registered trademark owned by Meredith Operations Corporation, licensed to Better Homes and Gardens Real Estate LLC and used with permission. Better Homes and Gardens Real Estate LLC fully supports the principles of the Fair Housing Act and the Equal Opportunity Act. Listing information is deemed reliable but is not guaranteed accurate.
Each office is independently owned and operated.
Any services or products provided by third parties are not provided by, affiliated with or related to Better Homes and Gardens Real Estate LLC, or its affiliated companies.