
7324 Buckboard Dr, Park City, UT 84098
Local realty services provided by:Better Homes and Gardens Real Estate Momentum
Listed by: rob lea
Office: berkshire hathaway homeservices utah properties (saddleview)
MLS#:2187147
Source:SL
Price summary
- Price:$1,940,000
- Price per sq. ft.:$375.9
- Monthly HOA dues:$37.5
About this home
At 7324 N Buckboard Drive, terrific views from every room and deck set the tone for an inviting Park City retreat with room to spread out. Large windows fill every room with natural light. For buyers browsing Upper Pinebrook homes for sale, this is the mountain setting that sets a home apart. This 4 bedroom home in Upper Pinebrook has 6 bathrooms and 5,161 square feet of living space. Multiple family rooms make for a flexible floor plan with space for a media room, game room, home office, gym or guest retreat. After a day on the slopes or trails, unwind in the private sauna. The home has been well cared for and has a new roof with warranty. Its solid foundation is ready for a buyer's updates and personal style, which makes it a rare opportunity among 4 bedroom homes in Park City under $2M. Upper Pinebrook sits minutes from Kimball Junction, world-class skiing and the Wasatch Back trail network, with an easy commute to Salt Lake City. That makes it one of the most convenient options among homes for sale near Park City. If you're exploring Park City real estate or Park City 84098 homes for sale, schedule your private showing today....
Contact an agent
Home facts
- Year built:1994
- Subdivision & Development:PINEBROOK SUBDIVISION
- Listing ID #:2187147
- Added:49 day(s) ago
- Updated:November 13, 2026 at 10:02 AM
Rooms and interior
- Bedrooms:4
- Total bathrooms:7
- Full bathrooms:4
- Half bathrooms:1
- Rooms Total:21
- Flooring:Carpet, Hardwood, Tile
- Bathrooms Description:Bath: Sep. Tub/Shower, Jetted Tub
- Kitchen Description:Disposal, Gas Grill/BBQ, Microwave, Oven: Double, Refrigerator, Trash Compactor
- Basement Description:Daylight, Entrance, Full
- Living area:5,161 sq. ft.
Heating and cooling
- Heating:Radiant Floor
Structure and exterior
- Roof:Asphalt
- Year built:1994
- Building area:5,161 sq. ft.
- Lot area:0.54 Acres
- Lot Features:Road: Paved, Sprinkler: Auto-Full, Terrain: Grad Slope, Terrain: Mountain
- Exterior Features:Balcony, Basement Entrance, Deck: Covered, Walkout
- Levels:4 Story
Schools
- High school:Park City
- Middle school:Ecker Hill
- Elementary school:Jeremy Ranch
Utilities
- Water:Culinary, Water Connected
- Sewer:Sewer Connected, Sewer: Connected, Sewer: Public
Finances and disclosures
- Price:$1,940,000
- Price per sq. ft.:$375.9
- Tax amount:$6,747
Features and amenities
- Laundry features:Dryer, Electric Dryer Hookups, Washer
- Amenities:Biking Trails, Ceiling Fan, Central Vacuum, Closet: Walk-In, Den/Office, Hiking Trails, Jetted Tub, Picnic Area, Tennis Court(s), Vaulted Ceilings, Water Softener Owned, Window Coverings, Workbench
Parking
- Total parking spaces:2
- Parking description:2 Car Garage, Attached, Attached Garage, Garage Door Opener
- Garage spaces:2
New listings near 7324 Buckboard Dr
- New
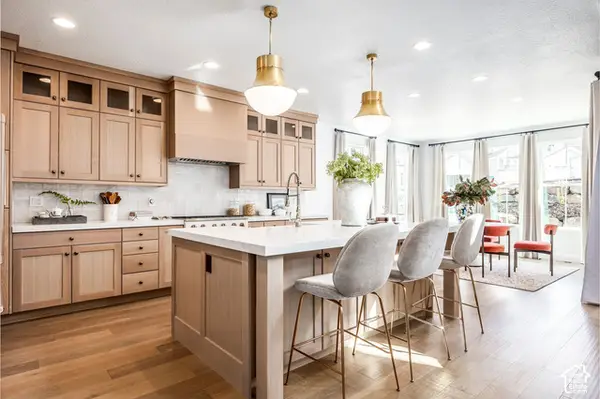 $1,422,100Active3 beds 3 baths5,237 sq. ft.
1183 N Pearl Ct #5, Coalville, UT 84017
MLS# 2195953Listed by: SUMMIT SOTHEBY'S INTERNATIONAL REALTY - New
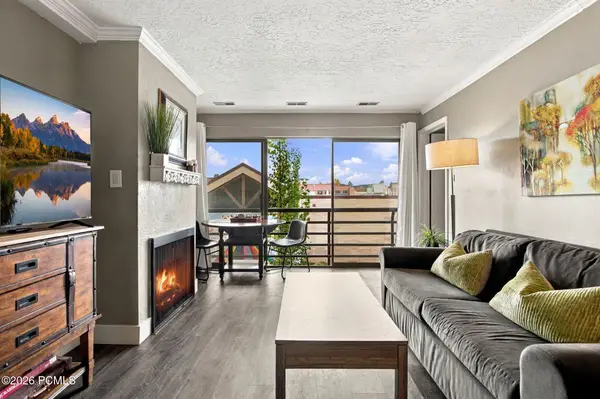 $385,000Active1 beds 1 baths520 sq. ft.
2000 Prospector Avenue #208, Park City, UT 84060
MLS# 12604953Listed by: WINDERMERE RE UTAH - PARK AVE - New
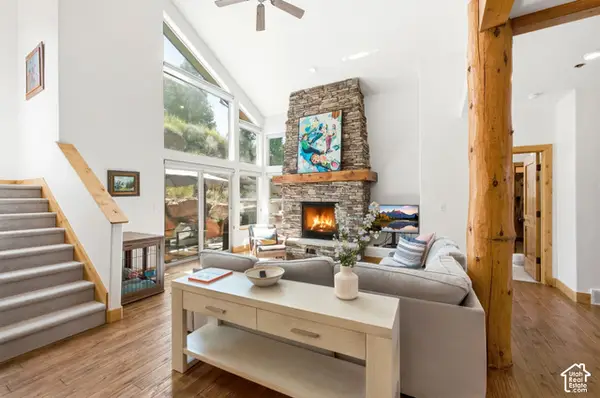 $1,095,000Active3 beds 4 baths2,394 sq. ft.
3446 W Cedar Dr, Park City, UT 84098
MLS# 2195891Listed by: SERHANT UTAH LLC - Open Sat, 1 to 4pmNew
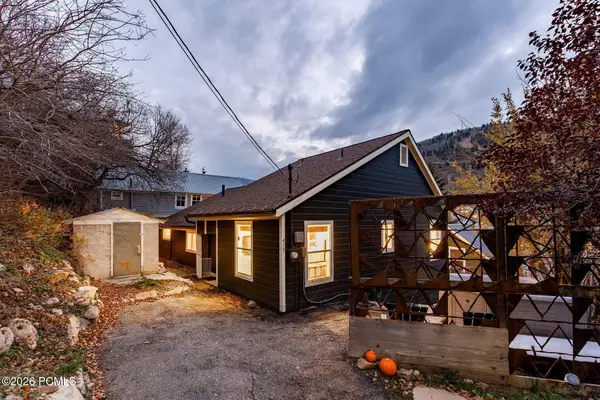 $2,500,000Active4 beds 3 baths1,881 sq. ft.
417 Ontario Avenue, Park City, UT 84060
MLS# 12604948Listed by: SUMMIT SOTHEBY'S INTERNATIONAL REALTY 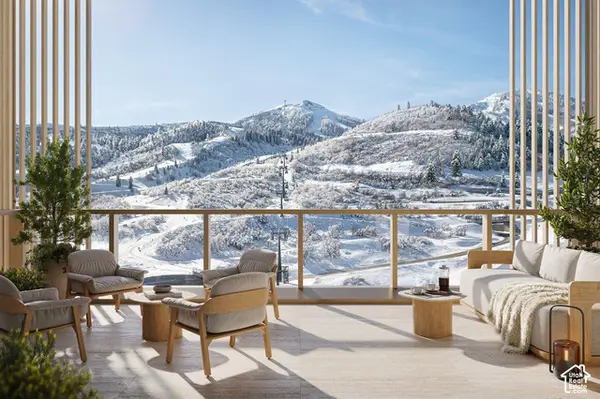 $15,750,000Pending4 beds 5 baths3,505 sq. ft.
1693 W Glencoe Mountain Way #904, Park City, UT 84060
MLS# 2195757Listed by: SUMMIT SOTHEBY'S INTERNATIONAL REALTY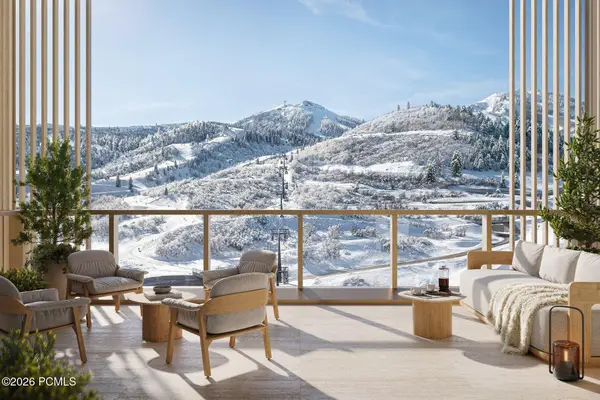 $15,750,000Pending4 beds 5 baths3,505 sq. ft.
1693 W Glencoe Mountain Way #904, Park City, UT 84060
MLS# 12604945Listed by: SUMMIT SOTHEBY'S DEER VALLEY EAST VILLAGE- New
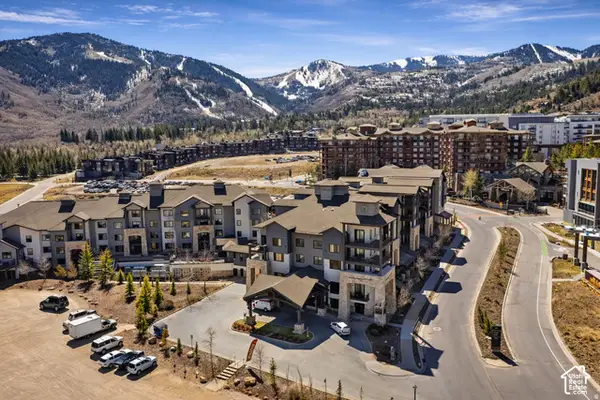 $300,000Active-- beds 1 baths273 sq. ft.
2669 Canyons Resort Dr #203, Park City, UT 84098
MLS# 2195717Listed by: WINDERMERE REAL ESTATE (9TH & 9TH) - New
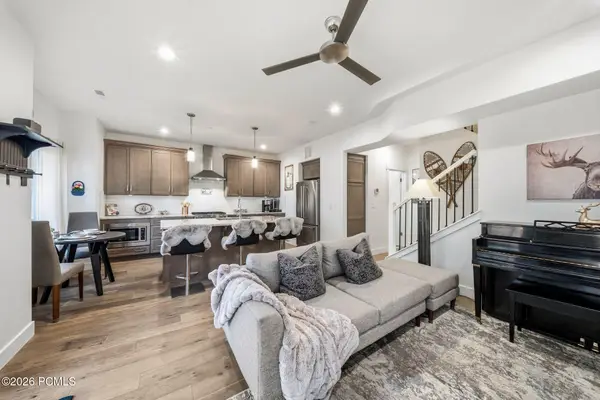 $975,000Active3 beds 3 baths1,608 sq. ft.
8257 N Sandalwood Lane, Park City, UT 84098
MLS# 12604937Listed by: SERHANT 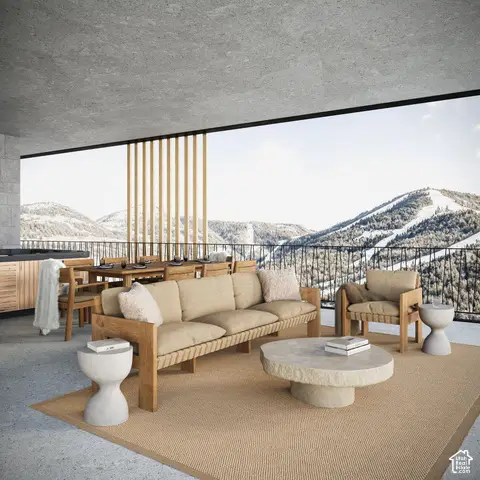 $3,979,000Pending3 beds 2 baths1,768 sq. ft.
1601 W Glencoe Mountain Way #2501, Park City, UT 84060
MLS# 2195643Listed by: SUMMIT SOTHEBY'S INTERNATIONAL REALTY- New
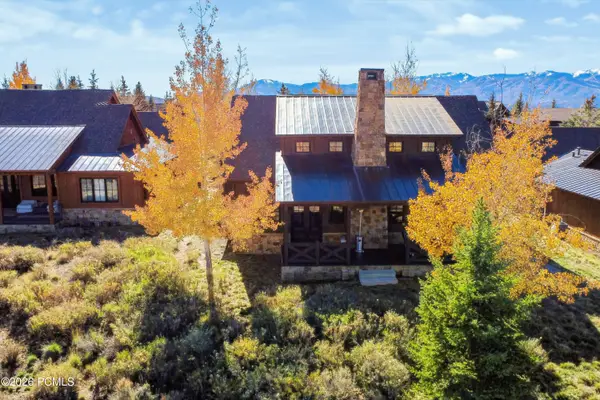 $2,795,000Active3 beds 3 baths2,218 sq. ft.
3628 Blue Sage Trail, Park City, UT 84098
MLS# 12604933Listed by: COLDWELL BANKER REALTY (PARK CITY-NEWPARK)


Protect your home and budget from life's surprises with an Assurant Home Warranty, backed by a partner that supports you through every step of homeownership. Explore Plans.
© 2026 Better Homes and Gardens Real Estate LLC. An Anywhere Real Estate company. All rights reserved. Better Homes and Gardens® Real Estate is a registered trademark owned by Meredith Operations Corporation, licensed to Better Homes and Gardens Real Estate LLC and used with permission. Better Homes and Gardens Real Estate LLC fully supports the principles of the Fair Housing Act and the Equal Opportunity Act. Listing information is deemed reliable but is not guaranteed accurate.
Each office is independently owned and operated.
Any services or products provided by third parties are not provided by, affiliated with or related to Better Homes and Gardens Real Estate LLC, or its affiliated companies.