
2374 N 2825 W, Plain City, UT 84404
Local realty services provided by:Better Homes and Gardens Real Estate Momentum
Listed by: timothy laine carver
Office: jody deamer & company
MLS#:2156093
Source:SL
Price summary
- Price:$738,000
- Price per sq. ft.:$193.75
About this home
TWO SPECIAL OFFERS! You could start with a 4.99% interest rate* with a SELLER FUNDED 2-1 mortgage buydown! OR the seller will give buyers $20,000 to pay off closing costs or reduce the price of the home. And there's MORE! The preferred lender is offering qualified buyers an additional 1% incentive toward closing costs or lowering the price. All of that for this beautiful 6-bedroom home is in a highly sought-after neighborhood! Perfect for buyers looking for space for a home office, home gym, extra guest room, entertaining areas, mountain views, and a backyard built for relaxing and making memories. This home truly shines from top to bottom with brand-new carpet upstairs and recently updated carpet downstairs. Check out the BRAND NEW bathroom and LARGE family room to host game nights or family gatherings. Enjoy quiet summer evenings on the covered deck: no backyard neighbors! With the home facing west, you'll spend summer evenings relaxing on the covered deck and patio with unobstructed mountain views. The backyard has the perfect setup for entertaining, kids, hobbies, or multigenerational living. The garage is equally impressive, complete with built-in cabinets and a workbench for storage and projects. This move-in-ready home offers incredible space, unbeatable views, and added bonuses all at an excellent price. Call your Realtor and come take a look! Square footage figures are provided as a courtesy estimate only and were obtained from appraisal and county records . Buyer is advised to obtain an independent measurement. *Financing incentives are subject to buyer qualification, loan program, lender approval, and applicable restrictions. Advertised temporary buydown terms and required APR disclosures must be confirmed by the participating lender before distribution. The 1% lender credit is subject to lender terms. Seller incentives may not be combined or exchanged except as expressly approved. This is based on an FHA loan. APR 7.769% as of 10/25/2026, sales price $738,000 and credit score of 760....
Contact an agent
Home facts
- Year built:2017
- Listing ID #:2156093
- Added:188 day(s) ago
- Updated:November 12, 2026 at 01:08 PM
Rooms and interior
- Bedrooms:6
- Total bathrooms:3
- Full bathrooms:3
- Rooms Total:13
- Flooring:Carpet, Laminate
- Bathrooms Description:Bath: Sep. Tub/Shower
- Kitchen Description:Disposal, Microwave, Range Hood, Refrigerator
- Basement Description:Full
- Living area:3,809 sq. ft.
Heating and cooling
- Cooling:Central Air
- Heating:Gas: Central
Structure and exterior
- Roof:Asphalt
- Year built:2017
- Building area:3,809 sq. ft.
- Lot area:0.3 Acres
- Lot Features:Fenced: Full, Flat, Sidewalks, Sprinkler: Auto-Full
- Architectural Style:Rambler/Ranch
- Construction Materials:Asphalt, Brick, Stucco
- Exterior Features:Deck: Covered, Patio: Open
- Levels:2 Story
Schools
- High school:Fremont
- Middle school:Wahlquist
- Elementary school:Farr West
Utilities
- Water:Culinary, Secondary, Water Connected
- Sewer:Sewer Connected, Sewer: Connected, Sewer: Public
Finances and disclosures
- Price:$738,000
- Price per sq. ft.:$193.75
- Tax amount:$3,037
Features and amenities
- Laundry features:Electric Dryer Hookups, Gas Dryer Hookups
- Amenities:Ceiling Fan, Closet: Walk-In, Gas Logs, Swing Set, Water Softener Owned, Workbench
Parking
- Total parking spaces:3
- Parking description:3 Car Garage, Extra Length, Storage Above, Workbench
- Garage spaces:3
New listings near 2374 N 2825 W
- New
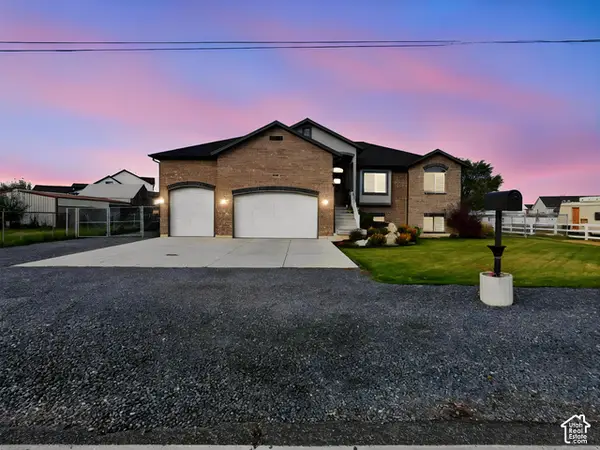 $735,000Active6 beds 4 baths3,357 sq. ft.
4082 W 2800 N, Plain City, UT 84404
MLS# 2195179Listed by: REAL BROKER, LLC 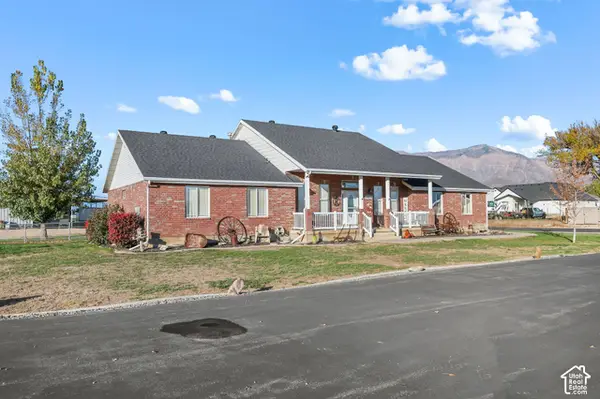 $1,199,000Active3 beds 3 baths2,628 sq. ft.
4050 W 2600 N, Plain City, UT 84404
MLS# 2193971Listed by: EQUITY REAL ESTATE $559,775Active3 beds 3 baths2,641 sq. ft.
2743 W Guernsey Ln #270, Plain City, UT 84404
MLS# 2193486Listed by: NILSON HOMES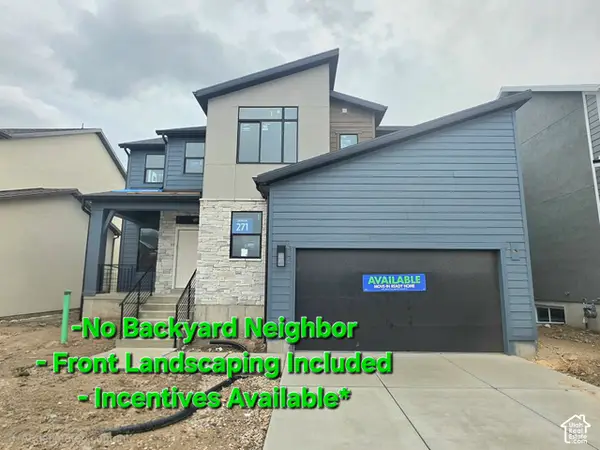 $644,865Active4 beds 3 baths3,942 sq. ft.
2751 W Guernsey Ln #271, Plain City, UT 84404
MLS# 2193006Listed by: NILSON HOMES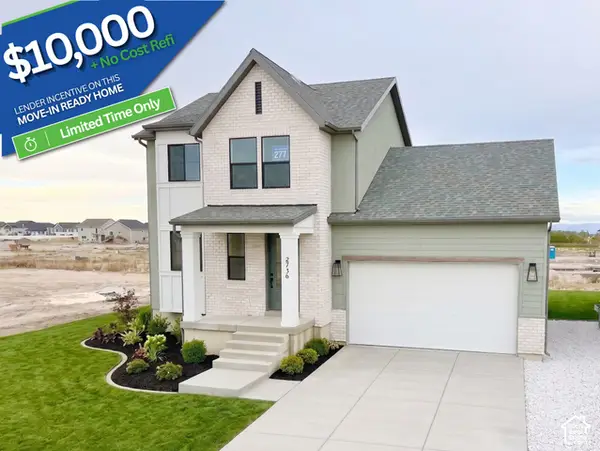 $569,790Active3 beds 3 baths2,764 sq. ft.
2736 W Aleutian Dr #277, Plain City, UT 84404
MLS# 2192604Listed by: NILSON HOMES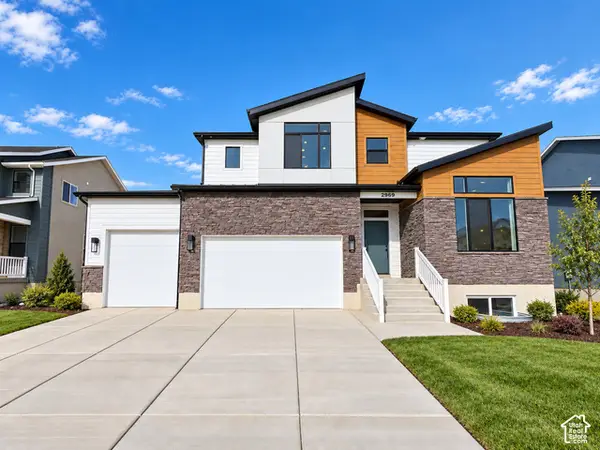 $759,765Active4 beds 3 baths4,354 sq. ft.
2969 N Galloway Ln #274, Plain City, UT 84404
MLS# 2192222Listed by: NILSON HOMES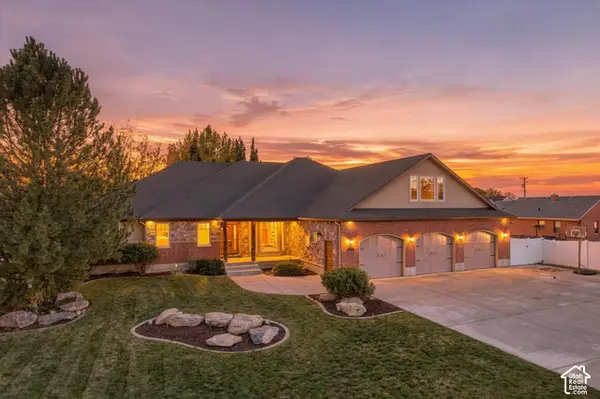 $735,000Active4 beds 3 baths4,294 sq. ft.
1939 N 3375 W, Plain City, UT 84404
MLS# 2190583Listed by: EXIT REALTY ADVANTAGE $299,900Active0.68 Acres
3572 W 2200 N #1, Plain City, UT 84404
MLS# 2191737Listed by: EQUITY REAL ESTATE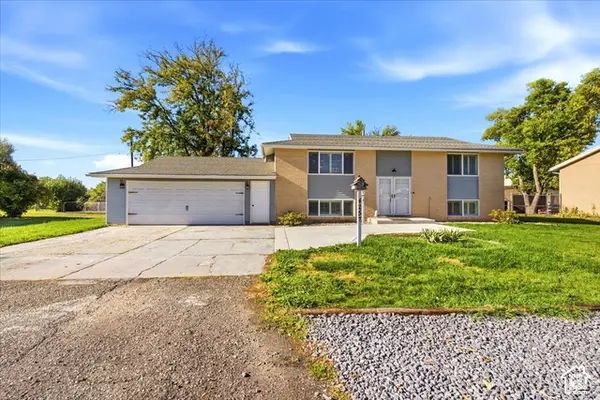 $479,900Pending4 beds 2 baths1,920 sq. ft.
4257 W 1400 N, Plain City, UT 84404
MLS# 2191691Listed by: EQUITY REAL ESTATE (SELECT)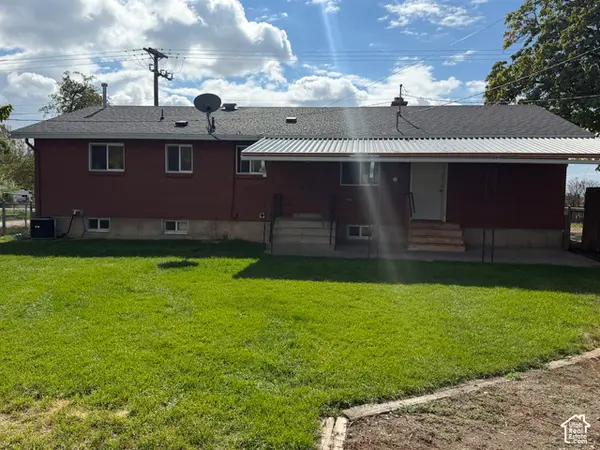 $498,000Active4 beds 2 baths2,320 sq. ft.
2926 W 1900 N, Plain City, UT 84404
MLS# 2191588Listed by: JWH REAL ESTATE


Protect your home and budget from life's surprises with an Assurant Home Warranty, backed by a partner that supports you through every step of homeownership. Explore Plans.
© 2026 Better Homes and Gardens Real Estate LLC. An Anywhere Real Estate company. All rights reserved. Better Homes and Gardens® Real Estate is a registered trademark owned by Meredith Operations Corporation, licensed to Better Homes and Gardens Real Estate LLC and used with permission. Better Homes and Gardens Real Estate LLC fully supports the principles of the Fair Housing Act and the Equal Opportunity Act. Listing information is deemed reliable but is not guaranteed accurate.
Each office is independently owned and operated.
Any services or products provided by third parties are not provided by, affiliated with or related to Better Homes and Gardens Real Estate LLC, or its affiliated companies.