
2735 W Guernsey Ln #269, Plain City, UT 84404
Local realty services provided by:Better Homes and Gardens Real Estate Momentum
2735 W Guernsey Ln #269,Plain City, UT 84404
$654,775
- 4 Beds
- 3 Baths
- 3,947 sq. ft.
- Single family
- Active
Listed by: denise ortiz rivera, dustin morgan
Office: nilson homes
MLS#:2183921
Source:SL
Price summary
- Price:$654,775
- Price per sq. ft.:$165.89
- Monthly HOA dues:$55
About this home
Welcome to this beautiful Acadia floor plan, featuring a classic Craftsman exterior and thoughtful spaces designed for everyday living. Inside, you'll find gorgeous two-toned cabinetry, quartz countertops, and a spacious island that anchors the open-concept main floor-perfect for hosting. Upstairs, the second living space gives you room to make the home your own, whether you envision a cozy media room, playroom, or additional lounge space. The primary suite features a separate soaking tub and shower, along with a spacious walk-in closet. Three additional bedrooms provide plenty of room for family, guests, or a home office. The unfinished basement is a blank canvas ready for a home gym, additional living space, playroom, etc. And one of the best features? The lot backs to no backyard neighbors, giving you a little extra privacy. Located in JDC Ranch, you'll have access to amenities including pickleball courts, walking paths, and multiple parks. A home with the space, location, and lifestyle to make this summer, and all the seasons ahead, one to remember....
Contact an agent
Home facts
- Year built:2026
- Listing ID #:2183921
- Added:1 day(s) ago
- Updated:September 09, 2026 at 02:00 AM
Rooms and interior
- Bedrooms:4
- Total bathrooms:3
- Full bathrooms:2
- Half bathrooms:1
- Rooms Total:10
- Flooring:Carpet
- Bathrooms Description:Bath: Sep. Tub/Shower
- Kitchen Description:Range: Gas
- Basement Description:Full
- Living area:3,947 sq. ft.
Heating and cooling
- Cooling:Central Air
- Heating:Gas: Central
Structure and exterior
- Roof:Asphalt
- Year built:2026
- Building area:3,947 sq. ft.
- Lot area:0.15 Acres
- Construction Materials:Cement Siding, Stucco
- Levels:3 Story
Schools
- High school:Fremont
- Middle school:Wahlquist
- Elementary school:Silver Ridge
Utilities
- Water:Culinary, Secondary, Water Connected
- Sewer:Sewer Connected, Sewer: Connected, Sewer: Public
Finances and disclosures
- Price:$654,775
- Price per sq. ft.:$165.89
- Tax amount:$1
Features and amenities
- Amenities:Biking Trails, Playground
Parking
- Total parking spaces:2
- Parking description:2 Car Garage, Attached, Attached Garage, Parking: Uncovered
- Garage spaces:2
New listings near 2735 W Guernsey Ln #269
- New
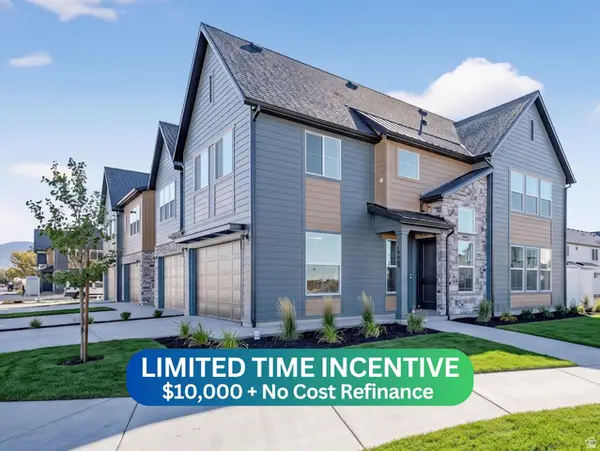 $429,775Active3 beds 3 baths1,581 sq. ft.
2714 W 2735 N #137, Plain City, UT 84404
MLS# 2183638Listed by: NILSON HOMES - New
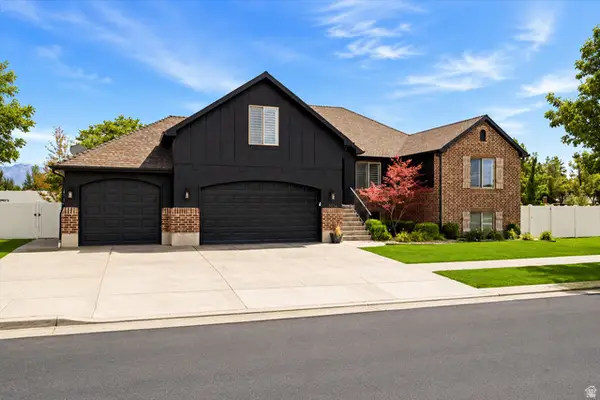 $895,000Active6 beds 4 baths4,374 sq. ft.
3016 N 3325 W, Plain City, UT 84404
MLS# 2182839Listed by: KW SUCCESS KELLER WILLIAMS REALTY (LAYTON) - New
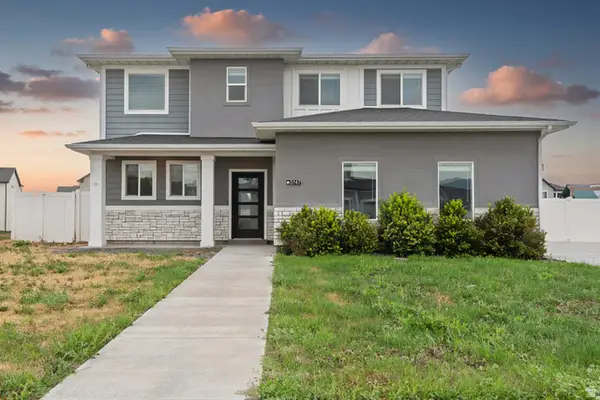 $533,900Active4 beds 3 baths2,016 sq. ft.
3147 N 3450 W, Plain City, UT 84404
MLS# 2182699Listed by: REAL ESTATE ESSENTIALS - New
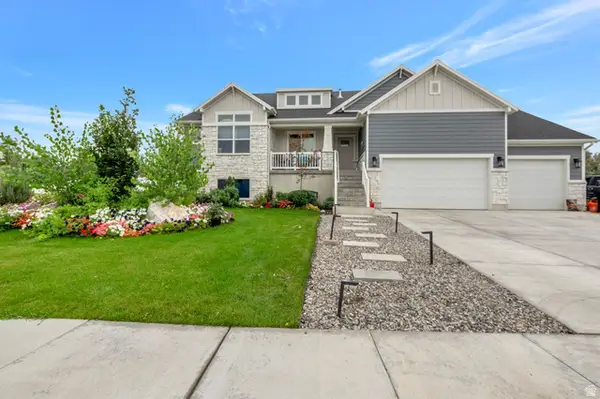 $759,000Active3 beds 4 baths3,676 sq. ft.
2111 W 1975 N, Farr West, UT 84404
MLS# 2182676Listed by: HERBON REAL ESTATE CORPORATION 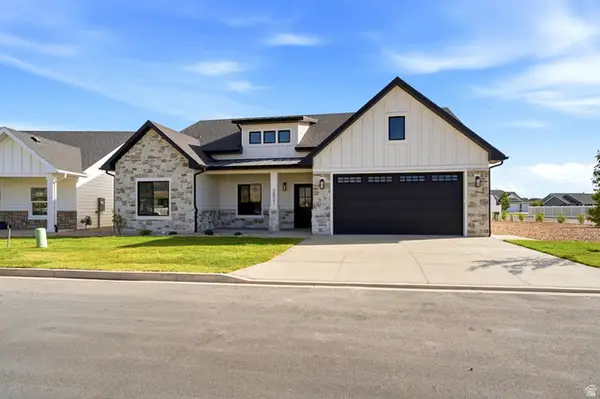 $628,900Pending3 beds 3 baths1,959 sq. ft.
2821 W 2580 N, Plain City, UT 84404
MLS# 2182577Listed by: NORTHERN WASATCH REALTY LLC- New
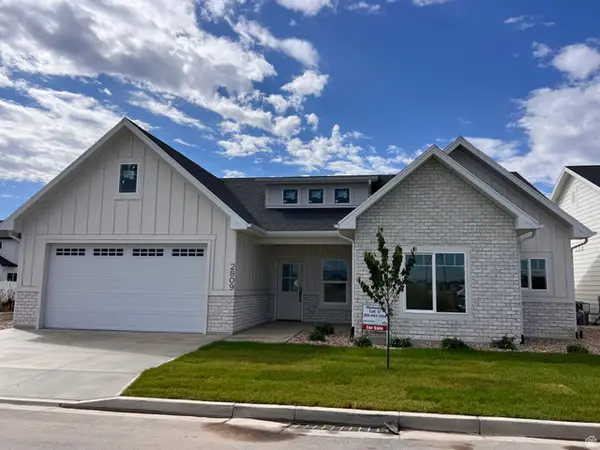 $574,900Active3 beds 3 baths1,850 sq. ft.
2806 W 2580 N #LOT 17, Plain City, UT 84404
MLS# 2182454Listed by: NORTHERN WASATCH REALTY LLC - New
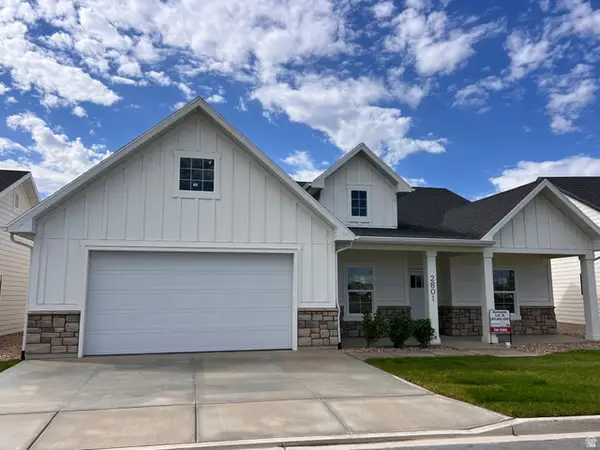 $594,900Active3 beds 3 baths1,941 sq. ft.
2801 W 2580 N #18, Plain City, UT 84404
MLS# 2182445Listed by: NORTHERN WASATCH REALTY LLC - New
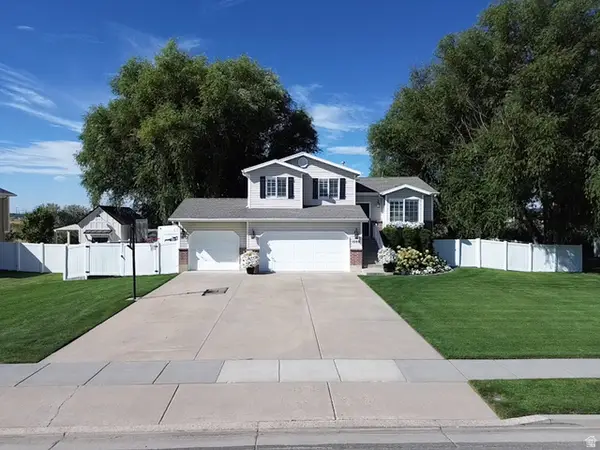 $535,000Active4 beds 3 baths1,752 sq. ft.
1569 N 2750 W, Plain City, UT 84404
MLS# 2182400Listed by: BESST REALTY GROUP LLC 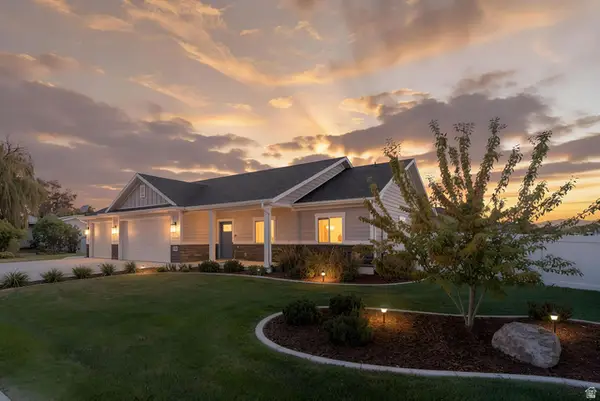 $634,999Active3 beds 2 baths1,743 sq. ft.
4126 W Pioneer Rd, Plain City, UT 84404
MLS# 2181803Listed by: RE/MAX COMMUNITY- VALLEY


Protect your home and budget from life's surprises with an Assurant Home Warranty, backed by a partner that supports you through every step of homeownership. Explore Plans.
© 2026 Better Homes and Gardens Real Estate LLC. An Anywhere Real Estate company. All rights reserved. Better Homes and Gardens® Real Estate is a registered trademark owned by Meredith Operations Corporation, licensed to Better Homes and Gardens Real Estate LLC and used with permission. Better Homes and Gardens Real Estate LLC fully supports the principles of the Fair Housing Act and the Equal Opportunity Act. Listing information is deemed reliable but is not guaranteed accurate.
Each office is independently owned and operated.
Any services or products provided by third parties are not provided by, affiliated with or related to Better Homes and Gardens Real Estate LLC, or its affiliated companies.