
2923 N Galloway Ln #261, Plain City, UT 84404
Local realty services provided by:Better Homes and Gardens Real Estate Momentum
2923 N Galloway Ln #261,Plain City, UT 84404
$739,765
- 4 Beds
- 3 Baths
- 4,202 sq. ft.
- Single family
- Active
Listed by: chad felter, dustin morgan
Office: nilson homes
MLS#:2178371
Source:SL
Price summary
- Price:$739,765
- Price per sq. ft.:$176.05
- Monthly HOA dues:$55
About this home
**Ask about our preferred lender incentive. OVER $29k! Offer ends 12/31/26**MOVE-IN READY! Welcome to the Rainier, a spacious 4-bedroom, 2.5-bath home with a loft, oversized 3-car garage, and room to grow. The open-concept main floor features a bright great room with a fireplace and a beautiful gourmet kitchen with quartz countertops, dark wood cabinetry, a large island, walk-in pantry, and stylish black fixtures. Upstairs, enjoy a spacious primary suite with a private bath and walk-in closet, plus three additional bedrooms, a versatile loft, and convenient laundry room. The unfinished basement offers over 1,000 square feet of future possibilities. With modern finishes, a covered front porch, covered patio, and plenty of space inside and out, this move-in ready home has everything you need to settle in and make it your own! Photo Disclosure: Exterior image has been AI-modified to depict a representation of the home with finished landscaping. Landscaping shown may not reflect the property's current or final condition. Buyer to verify actual landscaping and property features....
Contact an agent
Home facts
- Year built:2026
- Subdivision & Development:CREEKSIDE AT JDC RANCH
- Listing ID #:2178371
- Added:79 day(s) ago
- Updated:November 09, 2026 at 01:02 PM
Rooms and interior
- Bedrooms:4
- Total bathrooms:3
- Full bathrooms:2
- Half bathrooms:1
- Rooms Total:12
- Flooring:Carpet
- Bathrooms Description:Bath: Sep. Tub/Shower
- Kitchen Description:Disposal, Range: Gas
- Basement Description:Full
- Living area:4,202 sq. ft.
Heating and cooling
- Cooling:Central Air
- Heating:Forced Air
Structure and exterior
- Roof:Asphalt
- Year built:2026
- Building area:4,202 sq. ft.
- Lot area:0.24 Acres
- Lot Features:Fenced: Full, Sprinkler: Auto-Partial
- Construction Materials:Cement Siding, Stucco
- Exterior Features:Porch: Open
- Levels:3 Story
Schools
- High school:Fremont
- Middle school:Wahlquist
- Elementary school:Silver Ridge
Utilities
- Water:Culinary, Secondary, Water Connected
- Sewer:Sewer Connected, Sewer: Connected, Sewer: Public
Finances and disclosures
- Price:$739,765
- Price per sq. ft.:$176.05
- Tax amount:$1
Features and amenities
- Laundry features:Electric Dryer Hookups
- Amenities:Biking Trails, Closet: Walk-In, Maintenance, Picnic Area, Playground
Parking
- Total parking spaces:3
- Parking description:3 Car Garage, Attached, Attached Garage, Garage Door Opener
- Garage spaces:3
New listings near 2923 N Galloway Ln #261
- New
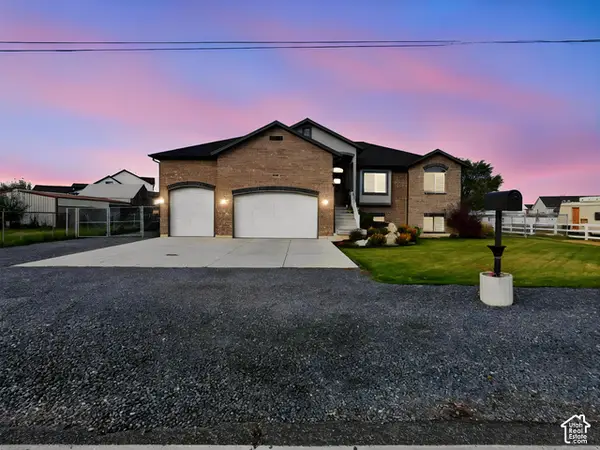 $735,000Active6 beds 4 baths3,357 sq. ft.
4082 W 2800 N, Plain City, UT 84404
MLS# 2195179Listed by: REAL BROKER, LLC - New
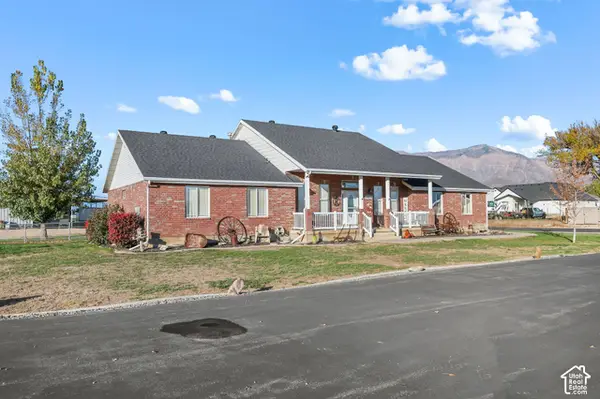 $1,199,000Active3 beds 3 baths2,628 sq. ft.
4050 W 2600 N, Plain City, UT 84404
MLS# 2193971Listed by: EQUITY REAL ESTATE  $559,775Active3 beds 3 baths2,641 sq. ft.
2743 W Guernsey Ln #270, Plain City, UT 84404
MLS# 2193486Listed by: NILSON HOMES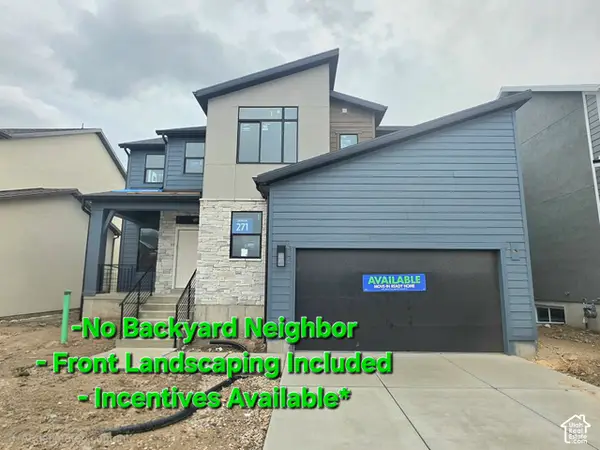 $644,865Active4 beds 3 baths3,942 sq. ft.
2751 W Guernsey Ln #271, Plain City, UT 84404
MLS# 2193006Listed by: NILSON HOMES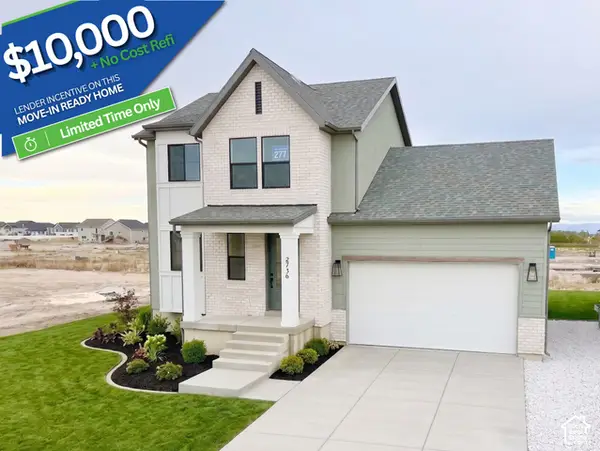 $569,790Active3 beds 3 baths2,764 sq. ft.
2736 W Aleutian Dr #277, Plain City, UT 84404
MLS# 2192604Listed by: NILSON HOMES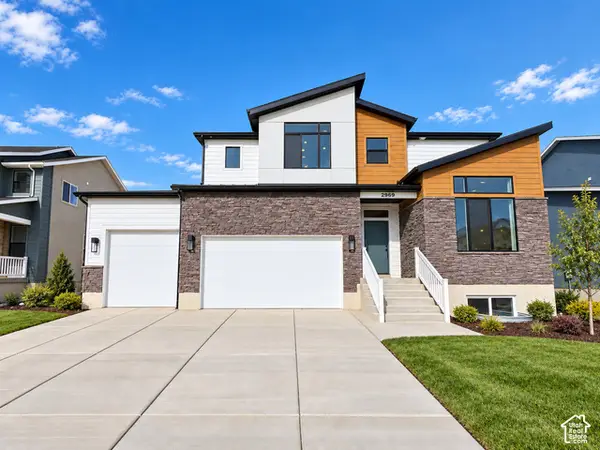 $759,765Active4 beds 3 baths4,354 sq. ft.
2969 N Galloway Ln #274, Plain City, UT 84404
MLS# 2192222Listed by: NILSON HOMES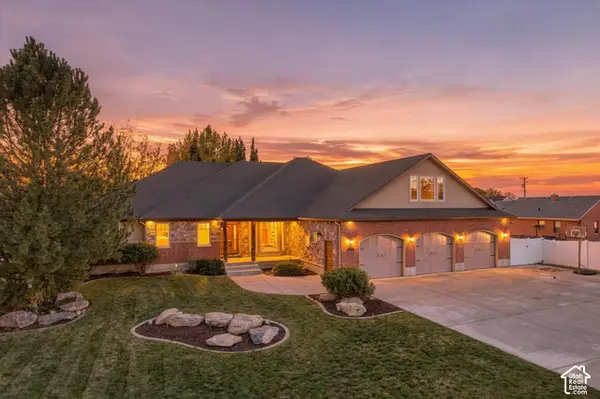 $735,000Active4 beds 3 baths4,294 sq. ft.
1939 N 3375 W, Plain City, UT 84404
MLS# 2190583Listed by: EXIT REALTY ADVANTAGE $299,900Active0.68 Acres
3572 W 2200 N #1, Plain City, UT 84404
MLS# 2191737Listed by: EQUITY REAL ESTATE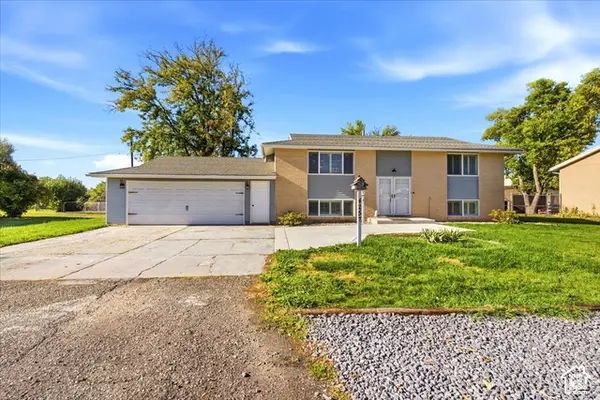 $479,900Pending4 beds 2 baths1,920 sq. ft.
4257 W 1400 N, Plain City, UT 84404
MLS# 2191691Listed by: EQUITY REAL ESTATE (SELECT)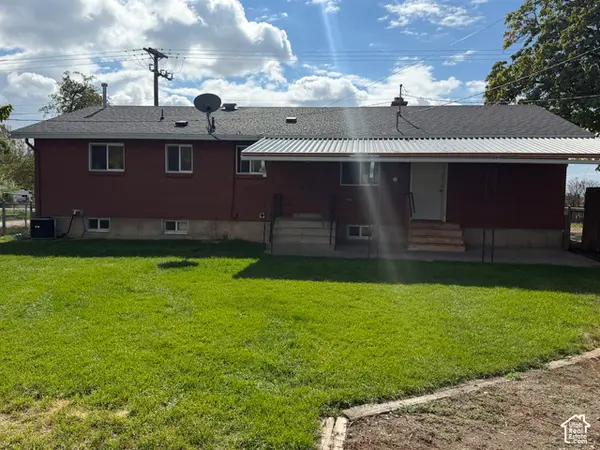 $498,000Active4 beds 2 baths2,320 sq. ft.
2926 W 1900 N, Plain City, UT 84404
MLS# 2191588Listed by: JWH REAL ESTATE


Protect your home and budget from life's surprises with an Assurant Home Warranty, backed by a partner that supports you through every step of homeownership. Explore Plans.
© 2026 Better Homes and Gardens Real Estate LLC. An Anywhere Real Estate company. All rights reserved. Better Homes and Gardens® Real Estate is a registered trademark owned by Meredith Operations Corporation, licensed to Better Homes and Gardens Real Estate LLC and used with permission. Better Homes and Gardens Real Estate LLC fully supports the principles of the Fair Housing Act and the Equal Opportunity Act. Listing information is deemed reliable but is not guaranteed accurate.
Each office is independently owned and operated.
Any services or products provided by third parties are not provided by, affiliated with or related to Better Homes and Gardens Real Estate LLC, or its affiliated companies.