
3155 N 2825 W #45, Plain City, UT 84404
Local realty services provided by:Better Homes and Gardens Real Estate Momentum
3155 N 2825 W #45,Plain City, UT 84404
$779,785
- 5 Beds
- 3 Baths
- 4,096 sq. ft.
- Single family
- Pending
Listed by: bradley jacobson, dustin morgan
Office: nilson homes
MLS#:2173643
Source:SL
Price summary
- Price:$779,785
- Price per sq. ft.:$190.38
- Monthly HOA dues:$55
About this home
One of the two final homes in our beautiful Grove at JDC Ranch community! Final chance to be a part of this incredible area. This specific Siena floor plan is our best plan for entertaining and provides the most versatile kitchen/dining/entertaining space on the main level. The home features beautiful front landscaping (represented in the AI generated main image) and a massive FOUR-CAR garage. Sits right next to one of the many parks in JDC Ranch as well! Backed by excellent 1-, 2-, and 10-year warranties, this home and community will provide a peace of mind like no other. Home is expected to complete in early September. ***$12,000 preferred lender incentive with a no cost refinance within three years*** Square footage figures are provided as a courtesy estimate only and were obtained from building plans. Buyer is advised to obtain an independent measurement.
Contact an agent
Home facts
- Year built:2026
- Subdivision & Development:GROVE AT JDC RANCH
- Listing ID #:2173643
- Added:64 day(s) ago
- Updated:September 25, 2026 at 09:05 AM
Rooms and interior
- Bedrooms:5
- Total bathrooms:3
- Full bathrooms:3
- Rooms Total:14
- Flooring:Carpet, Tile
- Bathrooms Description:Bath: Sep. Tub/Shower
- Kitchen Description:Disposal, Microwave, Range Hood, Range: Gas
- Basement Description:Daylight
- Living area:4,096 sq. ft.
Heating and cooling
- Cooling:Central Air
- Heating:Forced Air, Gas: Central
Structure and exterior
- Roof:Asphalt
- Year built:2026
- Building area:4,096 sq. ft.
- Lot area:0.24 Acres
- Lot Features:Drip Irrigation, Fenced: Partial, Sprinkler: Auto-Partial
- Architectural Style:Rambler/Ranch
- Construction Materials:Cement Siding, Stucco
- Exterior Features:Covered, Patio: Covered
- Levels:2 Story
Schools
- High school:Fremont
- Middle school:Wahlquist
- Elementary school:Silver Ridge
Utilities
- Water:Culinary, Secondary, Water Connected
- Sewer:Sewer Connected, Sewer: Connected
Finances and disclosures
- Price:$779,785
- Price per sq. ft.:$190.38
- Tax amount:$1
Features and amenities
- Amenities:Ceiling Fan, Closet: Walk-In, Picnic Area, Playground
Parking
- Total parking spaces:4
- Parking description:4 Car Garage, Attached, Attached Garage, Covered, Extra Height, Extra Length, Garage Door Opener
- Garage spaces:4
New listings near 3155 N 2825 W #45
- New
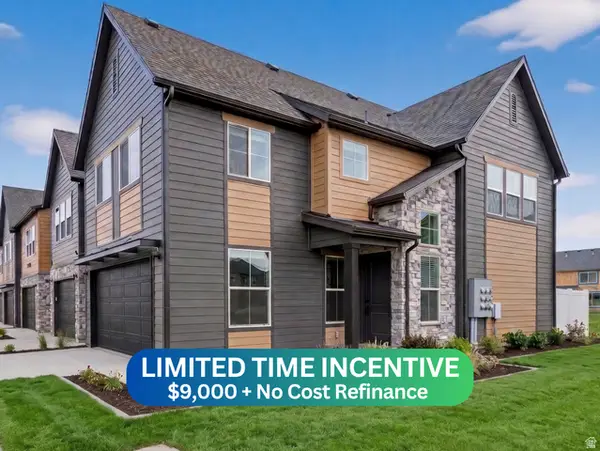 $428,225Active3 beds 3 baths1,581 sq. ft.
2721 W 2735 N #133, Plain City, UT 84404
MLS# 2186411Listed by: NILSON HOMES - New
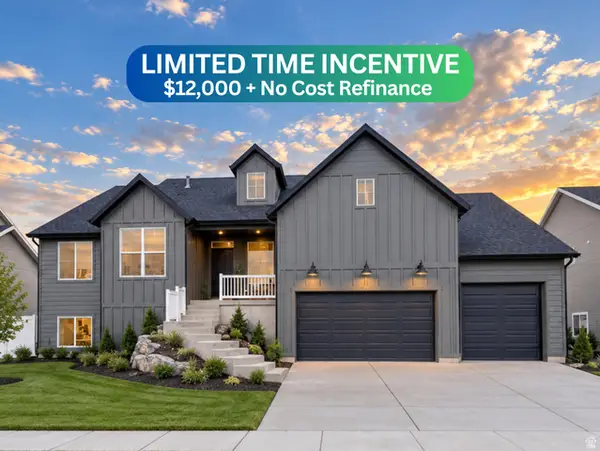 $744,775Active6 beds 3 baths3,623 sq. ft.
3145 N 2825 W #46, Plain City, UT 84404
MLS# 2186415Listed by: NILSON HOMES - New
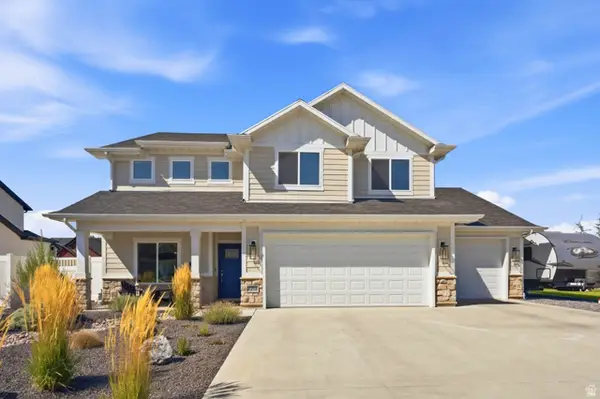 $695,000Active4 beds 3 baths2,480 sq. ft.
2373 N 3825 W, Plain City, UT 84404
MLS# 2186069Listed by: REAL BROKER, LLC - New
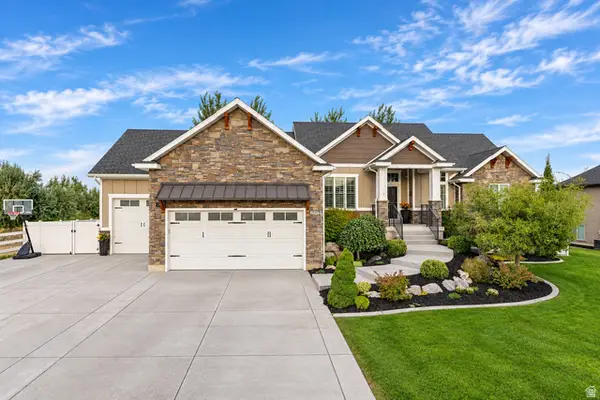 $900,000Active4 beds 4 baths3,893 sq. ft.
2371 N 2850 W, Plain City, UT 84404
MLS# 2185548Listed by: EQUITY REAL ESTATE (SELECT) - New
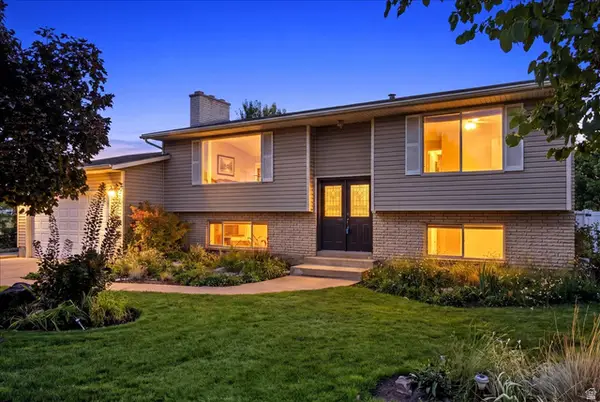 $499,900Active4 beds 2 baths2,217 sq. ft.
4840 W 1500 N, Plain City, UT 84404
MLS# 2185355Listed by: EQUITY REAL ESTATE - New
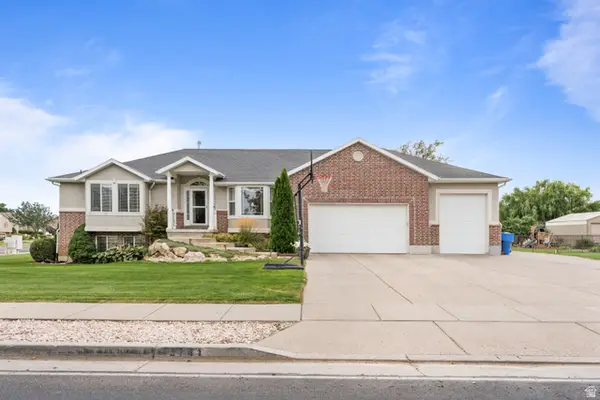 $729,000Active5 beds 4 baths3,554 sq. ft.
3741 W 2200 N, Plain City, UT 84404
MLS# 2185215Listed by: EQUITY REAL ESTATE (SELECT) 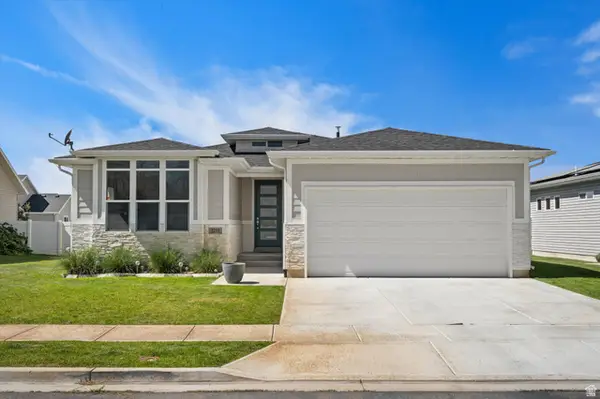 $539,000Active3 beds 2 baths1,625 sq. ft.
3231 N 3325 W, Plain City, UT 84404
MLS# 2184924Listed by: RE/MAX ASSOCIATES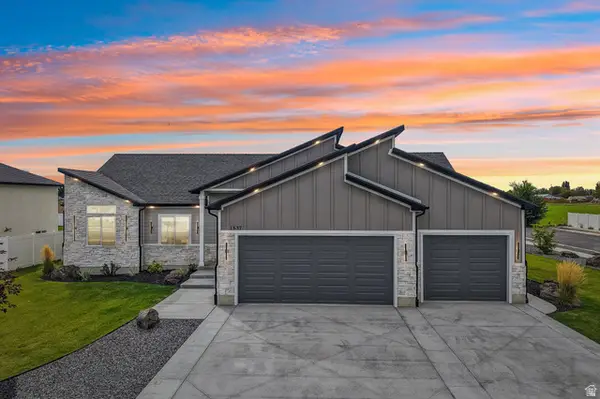 $669,000Active3 beds 2 baths1,733 sq. ft.
1837 N 4150 W, Plain City, UT 84404
MLS# 2184790Listed by: REAL BROKER, LLC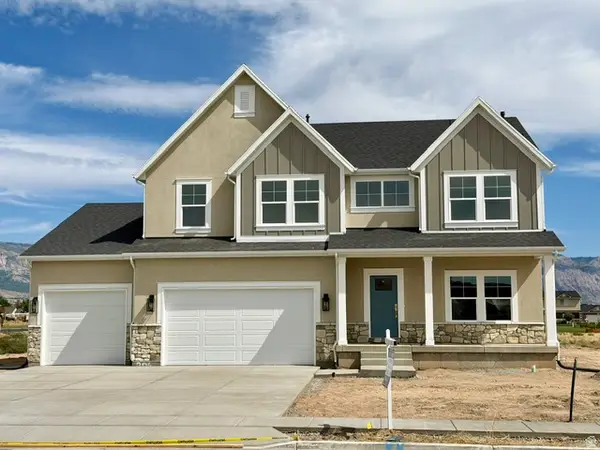 $765,000Active5 beds 3 baths4,165 sq. ft.
1868 N 4475 W, Plain City, UT 84404
MLS# 2184736Listed by: EQUITY REAL ESTATE (SELECT) $725,000Active6 beds 4 baths3,652 sq. ft.
1555 N 4325 W, Plain City, UT 84404
MLS# 2184696Listed by: ASCENT REAL ESTATE GROUP LLC


Protect your home and budget from life's surprises with an Assurant Home Warranty, backed by a partner that supports you through every step of homeownership. Explore Plans.
© 2026 Better Homes and Gardens Real Estate LLC. An Anywhere Real Estate company. All rights reserved. Better Homes and Gardens® Real Estate is a registered trademark owned by Meredith Operations Corporation, licensed to Better Homes and Gardens Real Estate LLC and used with permission. Better Homes and Gardens Real Estate LLC fully supports the principles of the Fair Housing Act and the Equal Opportunity Act. Listing information is deemed reliable but is not guaranteed accurate.
Each office is independently owned and operated.
Any services or products provided by third parties are not provided by, affiliated with or related to Better Homes and Gardens Real Estate LLC, or its affiliated companies.