
1335 W 3100 N, Pleasant View, UT 84414
Local realty services provided by:Better Homes and Gardens Real Estate Momentum
1335 W 3100 N,Pleasant View, UT 84414
$950,000
- 7 Beds
- 4 Baths
- 4,567 sq. ft.
- Single family
- Active
Listed by: diane albrechtsen
Office: exp realty, llc.
MLS#:2158889
Source:SL
Price summary
- Price:$950,000
- Price per sq. ft.:$208.01
- Monthly HOA dues:$10
About this home
If you've been waiting for the right opportunity in Pleasant View, take another look at this one!!! YOUR OWN PRIVATE RESORT IN PLEASANT VIEW-UNDER $1 MILLION!! This isn't just more house, it's MORE Life-Style for your money! Discover an exceptional combination of space, privacy and lifestyle in this beautiful 4,567 sqft home; featuring 7 bedrooms, a fully finished walkout basement with second kitchen, theater room and an incredible backyard retreat with a heated in-ground pool! Set against the stunning Ben Lomond View Mountains, this home was made for gathering, entertaining and high quality everyday living. Inside, abundant natural light, spacious living areas and a luxurious primary suite with spa-inspired bath create a home that feels amazing to come home to. Outside, mature landscaping, generous outdoor living space and your own private pool make every summer feel like a vacation. Exceptional space. Incredible setting. A lifestyle that's hard to find at this price! Come tour this beautiful property today! See it now before someone else realizes what just happened. See attached list for the upgraded features of the home & very clean home inspection report....
Contact an agent
Home facts
- Year built:2007
- Subdivision & Development:JACOB'S MILL
- Listing ID #:2158889
- Added:128 day(s) ago
- Updated:September 24, 2026 at 11:38 AM
Rooms and interior
- Bedrooms:7
- Total bathrooms:4
- Full bathrooms:2
- Half bathrooms:1
- Rooms Total:20
- Flooring:Carpet, Hardwood, Tile, Travertine
- Bathrooms Description:Jetted Tub
- Kitchen Description:Disposal, Kitchen: Second, Oven: Double, Range: Down Vent
- Basement Description:Entrance, Full
- Living area:4,567 sq. ft.
Heating and cooling
- Cooling:Central Air
- Heating:Forced Air, Gas: Central
Structure and exterior
- Roof:Asphalt
- Year built:2007
- Building area:4,567 sq. ft.
- Lot area:0.34 Acres
- Lot Features:Curb & Gutter, Fenced: Partial, Flat, Sidewalks
- Construction Materials:Brick, Stone, Stucco
- Exterior Features:Covered, Deck: Covered, Entry (Foyer), Patio: Covered, Walkout
- Levels:3 Story
Schools
- High school:Weber
- Middle school:Orion
- Elementary school:Orchard Springs
Utilities
- Water:Culinary, Secondary, Water Connected
- Sewer:Sewer Connected, Sewer: Connected, Sewer: Public
Finances and disclosures
- Price:$950,000
- Price per sq. ft.:$208.01
- Tax amount:$5,077
Features and amenities
- Laundry features:Electric Dryer Hookups, Gas Dryer Hookups
- Amenities:Central Vacuum, Closet: Walk-In, Gas Logs, Gazebo, Jetted Tub, Picnic Area, Playground, Storage Shed(s), Vaulted Ceilings, Water Softener Owned, Workbench
- Pool features:Electronic Cover, Fenced, Heated, In Ground
Parking
- Total parking spaces:9
- Parking description:3 Car Garage, Built-In, Extra Height, Extra Width, Garage Door Opener
- Garage spaces:3
New listings near 1335 W 3100 N
- New
 $70,000Active3 beds 2 baths1,216 sq. ft.
2491 N Highway 89 #538, Pleasant View, UT 84404
MLS# 2186819Listed by: EXP REALTY, LLC - New
 $480,000Active3 beds 2 baths1,748 sq. ft.
3935 N 800 W, Pleasant View, UT 84414
MLS# 2186507Listed by: REAL BROKER, LLC - Open Sat, 11am to 1pmNew
 $419,999Active3 beds 2 baths1,708 sq. ft.
24 N White Barn Dr W, Pleasant View, UT 84414
MLS# 2186047Listed by: EQUITY REAL ESTATE (SELECT) - New
 $435,000Active3 beds 3 baths2,162 sq. ft.
325 W Willow Way, Pleasant View, UT 84414
MLS# 2185063Listed by: REAL BROKER, LLC 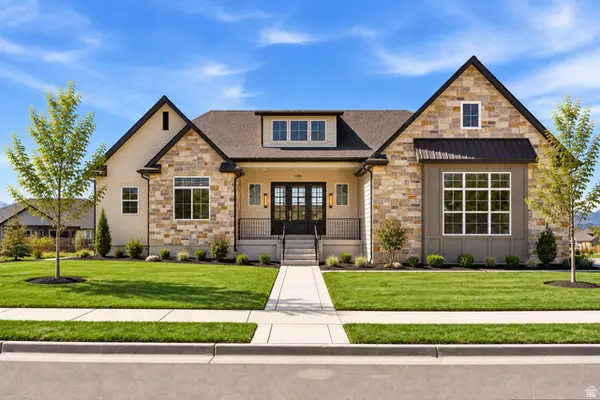 $1,099,000Active5 beds 3 baths4,040 sq. ft.
3230 W Douglas Dr N, Pleasant View, UT 84414
MLS# 2184982Listed by: EXP REALTY, LLC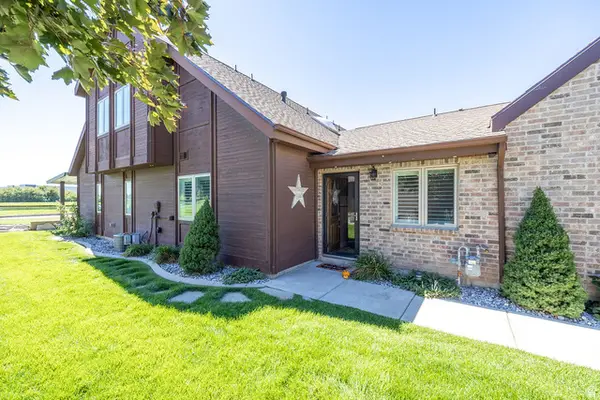 $444,900Active3 beds 3 baths2,048 sq. ft.
317 Willow Way, Pleasant View, UT 84414
MLS# 2184823Listed by: ROCKWELL REAL ESTATE LLC $245,000Active0.52 Acres
304 W 3275 N #46, Pleasant View, UT 84414
MLS# 2184646Listed by: COLDWELL BANKER REALTY (SOUTH OGDEN) $450,000Active5 beds 2 baths2,541 sq. ft.
3571 N 950 W, Pleasant View, UT 84414
MLS# 2183658Listed by: REAL BROKER, LLC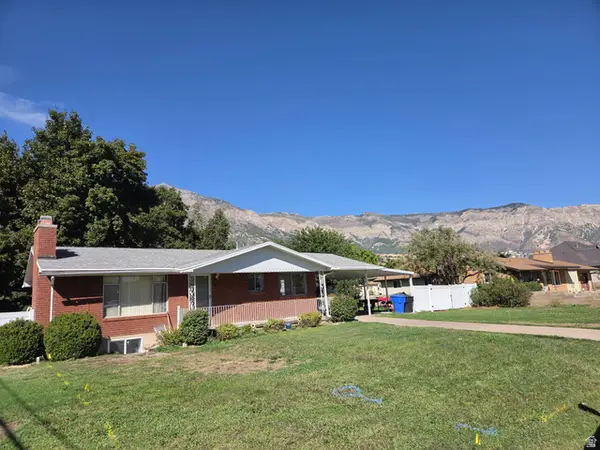 $480,000Active4 beds 2 baths1,900 sq. ft.
774 W 3500 N, Ogden, UT 84414
MLS# 2183529Listed by: PPC RESIDENTIAL DIVISION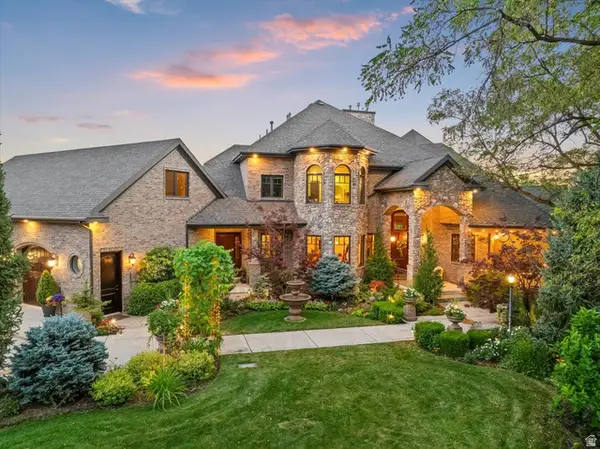 $3,900,000Active6 beds 5 baths8,377 sq. ft.
4275 N 500 W, North Ogden, UT 84414
MLS# 2168719Listed by: ASCENT REAL ESTATE GROUP LLC


Protect your home and budget from life's surprises with an Assurant Home Warranty, backed by a partner that supports you through every step of homeownership. Explore Plans.
© 2026 Better Homes and Gardens Real Estate LLC. An Anywhere Real Estate company. All rights reserved. Better Homes and Gardens® Real Estate is a registered trademark owned by Meredith Operations Corporation, licensed to Better Homes and Gardens Real Estate LLC and used with permission. Better Homes and Gardens Real Estate LLC fully supports the principles of the Fair Housing Act and the Equal Opportunity Act. Listing information is deemed reliable but is not guaranteed accurate.
Each office is independently owned and operated.
Any services or products provided by third parties are not provided by, affiliated with or related to Better Homes and Gardens Real Estate LLC, or its affiliated companies.