
3139 N 1350 W, Pleasant View, UT 84414
Local realty services provided by:Better Homes and Gardens Real Estate Momentum
3139 N 1350 W,Pleasant View, UT 84414
$750,000
- 5 Beds
- 3 Baths
- 3,802 sq. ft.
- Single family
- Active
Listed by: stacey christopherson
Office: re/max associates
MLS#:2173482
Source:SL
Price summary
- Price:$750,000
- Price per sq. ft.:$197.26
- Monthly HOA dues:$13
About this home
Enjoy beautiful mountain views, spacious living, and a versatile floor plan in this Pleasant View home! Vaulted ceilings, crown molding, and plantation shutters add character, while convenient one-level living offers everyday comfort. The inviting kitchen dining area provides plenty of room for casual meals or larger gatherings, accommodating a variety of table sizes. A separate front room is ideal for a study, music room, or sitting room. The main level features three bedrooms, with one currently used as a formal dining room. Downstairs, a spacious additional bedroom (not pictured) offers flexibility as an exercise room, playroom, or guest space, while a private sauna provides the perfect place to unwind. Storage is abundant throughout the home, garage, and storage shed. Outside, enjoy a fully fenced yard, Trex deck, oversized patio, hot tub, fire pit, and RV parking. With beautiful mountain views, inviting outdoor spaces, and a quiet neighborhood setting, this home offers comfort, flexibility, and room to make it your own!...
Contact an agent
Home facts
- Year built:2006
- Subdivision & Development:JACOBS MILL
- Listing ID #:2173482
- Added:113 day(s) ago
- Updated:November 13, 2026 at 12:59 PM
Rooms and interior
- Bedrooms:5
- Total bathrooms:3
- Full bathrooms:2
- Rooms Total:17
- Flooring:Carpet, Tile
- Bathrooms Description:Bath: Sep. Tub/Shower, Jetted Tub
- Kitchen Description:Disposal, Microwave, Oven: Double, Range/Oven: Free Stdng., Refrigerator
- Basement Description:Full
- Living area:3,802 sq. ft.
Heating and cooling
- Cooling:Central Air
- Heating:Forced Air, Gas: Central
Structure and exterior
- Roof:Asphalt
- Year built:2006
- Building area:3,802 sq. ft.
- Lot area:0.34 Acres
- Lot Features:Curb & Gutter, Fenced: Full, Flat, Road: Paved, Sidewalks, Sprinkler: Auto-Full
- Architectural Style:Rambler/Ranch
- Construction Materials:Brick, Stone, Stucco
- Exterior Features:Covered, Deck: Covered, Entry (Foyer), Lighting, Patio: Covered, Porch: Open, Walkout
- Levels:2 Story
Schools
- High school:Weber
- Middle school:Orion
- Elementary school:Orchard Springs
Utilities
- Water:Culinary, Secondary, Water Connected
- Sewer:Sewer Connected, Sewer: Connected, Sewer: Public
Finances and disclosures
- Price:$750,000
- Price per sq. ft.:$197.26
- Tax amount:$4,512
Features and amenities
- Laundry features:Dryer, Electric Dryer Hookups, Washer
- Amenities:Ceiling Fan, Central Vacuum, Closet: Walk-In, Den/Office, Gas Logs, Instantaneous Hot Water, Jetted Tub, Picnic Area, Playground, Storage Shed(s), Vaulted Ceilings, Video Door Bell(s), Water Softener Owned
Parking
- Total parking spaces:3
- Parking description:3 Car Garage, Attached, Attached Garage, Extra Height, Garage Door Opener, Rv Parking, Storage Above
- Garage spaces:3
New listings near 3139 N 1350 W
- New
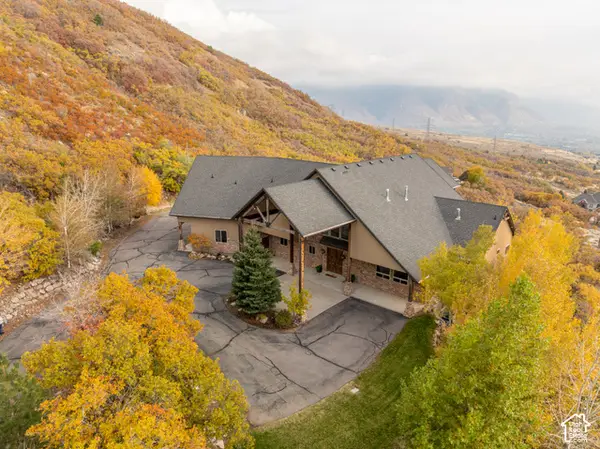 $1,800,000Active6 beds 7 baths10,729 sq. ft.
5056 N Ridge Canyon Rd, Pleasant View, UT 84414
MLS# 2194795Listed by: JEFFERSON STREET PROPERTIES, LLC - New
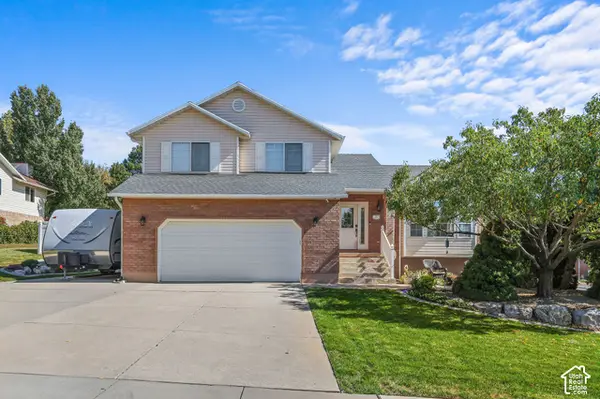 $700,000Active3 beds 3 baths3,493 sq. ft.
3654 N 600 W, Pleasant View, UT 84414
MLS# 2195511Listed by: CORNERSTONE REAL ESTATE GROUP - New
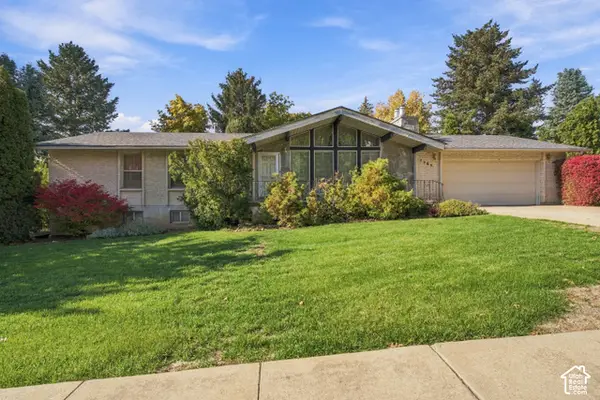 $575,000Active5 beds 4 baths2,808 sq. ft.
3365 N 700 W, Pleasant View, UT 84414
MLS# 2195400Listed by: C23 REAL ESTATE, LLC - New
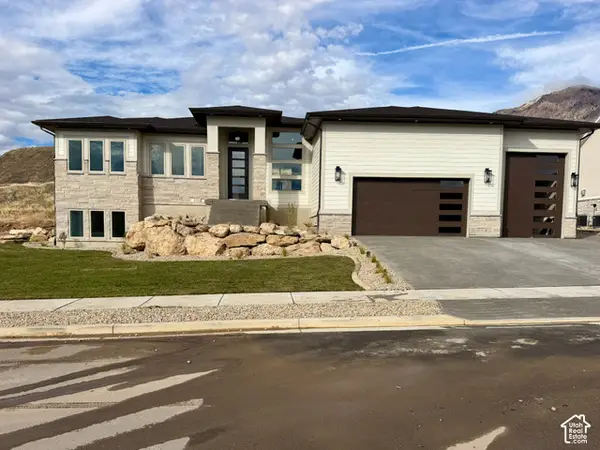 $1,198,901Active6 beds 4 baths4,649 sq. ft.
1352 W 4275 N #105, Pleasant View, UT 84404
MLS# 2195250Listed by: NEXT REALTY SERVICES LLC - New
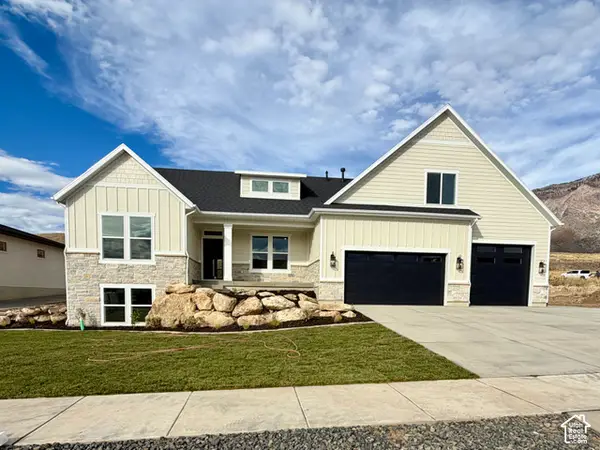 $1,480,000Active7 beds 5 baths5,890 sq. ft.
1340 W 4275 N #105, Pleasant View, UT 84404
MLS# 2195251Listed by: NEXT REALTY SERVICES LLC - New
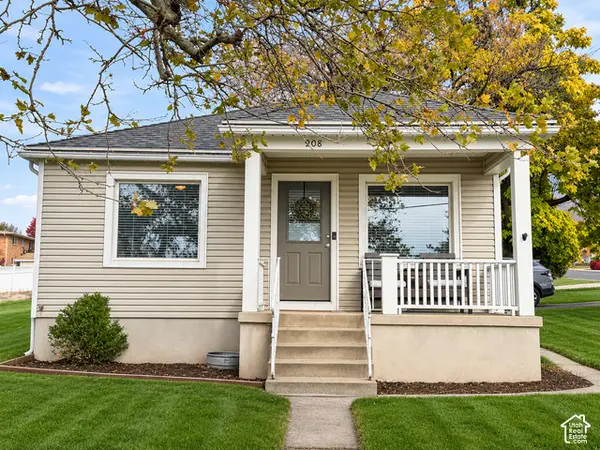 $389,900Active2 beds 1 baths1,750 sq. ft.
908 W Pleasant View Dr, Pleasant View, UT 84414
MLS# 2195053Listed by: KW SUCCESS KELLER WILLIAMS REALTY 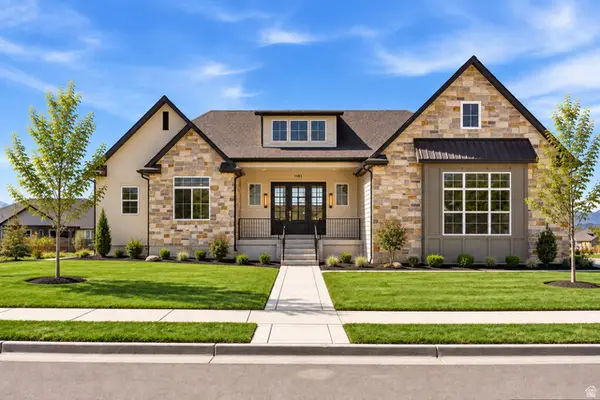 $999,500Active5 beds 3 baths4,040 sq. ft.
3230 W Douglas Dr, Pleasant View, UT 84414
MLS# 2184982Listed by: EXP REALTY, LLC- New
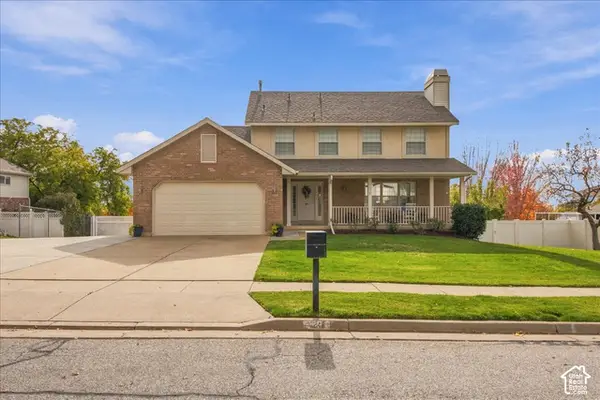 $650,000Active5 beds 4 baths3,607 sq. ft.
249 W 3450 N, Pleasant View, UT 84414
MLS# 2194438Listed by: EXP REALTY, LLC 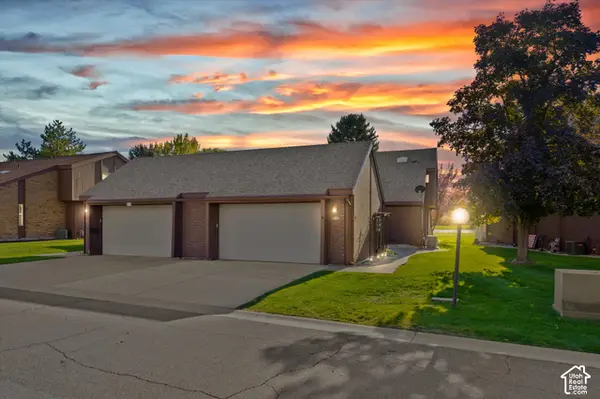 $405,000Active2 beds 3 baths2,014 sq. ft.
307 Willow Way, Pleasant View, UT 84414
MLS# 2194063Listed by: KW SUCCESS KELLER WILLIAMS REALTY (NORTH OGDEN)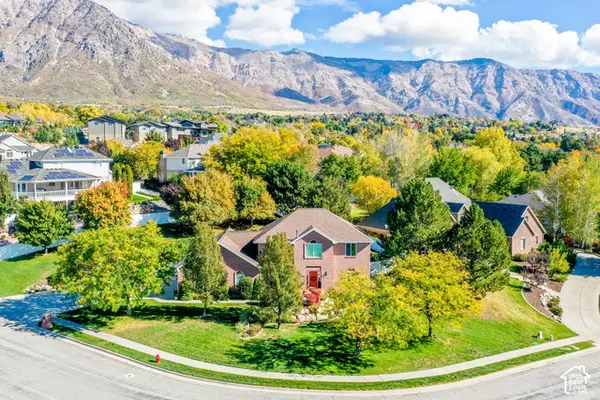 $749,000Active6 beds 4 baths3,805 sq. ft.
3976 N 1050 W, Pleasant View, UT 84414
MLS# 2193749Listed by: BERKSHIRE HATHAWAY HOMESERVICES UTAH PROPERTIES (SO OGDEN)


Protect your home and budget from life's surprises with an Assurant Home Warranty, backed by a partner that supports you through every step of homeownership. Explore Plans.
© 2026 Better Homes and Gardens Real Estate LLC. An Anywhere Real Estate company. All rights reserved. Better Homes and Gardens® Real Estate is a registered trademark owned by Meredith Operations Corporation, licensed to Better Homes and Gardens Real Estate LLC and used with permission. Better Homes and Gardens Real Estate LLC fully supports the principles of the Fair Housing Act and the Equal Opportunity Act. Listing information is deemed reliable but is not guaranteed accurate.
Each office is independently owned and operated.
Any services or products provided by third parties are not provided by, affiliated with or related to Better Homes and Gardens Real Estate LLC, or its affiliated companies.