
645 N 200 E #512, Providence, UT 84332
Local realty services provided by:Better Homes and Gardens Real Estate Momentum
645 N 200 E #512,Providence, UT 84332
$539,900
- 3 Beds
- 2 Baths
- 3,135 sq. ft.
- Single family
- Active
Listed by: nicholas duersch, lindsey bundy
Office: visionary real estate
MLS#:2160057
Source:SL
Price summary
- Price:$539,900
- Price per sq. ft.:$172.22
- Monthly HOA dues:$37
About this home
Come and get a brand new home in the Vineyard community in Providence! Are you sick and tired of fixing up your old home or looking for homes on the market that need TLC, time, and additional money? We can help! Welcome to the Lyndhurst home, which is under construction right now and is anticipated to be completed by early August! This home is made for comfort, with 3 bedrooms and 2 bathrooms, a beautiful electric fireplace, a separate soaker tub and walk-in shower in the primary, a ceiling fan in the living room, a dining room bump out, incredible quartz countertops throughout, and much more! *Pictures of the home are not of the exact home and are just for representation purposes, selections are attached
Contact an agent
Home facts
- Year built:2026
- Listing ID #:2160057
- Added:48 day(s) ago
- Updated:July 10, 2026 at 01:10 AM
Rooms and interior
- Bedrooms:3
- Total bathrooms:2
- Full bathrooms:2
- Rooms Total:9
- Flooring:Carpet, Tile
- Kitchen Description:Disposal, Microwave
- Basement Description:Full
- Living area:3,135 sq. ft.
Heating and cooling
- Cooling:Central Air
- Heating:Forced Air
Structure and exterior
- Roof:Asphalt, Pitched
- Year built:2026
- Building area:3,135 sq. ft.
- Lot area:0.14 Acres
- Lot Features:Drip Irrigation, Sprinkler: Auto-Partial
- Architectural Style:Rambler/Ranch
- Construction Materials:Stone, Stucco
- Levels:2 Story
Schools
- High school:Ridgeline
- Middle school:Spring Creek
- Elementary school:River Heights
Utilities
- Water:Culinary, Water Connected
- Sewer:Sewer Connected, Sewer: Connected
Finances and disclosures
- Price:$539,900
- Price per sq. ft.:$172.22
- Tax amount:$1
Features and amenities
- Amenities:Bar: Wet, Ceiling Fan, Picnic Area, Pool, Smart Thermostat(s)
- Pool features:In Ground
Parking
- Total parking spaces:6
- Parking description:2 Car Garage
- Garage spaces:2
New listings near 645 N 200 E #512
- Open Thu, 4 to 6pmNew
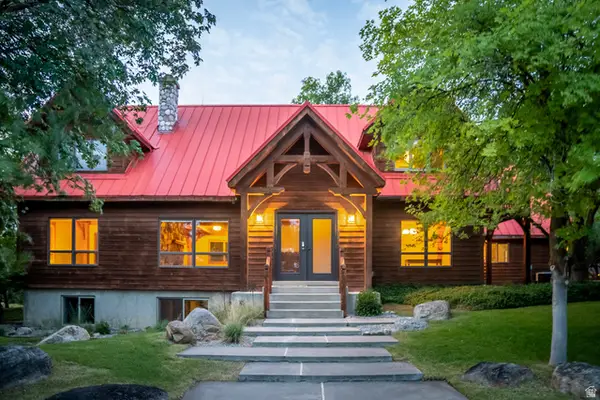 $1,125,000Active5 beds 3 baths4,120 sq. ft.
435 Canyon Rd, Providence, UT 84332
MLS# 2170600Listed by: KW UNITE KELLER WILLIAMS LLC - New
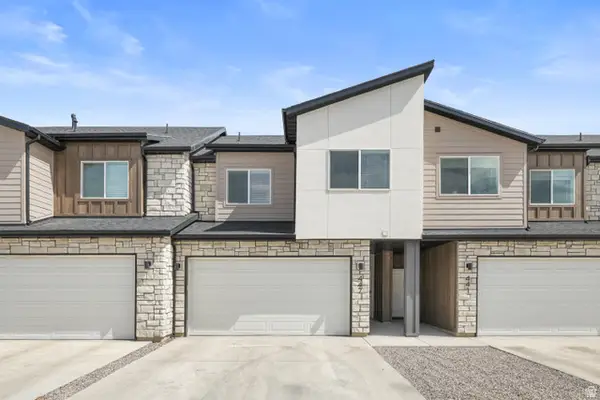 $360,000Active3 beds 3 baths1,619 sq. ft.
447 W 25 N, Providence, UT 84332
MLS# 2170312Listed by: KW UNITE KELLER WILLIAMS LLC - Open Sat, 11am to 1pmNew
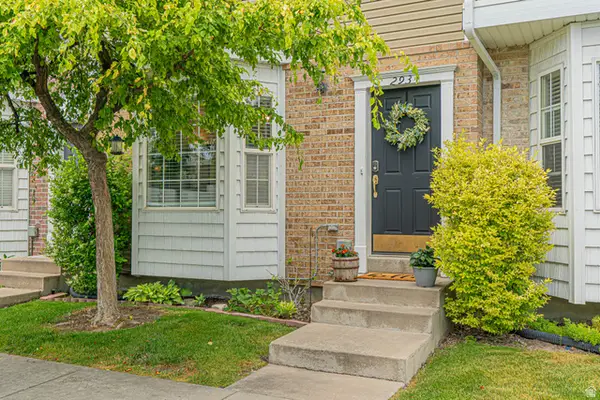 $295,000Active3 beds 2 baths1,299 sq. ft.
293 W 280 N, Providence, UT 84332
MLS# 2170052Listed by: PINEAPPLE HOUSE LLC - New
 $177,500Active0.33 Acres
246 N Sarah St #31, Providence, UT 84332
MLS# 2169804Listed by: ENGEL & VOLKERS LOGAN, LLC - New
 $1,150,000Active5 beds 4 baths4,443 sq. ft.
281 N Sherwood Dr, Providence, UT 84332
MLS# 2169294Listed by: NEXT KEY PLLC - Open Fri, 5 to 7pmNew
 $850,000Active6 beds 3 baths3,719 sq. ft.
721 S 500 E, Providence, UT 84332
MLS# 2169172Listed by: KW UNITE KELLER WILLIAMS LLC - New
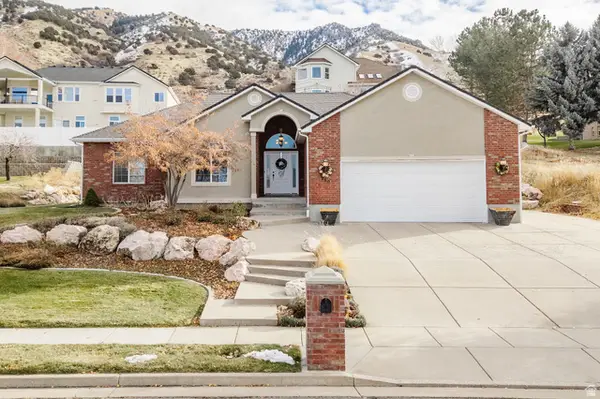 $649,900Active6 beds 4 baths3,952 sq. ft.
240 Bugle Way, Providence, UT 84332
MLS# 2168806Listed by: ASCENT REAL ESTATE GROUP LLC - New
 $644,900Active4 beds 3 baths3,960 sq. ft.
625 N 200 E, Providence, UT 84332
MLS# 2168630Listed by: VISIONARY REAL ESTATE 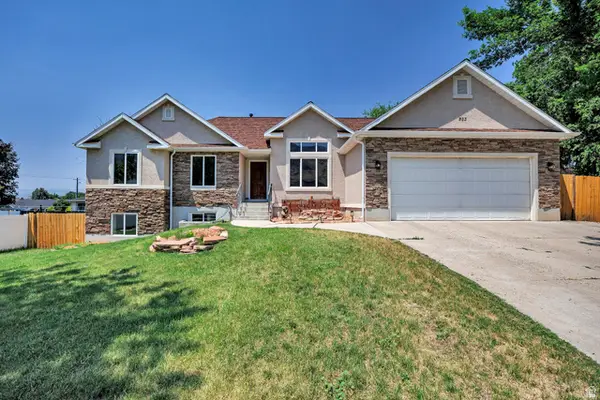 $695,000Active5 beds 3 baths3,160 sq. ft.
583 S 225 E, Providence, UT 84332
MLS# 2168059Listed by: ENGEL & VOLKERS LOGAN, LLC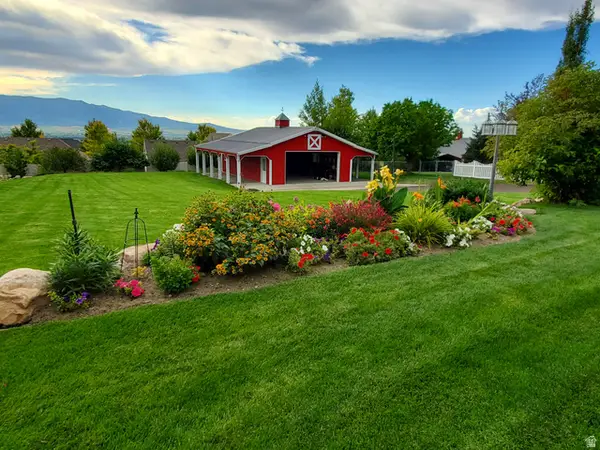 $899,900Pending4 beds 5 baths4,214 sq. ft.
1075 Grandview Dr, Providence, UT 84332
MLS# 2164248Listed by: GOOD NEIGHBOR REAL ESTATE & DEVELOPMENT, LLC


Protect your home and budget from life's surprises with an Assurant Home Warranty, backed by a partner that supports you through every step of homeownership. Explore Plans.
© 2026 Better Homes and Gardens Real Estate LLC. An Anywhere Real Estate company. All rights reserved. Better Homes and Gardens® Real Estate is a registered trademark owned by Meredith Operations Corporation, licensed to Better Homes and Gardens Real Estate LLC and used with permission. Better Homes and Gardens Real Estate LLC fully supports the principles of the Fair Housing Act and the Equal Opportunity Act. Listing information is deemed reliable but is not guaranteed accurate.
Each office is independently owned and operated.
Any services or products provided by third parties are not provided by, affiliated with or related to Better Homes and Gardens Real Estate LLC, or its affiliated companies.