
1098 S 1000 E #12, Provo, UT 84606
Local realty services provided by:Better Homes and Gardens Real Estate Momentum
Listed by: campbell dosch
Office: redfin corporation
MLS#:2180171
Source:SL
Price summary
- Price:$314,900
- Price per sq. ft.:$235
- Monthly HOA dues:$220
About this home
*Seller paid interest rate buy down available.* Welcome to this end-unit townhome in Provo's Spring Creek area, conveniently located near BYU, Slate Canyon, and Springville. The 3-bedroom, 2-bathroom home offers 1,340 square feet of finished living space, including a finished basement. Recent updates include new kitchen flooring and a furnace replaced last year. All appliances are included. Enjoy covered parking, a nearby playground, and HOA services that include water, sewer, trash, and snow removal. The HOA allows rentals, making this a flexible option for a homeowner or investor!
Contact an agent
Home facts
- Year built:1993
- Subdivision & Development:SCANDIA VILLAGE CONDO
- Listing ID #:2180171
- Added:56 day(s) ago
- Updated:October 22, 2026 at 12:02 PM
Rooms and interior
- Bedrooms:3
- Total bathrooms:2
- Full bathrooms:1
- Rooms Total:10
- Flooring:Carpet, Linoleum, Tile
- Kitchen Description:Disposal, Microwave, Oven: Gas, Range: Gas, Refrigerator
- Basement Description:Daylight, Full
- Living area:1,340 sq. ft.
Heating and cooling
- Cooling:Central Air
- Heating:Gas: Central
Structure and exterior
- Roof:Asphalt
- Year built:1993
- Building area:1,340 sq. ft.
- Lot area:0.01 Acres
- Lot Features:Secluded
- Architectural Style:Townhouse
- Construction Materials:Aluminum, Stucco
- Levels:3 Story
Schools
- High school:Timpview
- Middle school:Centennial
- Elementary school:Provost
Utilities
- Water:Culinary, Water Connected
- Sewer:Sewer Connected, Sewer: Connected, Sewer: Public
Finances and disclosures
- Price:$314,900
- Price per sq. ft.:$235
- Tax amount:$1,683
Features and amenities
- Laundry features:Dryer, Electric Dryer Hookups, Gas Dryer Hookups, Washer
- Amenities:Ceiling Fan, Closet: Walk-In, Insurance, Maintenance, Pets Permitted, Sewer Paid, Snow Removal, Trash, Water, Window Coverings
Parking
- Total parking spaces:2
- Parking description:Covered, Parking: Uncovered
- Carport spaces:1
New listings near 1098 S 1000 E #12
- New
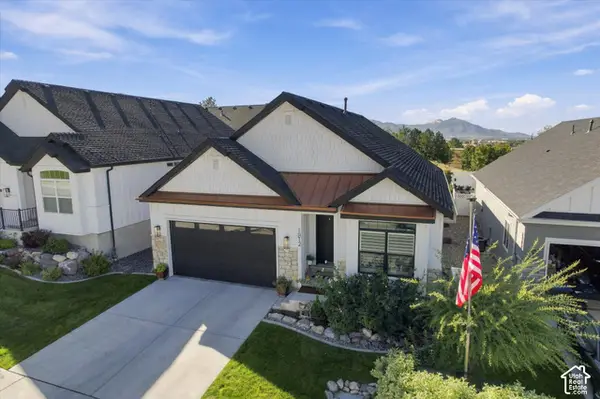 $795,900Active5 beds 3 baths3,156 sq. ft.
1812 S Sky Loop, Provo, UT 84606
MLS# 2192111Listed by: UNITED REAL ESTATE ADVANTAGE - New
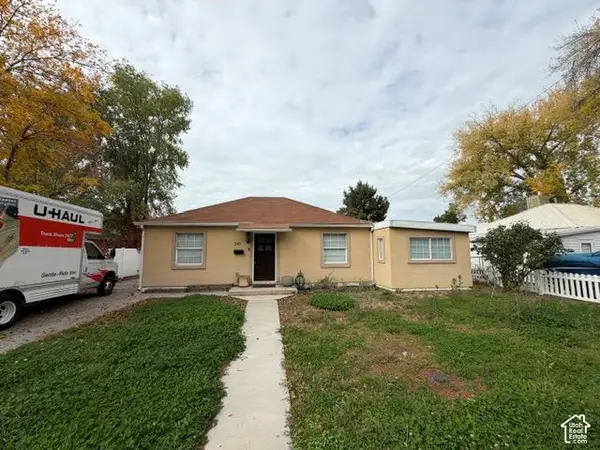 $530,000Active3 beds 1 baths1,217 sq. ft.
241 N 1080 E, Provo, UT 84606
MLS# 2191917Listed by: TRUE AMERICAN HOMES - New
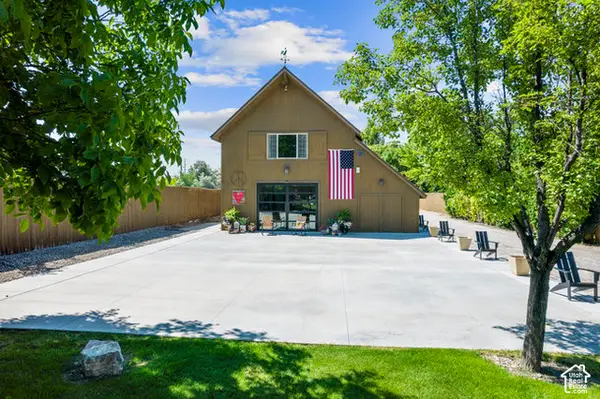 $2,000,000Active3 beds 2 baths1,928 sq. ft.
2087 W Center St, Provo, UT 84601
MLS# 2191984Listed by: BERKSHIRE HATHAWAY HOMESERVICES ELITE REAL ESTATE - New
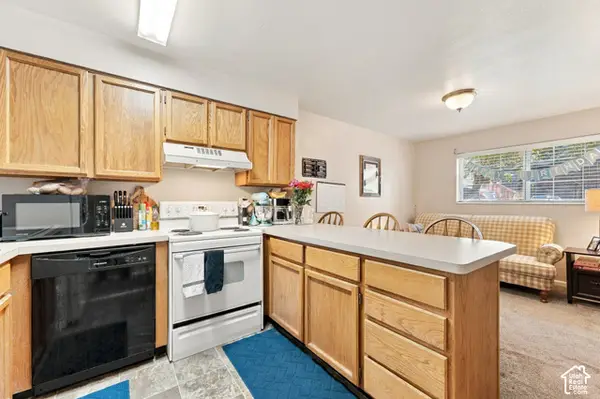 $290,000Active2 beds 2 baths803 sq. ft.
136 E 400 N #105, Provo, UT 84606
MLS# 2191992Listed by: KW WESTFIELD - New
 $369,000Active4 beds 4 baths2,067 sq. ft.
1334 S 1550 E, Provo, UT 84606
MLS# 2191912Listed by: COMMERCE PROPERTY SOLUTIONS LLC - New
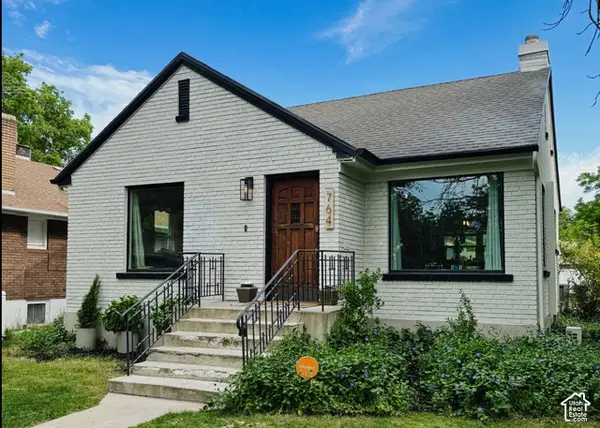 $550,000Active5 beds 2 baths1,971 sq. ft.
764 E 50 S, Provo, UT 84606
MLS# 2191853Listed by: EQUITY REAL ESTATE (PROSPER GROUP) - New
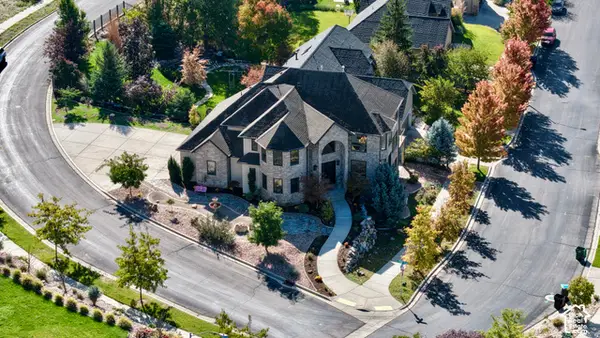 $1,250,000Active5 beds 4 baths4,947 sq. ft.
488 N 1420 E, Provo, UT 84606
MLS# 2191787Listed by: UPSIDE REAL ESTATE - New
 $675,000Active5 beds 3 baths2,710 sq. ft.
3218 N Mojave Ln, Provo, UT 84604
MLS# 2191757Listed by: HOMIE - New
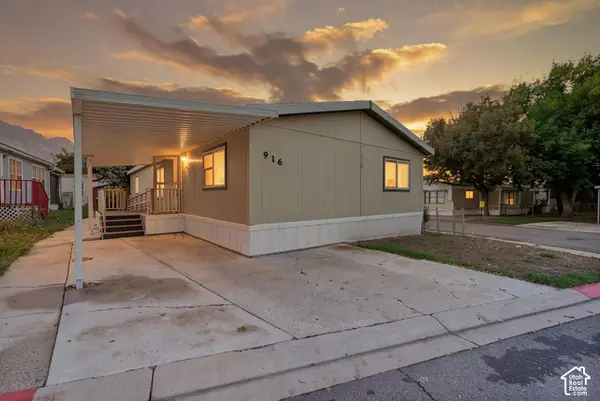 $100,000Active3 beds 2 baths1,573 sq. ft.
916 E 1180 S, Provo, UT 84606
MLS# 2191714Listed by: COLDWELL BANKER REALTY (PROVO-OREM-SUNDANCE) - New
 $629,990Active5 beds 3 baths2,788 sq. ft.
1360 N 3350 W, Provo, UT 84601
MLS# 2191599Listed by: ROCKWOOD & COMPANY LLC


Protect your home and budget from life's surprises with an Assurant Home Warranty, backed by a partner that supports you through every step of homeownership. Explore Plans.
© 2026 Better Homes and Gardens Real Estate LLC. An Anywhere Real Estate company. All rights reserved. Better Homes and Gardens® Real Estate is a registered trademark owned by Meredith Operations Corporation, licensed to Better Homes and Gardens Real Estate LLC and used with permission. Better Homes and Gardens Real Estate LLC fully supports the principles of the Fair Housing Act and the Equal Opportunity Act. Listing information is deemed reliable but is not guaranteed accurate.
Each office is independently owned and operated.
Any services or products provided by third parties are not provided by, affiliated with or related to Better Homes and Gardens Real Estate LLC, or its affiliated companies.