
221 W 800 S #1, Richfield, UT 84701
Local realty services provided by:Better Homes and Gardens Real Estate Momentum
221 W 800 S #1,Richfield, UT 84701
$334,900
- 3 Beds
- 3 Baths
- 1,391 sq. ft.
- Townhouse
- Active
Listed by: tyson j hansen, donavan allen
Office: era brokers consolidated (richfield branch)
MLS#:2170339
Source:SL
Price summary
- Price:$334,900
- Price per sq. ft.:$240.76
- Monthly HOA dues:$100
About this home
NEW Construction! Estimated completion Sept. 2026. Welcome to Pioneer Lane Townhomes, a brand-new end-unit townhome conveniently located in Richfield, Utah, near food, entertainment, shopping, schools, and downtown amenities. This thoughtfully designed two-story home offers approximately 1,391 square feet of living space with 3 bedrooms, 2.5 bathrooms, an attached garage, and a covered front porch. The main level features an open great room and kitchen area, creating a comfortable space for everyday living and entertaining. A convenient half bathroom, garage access, and functional layout make the first floor practical and easy to enjoy. Upstairs, you'll find all three bedrooms, including a private primary suite, along with an additional bathroom and a well-planned bedroom layout. As an end unit, Unit 1 offers added privacy and a desirable location within the development. Pioneer Lane Townhomes is planned with low-maintenance living in mind and includes a private road, sidewalks, and an outdoor playground area for kids. Whether you are looking for a primary residence, second home, or investment property, this new townhome offers modern living in a convenient Richfield location. Buyer to verify all information, including square footage, finishes, HOA details, amenities, and availability. Owner Agent....
Contact an agent
Home facts
- Year built:2026
- Subdivision & Development:PIONEER LANE TOWNHOMES
- Listing ID #:2170339
- Added:60 day(s) ago
- Updated:September 07, 2026 at 11:31 AM
Rooms and interior
- Bedrooms:3
- Total bathrooms:3
- Full bathrooms:2
- Half bathrooms:1
- Rooms Total:9
- Flooring:Carpet
- Basement Description:Slab
- Living area:1,391 sq. ft.
Heating and cooling
- Cooling:Central Air
- Heating:Forced Air, Gas: Central
Structure and exterior
- Roof:Asphalt
- Year built:2026
- Building area:1,391 sq. ft.
- Lot area:0.04 Acres
- Lot Features:Fenced: Partial, Flat, Private, Road: Paved, Sidewalks
- Architectural Style:Townhouse
- Construction Materials:Stucco
- Levels:2 Story
Schools
- High school:Richfield
- Middle school:Red Hills
- Elementary school:Ashman
Utilities
- Water:Culinary, Water Connected
- Sewer:Sewer Connected, Sewer: Connected
Finances and disclosures
- Price:$334,900
- Price per sq. ft.:$240.76
- Tax amount:$1,002
Parking
- Total parking spaces:3
- Parking description:1 Car Garage, Attached, Attached Garage
- Garage spaces:1
New listings near 221 W 800 S #1
- New
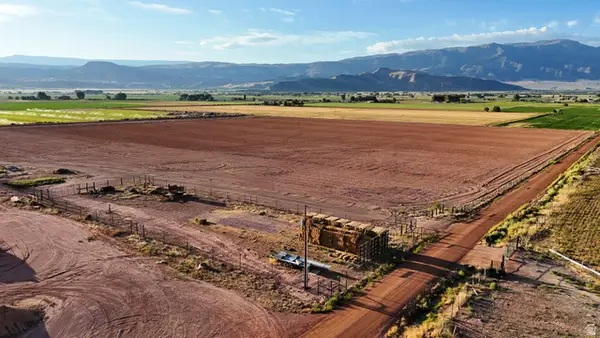 $946,200Active39.09 Acres
1000 E Tbd Mink Farm Rd, Richfield, UT 84701
MLS# 2182969Listed by: WHITETAIL PROPERTIES REAL ESTATE LLC - New
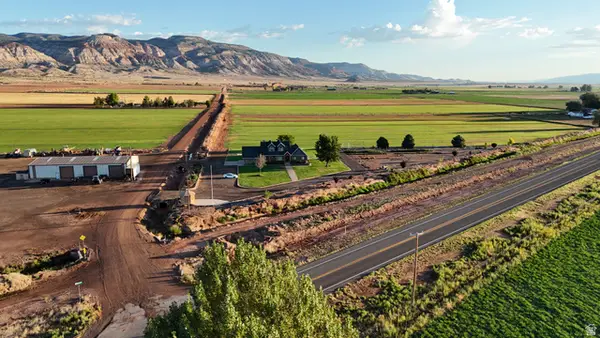 $11,990,000Active-- beds -- baths
1539 N 2070 E, Richfield, UT 84701
MLS# 2183694Listed by: WHITETAIL PROPERTIES REAL ESTATE LLC - New
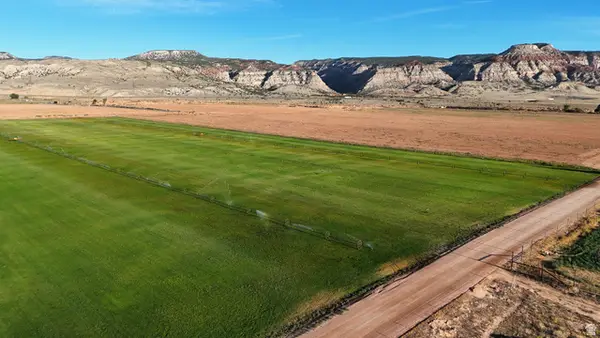 $449,100Active19.96 Acres
2070 E Tbd N, Richfield, UT 84701
MLS# 2182800Listed by: WHITETAIL PROPERTIES REAL ESTATE LLC - New
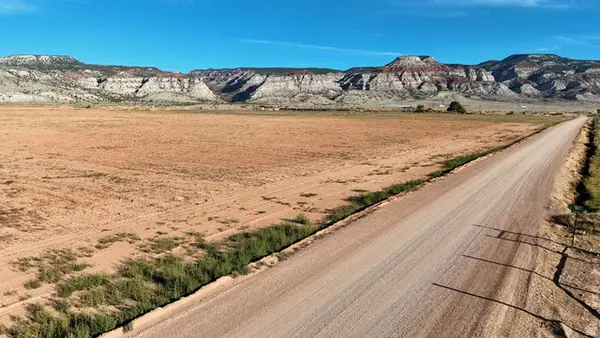 $900,000Active40 Acres
2070 E Tbd 1550 N, Richfield, UT 84701
MLS# 2182829Listed by: WHITETAIL PROPERTIES REAL ESTATE LLC - New
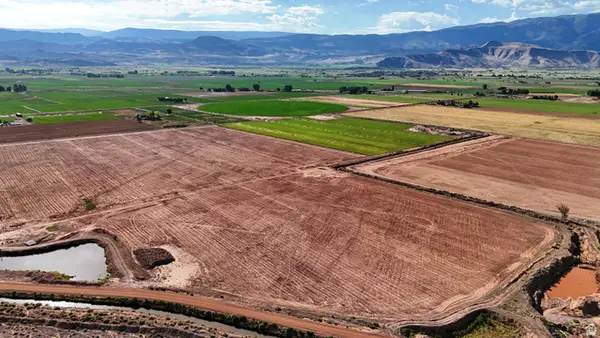 $315,000Active14.5 Acres
12345 N Tbd Sevier Valley Canal Rd, Richfield, UT 84701
MLS# 2182849Listed by: WHITETAIL PROPERTIES REAL ESTATE LLC - New
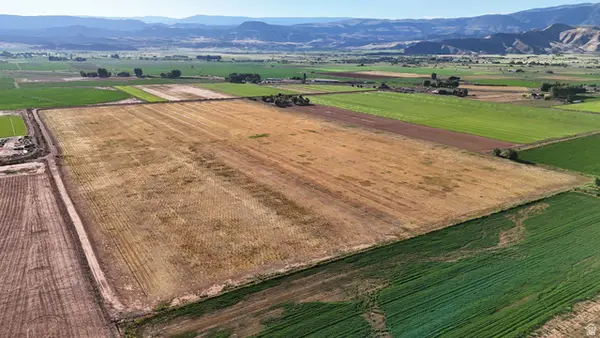 $677,700Active30.12 Acres
2070 E 123 Tbd N, Richfield, UT 84701
MLS# 2182693Listed by: WHITETAIL PROPERTIES REAL ESTATE LLC - New
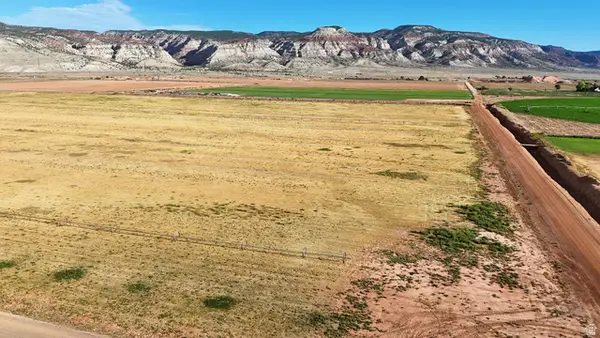 $900,000Active40 Acres
2070 E Tbd Rd N, Richfield, UT 84701
MLS# 2182742Listed by: WHITETAIL PROPERTIES REAL ESTATE LLC - New
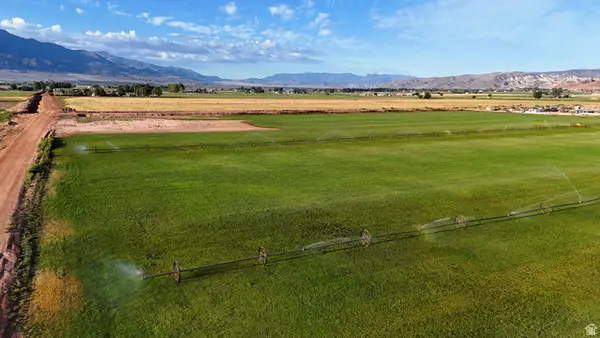 $450,000Active20 Acres
2070 E Tbd Rd N, Richfield, UT 84701
MLS# 2182777Listed by: WHITETAIL PROPERTIES REAL ESTATE LLC - New
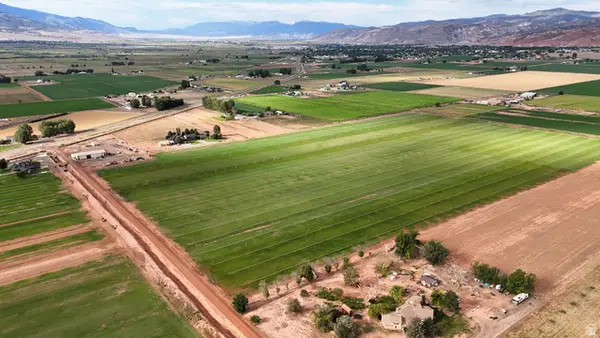 $885,600Active39 Acres
1550 N 2070 E, Richfield, UT 84701
MLS# 2182580Listed by: WHITETAIL PROPERTIES REAL ESTATE LLC - New
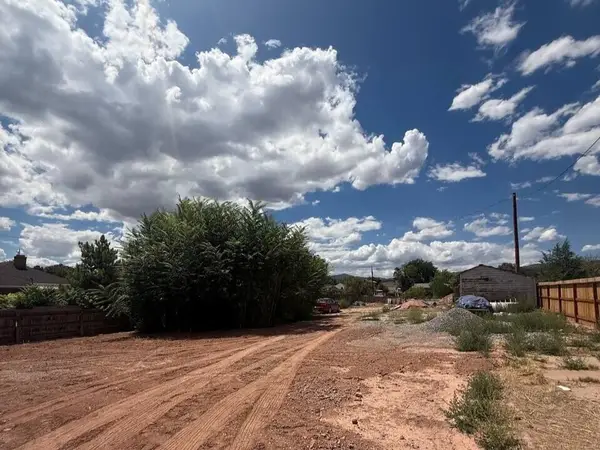 $64,000Active0.22 Acres
345 N 400, Richfield, UT 84701
MLS# 26-275718Listed by: RED ROCK REAL ESTATE CENTRAL


Protect your home and budget from life's surprises with an Assurant Home Warranty, backed by a partner that supports you through every step of homeownership. Explore Plans.
© 2026 Better Homes and Gardens Real Estate LLC. An Anywhere Real Estate company. All rights reserved. Better Homes and Gardens® Real Estate is a registered trademark owned by Meredith Operations Corporation, licensed to Better Homes and Gardens Real Estate LLC and used with permission. Better Homes and Gardens Real Estate LLC fully supports the principles of the Fair Housing Act and the Equal Opportunity Act. Listing information is deemed reliable but is not guaranteed accurate.
Each office is independently owned and operated.
Any services or products provided by third parties are not provided by, affiliated with or related to Better Homes and Gardens Real Estate LLC, or its affiliated companies.