
12297 S Bison Field Cv W, Riverton, UT 84096
Local realty services provided by:Better Homes and Gardens Real Estate Momentum
12297 S Bison Field Cv W,Herriman, UT 84096
$1,125,000
- 5 Beds
- 5 Baths
- 4,692 sq. ft.
- Single family
- Active
Listed by: tiffany a carman, cynthia poole
Office: presidio real estate (south valley)
MLS#:2186862
Source:SL
Price summary
- Price:$1,125,000
- Price per sq. ft.:$239.77
About this home
Beautiful, move-in ready rambler with no HOA! Fully landscaped with room for a future RV pad, with a finished basement with separate walkout. Gourmet kitchen with large island that connects to a covered patio. The elegant primary suite offers a generous walk-in closet and en-suite. With five bedrooms, four and a half baths, four-car garage, and no HOA, this home combines comfort, functionality, and freedom in one exceptional property!
Contact an agent
Home facts
- Year built:2024
- Subdivision & Development:TETON RANCH
- Listing ID #:2186862
- Added:1 day(s) ago
- Updated:September 23, 2026 at 02:48 AM
Rooms and interior
- Bedrooms:5
- Total bathrooms:5
- Full bathrooms:2
- Half bathrooms:1
- Rooms Total:19
- Flooring:Carpet
- Bathrooms Description:Bath: Sep. Tub/Shower
- Kitchen Description:Disposal, Microwave, Range: Gas
- Basement Description:Walk-Out Access
- Living area:4,692 sq. ft.
Heating and cooling
- Cooling:Central Air
Structure and exterior
- Roof:Asphalt
- Year built:2024
- Building area:4,692 sq. ft.
- Lot area:0.3 Acres
- Lot Features:Cul-De-Sac, Cul-de-sac, Fenced: Full, Road: Paved, Sprinkler: Auto-Full
- Architectural Style:Rambler/Ranch
- Construction Materials:Stone, Stucco
- Exterior Features:Basement Entrance, Covered, Patio: Covered, Walkout
- Levels:2 Story
Schools
- High school:Herriman
- Middle school:Copper Mountain
- Elementary school:Bastian
Utilities
- Water:Culinary, Water Connected
- Sewer:Sewer Connected, Sewer: Connected
Finances and disclosures
- Price:$1,125,000
- Price per sq. ft.:$239.77
- Tax amount:$5,057
Features and amenities
- Amenities:Bar: Wet, Ceiling Fan, Closet: Walk-In, Water Softener Owned, Window Coverings
Parking
- Total parking spaces:4
- Parking description:2 Car Deep (Tandem), 4 Car Garage, Attached, Attached Garage, Workshop
- Garage spaces:4
New listings near 12297 S Bison Field Cv W
- New
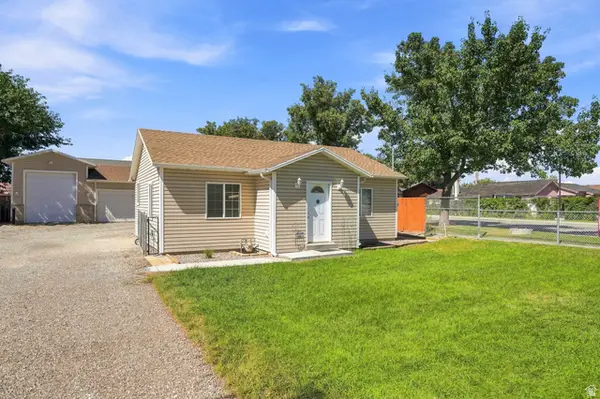 $415,000Active2 beds 2 baths905 sq. ft.
13126 S 1830 W, Riverton, UT 84065
MLS# 2186162Listed by: COLDWELL BANKER REALTY (DAVIS COUNTY) - Open Sat, 1 to 3pmNew
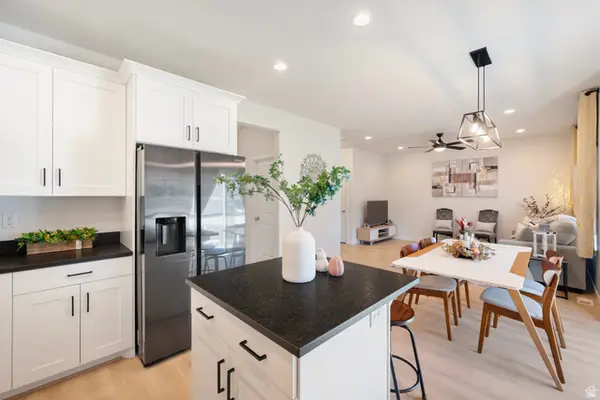 $550,000Active3 beds 3 baths2,273 sq. ft.
12669 S Quail Lake Dr W, Riverton, UT 84096
MLS# 2186814Listed by: REALTYPATH LLC (SOUTH VALLEY) - New
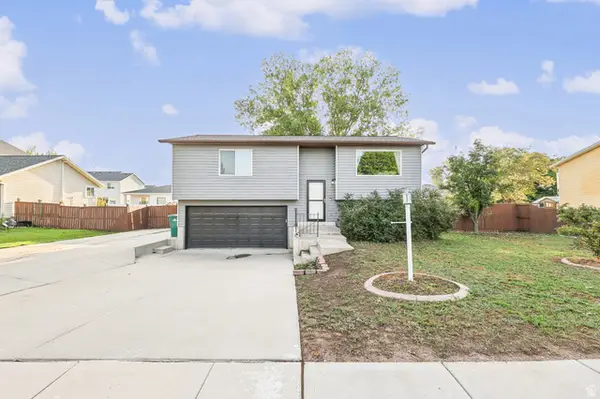 $480,000Active3 beds 2 baths1,361 sq. ft.
12901 S 1980 W, Riverton, UT 84065
MLS# 2186619Listed by: EXIT REALTY SUCCESS - New
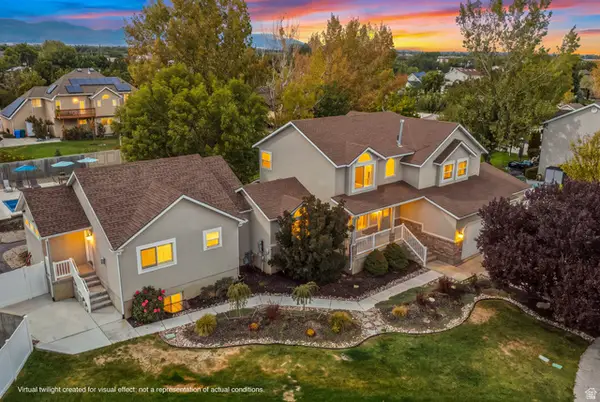 $1,199,900Active6 beds 5 baths4,884 sq. ft.
13106 S South Blaze Ct W, Riverton, UT 84065
MLS# 2186609Listed by: EQUITY REAL ESTATE (PROSPER GROUP) - New
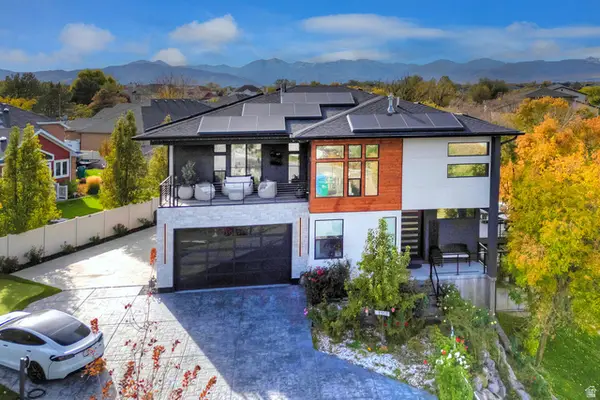 $2,400,000Active6 beds 4 baths4,999 sq. ft.
1357 W Midas Point Cv, Riverton, UT 84065
MLS# 2186437Listed by: GREEN IVY REALTY INC - New
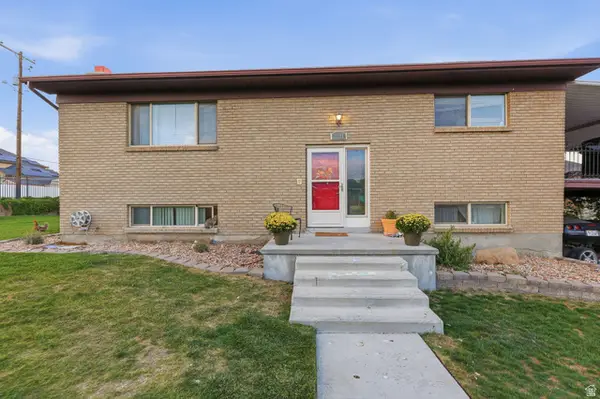 $599,000Active4 beds 3 baths2,352 sq. ft.
1288 W 11740 S, Riverton, UT 84065
MLS# 2186120Listed by: EXIT REALTY SUCCESS - New
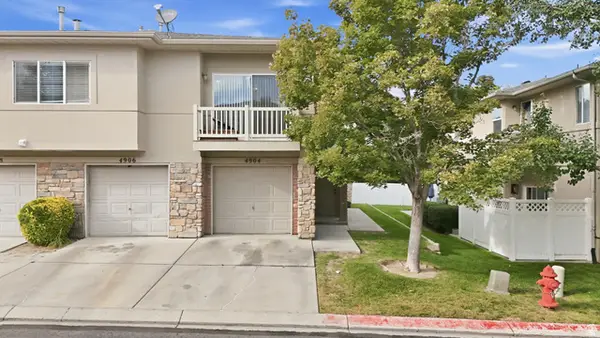 $299,900Active2 beds 2 baths1,334 sq. ft.
4904 W Stormy Meadow Dr, Riverton, UT 84096
MLS# 2185901Listed by: KW UTAH REALTORS KELLER WILLIAMS - New
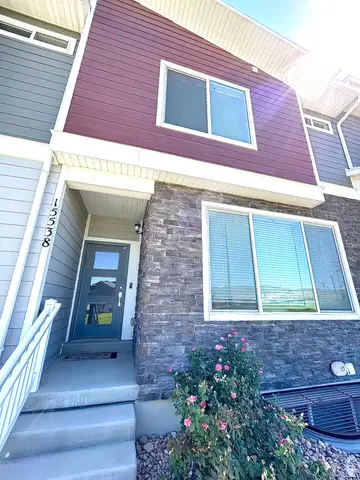 $505,000Active4 beds 3 baths2,080 sq. ft.
15538 S Jubilation Dr W, Bluffdale, UT 84065
MLS# 2185559Listed by: UTAH KEY REAL ESTATE, LLC (BEEHIVE) - New
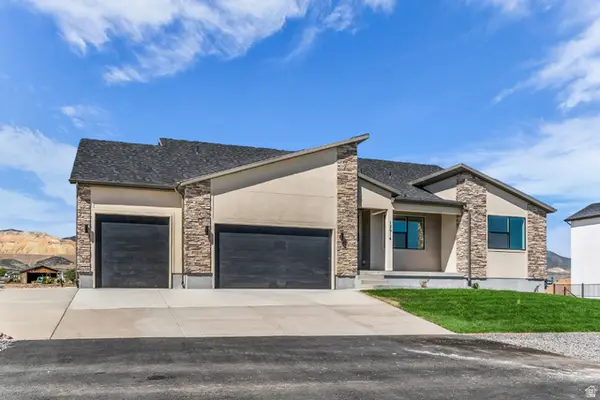 $1,035,950Active4 beds 4 baths4,887 sq. ft.
12914 S Big Wig Dr W #211, Herriman, UT 84096
MLS# 2185441Listed by: REALTYPATH LLC (PRESTIGE) - Open Sun, 12 to 2pmNew
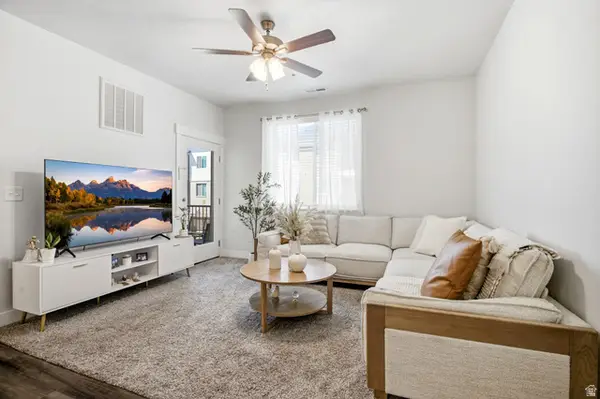 $349,000Active3 beds 2 baths1,272 sq. ft.
13525 S Poole Dr #B203, Riverton, UT 84096
MLS# 2185353Listed by: REAL BROKER, LLC


Protect your home and budget from life's surprises with an Assurant Home Warranty, backed by a partner that supports you through every step of homeownership. Explore Plans.
© 2026 Better Homes and Gardens Real Estate LLC. An Anywhere Real Estate company. All rights reserved. Better Homes and Gardens® Real Estate is a registered trademark owned by Meredith Operations Corporation, licensed to Better Homes and Gardens Real Estate LLC and used with permission. Better Homes and Gardens Real Estate LLC fully supports the principles of the Fair Housing Act and the Equal Opportunity Act. Listing information is deemed reliable but is not guaranteed accurate.
Each office is independently owned and operated.
Any services or products provided by third parties are not provided by, affiliated with or related to Better Homes and Gardens Real Estate LLC, or its affiliated companies.